
17281 Cobblestone, Huntington Beach, CA 92649
Local realty services provided by:Better Homes and Gardens Real Estate Oak Valley
Upcoming open houses
- Sat, Oct 1001:00 pm - 04:00 pm
Listed by: dalal almutawa
Office: keller williams realty949-482-3999
MLS#:OC26182034
Source:CRMLS
Price summary
- Price:$3,399,000
- Price per sq. ft.:$903.75
- Monthly HOA dues:$252
About this home
Welcome to this beautifully designed Contemporary Coastal corner residence, offering five bedrooms, five and a half baths, and approximately 3,761 square feet of thoughtfully designed living space, built in 2021.
Soaring ceilings create an impressive entry. A private main-level en-suite bedroom and convenient powder room offer flexibility and comfort. The open-concept great room seamlessly connects the kitchen, dining, and living areas, anchored by an oversized quartz island, Sub-Zero refrigerator and freezer, abundant cabinetry and prep space, water filtration, and a separate beverage and coffee station with mini fridge.
Expansive sliding glass doors open to a resort-style backyard with a sparkling pool, generous patio, and built-in barbecue for effortless indoor-outdoor living.
Upstairs, enjoy a versatile loft, dedicated laundry room, additional en-suite bedrooms, and a spacious primary suite overlooking the pool. The primary retreat features a spa-inspired bath with a large walk-in shower and an oversized walk-in closet.
Additional highlights include a three-car garage with EV charging, a desirable corner location, and convenient access in and out of the community; just minutes from Huntington Beach’s coastline....
Contact an agent
Home facts
- Year built:2021
- Subdivision & Development:Parkside Classics (PRKC)
- Listing ID #:OC26182034
- Added:48 day(s) ago
- Updated:October 08, 2026 at 03:36 PM
Rooms and interior
- Bedrooms:5
- Total bathrooms:6
- Full bathrooms:5
- Half bathrooms:1
- Kitchen Description:Dishwasher, Double Oven, Freezer, Gas Cooktop, Microwave, Range Hood, Refrigerator, Walk In Pantry, Washer, Water Purifier, Wine Cellar
- Living area:3,761 sq. ft.
Heating and cooling
- Cooling:Central Air
- Central air:Yes
Structure and exterior
- Year built:2021
- Building area:3,761 sq. ft.
- Lot area:0.13 Acres
- Levels:2 Story
Utilities
- Water:Public
- Sewer:Public Sewer
Finances and disclosures
- Price:$3,399,000
- Price per sq. ft.:$903.75
Features and amenities
- Appliances:Dishwasher, Disposal, Double Oven, Dryer, Freezer, Gas Cooktop, Microwave, Range Hood, Refrigerator, Washer, Water Purifier
- Laundry features:Dryer, Inside, Laundry Room, On Upper Level, Washer
- Amenities:High Ceilings, Loft, Open Floorplan, Playground, Walk In Closets
- Pool features:In Ground, Private Pool
Parking
- Total parking spaces:3
- Garage:Yes
- Garage spaces:3
New listings near 17281 Cobblestone
- Coming SoonOpen Sat, 1 to 3pm
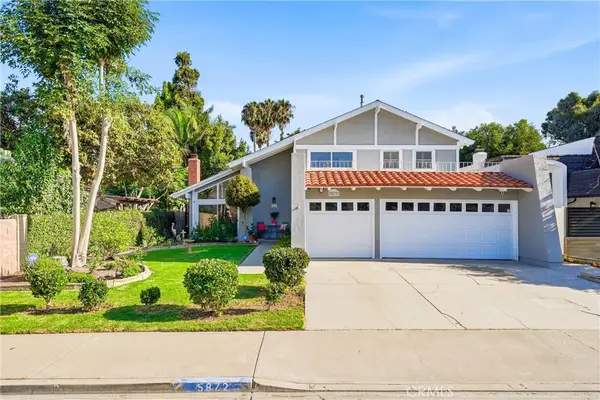 $1,699,000Coming Soon4 beds 3 baths2,234 sq. ft.
5872 Meadowbrook Drive, Huntington Beach, CA 92649
MLS# OC26218360Listed by: COMPASS - Coming SoonOpen Fri, 10:30am to 1:30pm
 $1,799,999Coming Soon4 beds 3 baths2,171 sq. ft.
20332 Mansard Lane, Huntington Beach, CA 92646
MLS# PW26218226Listed by: KELLER WILLIAMS PACIFIC ESTATE - Coming Soon
 $1,248,000Coming Soon2 beds 3 baths1,580 sq. ft.
3393 Tempe, Huntington Beach, CA 92649
MLS# OC26218114Listed by: SEVEN GABLES REAL ESTATE - Coming SoonOpen Sat, 12 to 3pm
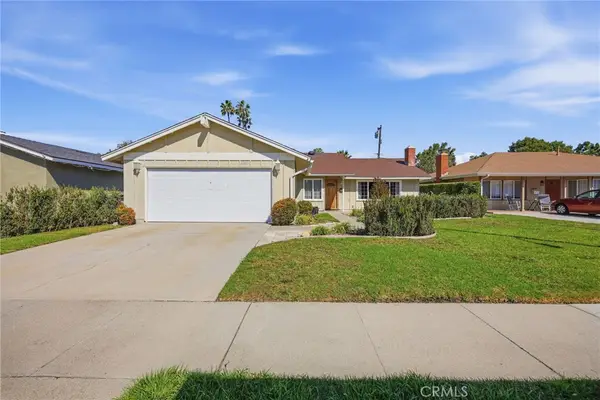 $1,160,000Coming Soon4 beds 2 baths1,438 sq. ft.
6211 Mar Vista Dr, Huntington Beach, CA 92647
MLS# OC26217542Listed by: KELLER WILLIAMS OC COASTAL REALTY - Coming SoonOpen Sat, 11am to 2pm
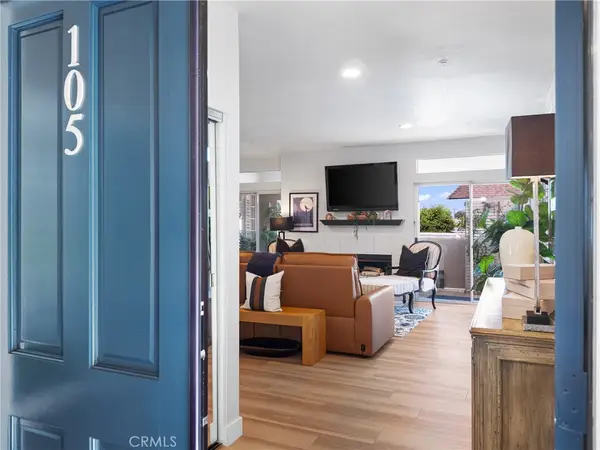 $749,999Coming Soon3 beds 2 baths1,287 sq. ft.
4591 Warner Ave. #105, Huntington Beach, CA 92649
MLS# SB26217812Listed by: EXP REALTY OF CALIFORNIA INC - Coming SoonOpen Sat, 11am to 1pm
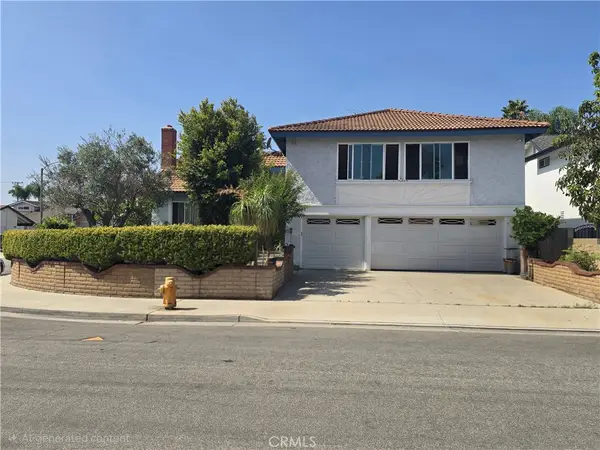 $1,625,000Coming Soon4 beds 3 baths2,826 sq. ft.
20441 Running Springs, Huntington Beach, CA 92646
MLS# OC26215638Listed by: REMEO REALTY CORP - Coming Soon
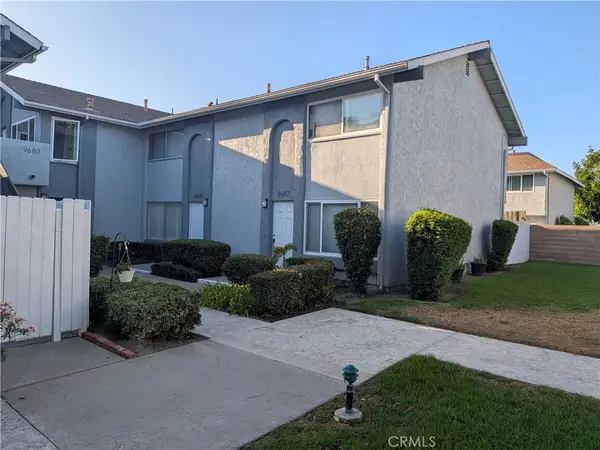 $685,000Coming Soon2 beds 2 baths1,020 sq. ft.
9685 Pettswood, Huntington Beach, CA 92646
MLS# OC26212953Listed by: BULLOCK RUSSELL RE SERVICES - Coming Soon
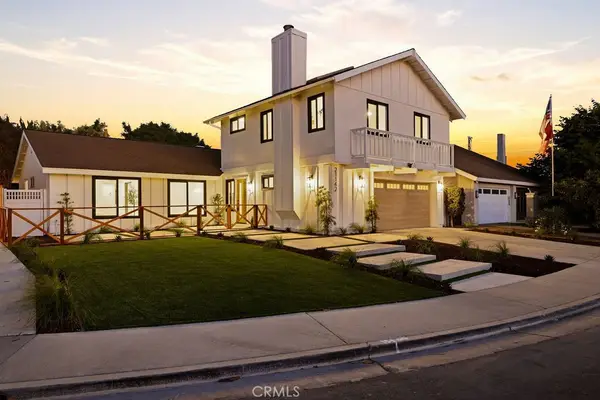 $1,799,888Coming Soon4 beds 3 baths2,040 sq. ft.
21142 Brookhurst Street, Huntington Beach, CA 92646
MLS# OC26210399Listed by: REAL BROKER - Coming Soon
 $2,999,900Coming Soon4 beds 4 baths2,775 sq. ft.
6339 Forester Drive, Huntington Beach, CA 92648
MLS# OC26210990Listed by: PACIFIC SOTHEBY'S INT'L REALTY - Coming Soon
 $1,225,000Coming Soon3 beds 2 baths1,647 sq. ft.
6801 Canterbury, Huntington Beach, CA 92647
MLS# OC26209035Listed by: REAL BROKER


Protect your home and budget from life's surprises with an Assurant Home Warranty, backed by a partner that supports you through every step of homeownership. Explore Plans.
© 2026 Better Homes and Gardens Real Estate LLC. An Anywhere Real Estate company. All rights reserved. Better Homes and Gardens® Real Estate is a registered trademark owned by Meredith Operations Corporation, licensed to Better Homes and Gardens Real Estate LLC and used with permission. Better Homes and Gardens Real Estate LLC fully supports the principles of the Fair Housing Act and the Equal Opportunity Act. Listing information is deemed reliable but is not guaranteed accurate.
Each office is independently owned and operated.
Any services or products provided by third parties are not provided by, affiliated with or related to Better Homes and Gardens Real Estate LLC, or its affiliated companies.