
17951 Whitford Lane, Huntington Beach, CA 92649
Local realty services provided by:Better Homes and Gardens Real Estate Property Shoppe
Listed by: danny murphy, wade gerard
Office: first team real estate714-964-3311
MLS#:OC26178573
Source:CRMLS
Price summary
- Price:$1,599,888
- Price per sq. ft.:$1,034.86
About this home
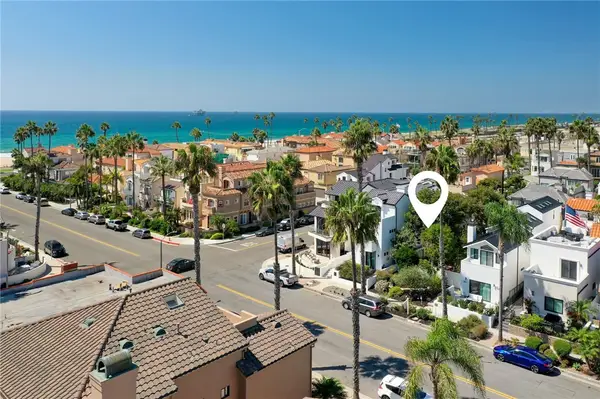
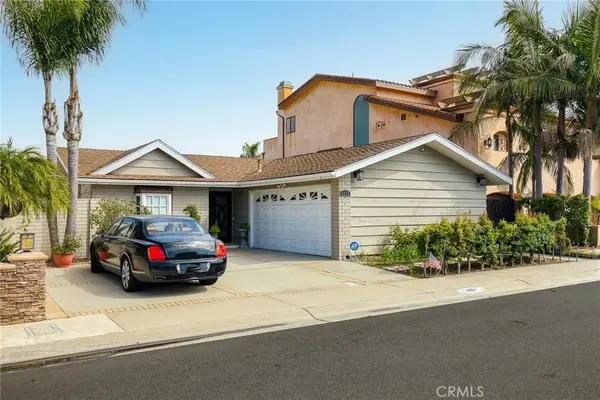
Tucked away in a quiet,sought-after neighborhood just steps from the Bolsa Chica Wetlands & trails,this reimagined single-story residence offers modern design,sea breezes, almost ocean glimpses & a coastal HB location.Outside,fresh paint & landscaping,new irrigation & sod,a paver walkway,accent lighting & double doors create inviting curb appeal.Inside,the bright living space features vaulted ceilings & porcelain tile flooring.A gas fireplace w/ floor-to-ceiling tile & mantel creates a clean focal point.Open to the living area,the remodeled kitchen features an oversized island w/quartz waterfall countertops,custom soft-close cabinetry,pantry & storage,two white oak floating shelves,under-cabinet lighting,mosaic backsplash,pendant lighting & matte black fixtures,perfect for entertaining & casual dining.Stainless appliances include a KitchenAid stove & dishwasher,ZLINE microwave drawer & dual-zone beverage/wine refrigerator.The hallway adds linen & coat storage.The primary bedroom offers new carpet,recessed lighting,ceiling fan & a custom built-in closet w/ drawers,shelving,countertop & hanging space.A barn door leads to the remodeled ensuite bath w/ dual-sink vanity,white oak cabinetry,quartz counters,white penny-tile backsplash,LED mirror & step-in shower w/ large-format tile,dual niches & French drain.Three secondary bedrooms include new carpet,ceiling fans,dimmable recessed lighting,sliding closet doors w/ built-in storage & TV outlets.The chic hall bath features a soaking tub,tile shower w/ niche,glass enclosure,hexagonal tile flooring,floating vanity & LED mirror.The private backyard offers new sod,mulch,succulents,pavers,updated irrigation & accent lighting,creating a low-maintenance setting for outdoor dining,entertaining & relaxation.The attached 2-car garage is finished w/ drywall & painted floor, new garage door opener,220V & gas washer/dryer hookups.Other upgrades include recessed lighting w/ flat-panel outlet covers,new dual-pane windows,baseboards,solid-core shaker doors,new 200 AMP panel,new furnace,smart thermostat & copper/PEX plumbing rerouted out of the slab.Just steps away,the Bolsa Chica Wetlands offer miles of scenic trails,wildlife viewing & open space.Nearby are Bolsa Chica State Beach,Huntington Harbour,the coastline that makes Surf City famous,Main Street & Pacific City.Easy access to PCH & major freeways.Completely reimagined top to bottom,this turnkey home blends sophisticated finishes,comfort & Southern California coastal living....
Contact an agent
Home facts
- Year built:1975
- Subdivision & Development:Calif. Classics By The Sea (CCBS)
- Listing ID #:OC26178573
- Added:15 day(s) ago
- Updated:September 24, 2026 at 12:39 AM
Rooms and interior
- Bedrooms:4
- Total bathrooms:2
- Full bathrooms:1
- Flooring:Carpet, Tile
- Kitchen Description:Convection Oven, Dishwasher, Gas Oven, Gas Range, Microwave, Pantry, Range Hood, Vented Exhaust Fan, Water To Refrigerator
- Bedroom Description:All Bedrooms Down
- Living area:1,546 sq. ft.
Heating and cooling
- Heating:Central Furnace, Fireplaces, Forced Air, Natural Gas
Structure and exterior
- Roof:Shingle
- Year built:1975
- Building area:1,546 sq. ft.
- Lot area:0.15 Acres
- Lot Features:Back Yard, Drip Irrigation/Bubblers, Front Yard, Landscaped, Lawn, Level with Street, Near Park, Near Public Transportatn, Paved, Rectangular Lot, Sprinkler System, Sprinklers In Front, Sprinklers In Rear, Sprinklers Timer, Street Level, Yard
- Architectural Style:Contemporary, Craftsman, Modern
- Construction Materials:Copper Plumbing, Frame, Glass, Stucco, Wood Siding
- Exterior Features:Concrete Patio, Front Porch, Open, Patio, Porch
- Foundation Description:Slab
- Levels:1 Story
Schools
- High school:Huntington Beach
- Middle school:Marine View
- Elementary school:Hope View
Utilities
- Water:Public, Water Connected
- Sewer:Public Sewer, Sewer Connected, Sewer Tap Paid
Finances and disclosures
- Price:$1,599,888
- Price per sq. ft.:$1,034.86
Features and amenities
- Appliances:Convection Oven, Dishwasher, Disposal, Gas Oven, Gas Range, Gas Water Heater, Microwave, Range Hood, Vented Exhaust Fan, Water Heater
- Laundry features:Electric Dryer Hookup, Gas Dryer Hookup, In Garage, Washer Hookup
- Amenities:Attic, Carbon Monoxide Detectors, Cathedral Ceilings, Ceiling Fans, Double Pane Windows, High Ceilings, Lighting, Open Floorplan, Pantry, Quartz Counters, Recessed Lighting, Smoke Detectors, Storage Space, Unfurnished
Parking
- Total parking spaces:4
- Parking description:Concrete Driveway, Direct Access, Door Single, Driveway, Driveway Up Slope From Street, Garage, Garage Faces Front, On Site, Paved Driveway, Private, Public
- Garage:Yes
- Garage spaces:2
New listings near 17951 Whitford Lane
- Coming SoonOpen Fri, 10:30am to 1:30pm
 $2,899,900Coming Soon2 beds 3 baths3,551 sq. ft.
16581 Melville, Huntington Beach, CA 92649
MLS# OC26207952Listed by: PACIFIC SOTHEBY'S INT'L REALTY - Coming SoonOpen Sat, 12 to 4pm
 $750,000Coming Soon2 beds 2 baths1,248 sq. ft.
8132 Atwater Circle #202, Huntington Beach, CA 92646
MLS# SR26205379Listed by: BEVERLY AND COMPANY - Coming Soon
 $968,000Coming Soon3 beds 2 baths1,287 sq. ft.
8932 Biscayne Court #1320A, Huntington Beach, CA 92646
MLS# OC26207964Listed by: RE/MAX SELECT ONE - Coming SoonOpen Sat, 1 to 4pm
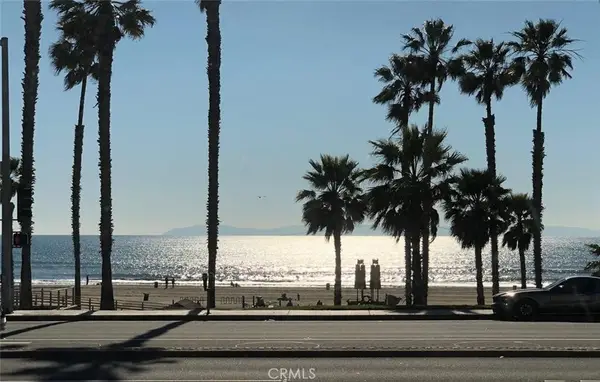 $1,995,000Coming Soon3 beds 2 baths1,445 sq. ft.
900 Pacific Coast, Huntington Beach, CA 92648
MLS# OC26202322Listed by: REALTY ONE GROUP WEST - Coming Soon
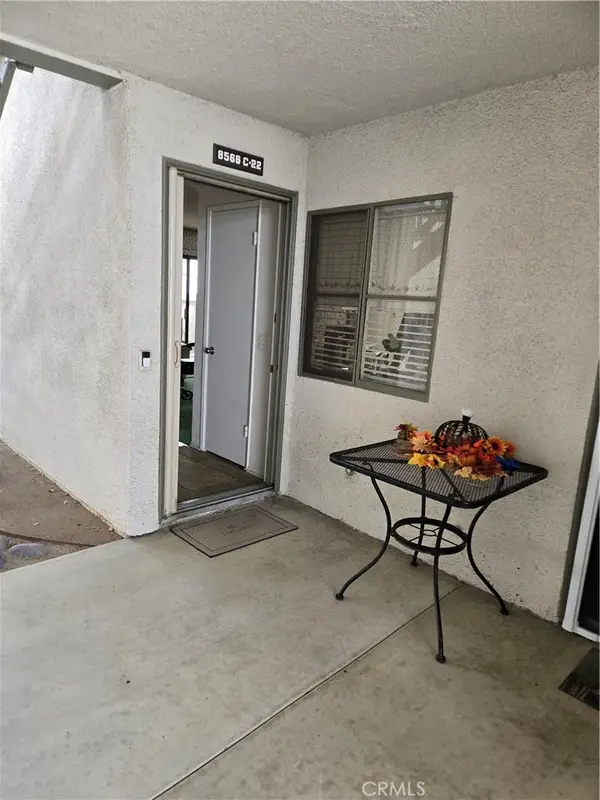 $649,000Coming Soon2 beds 2 baths1,063 sq. ft.
8566 Van Ness Court #22C, Huntington Beach, CA 92646
MLS# OC26201448Listed by: REALTY ONE GROUP WEST - Coming Soon
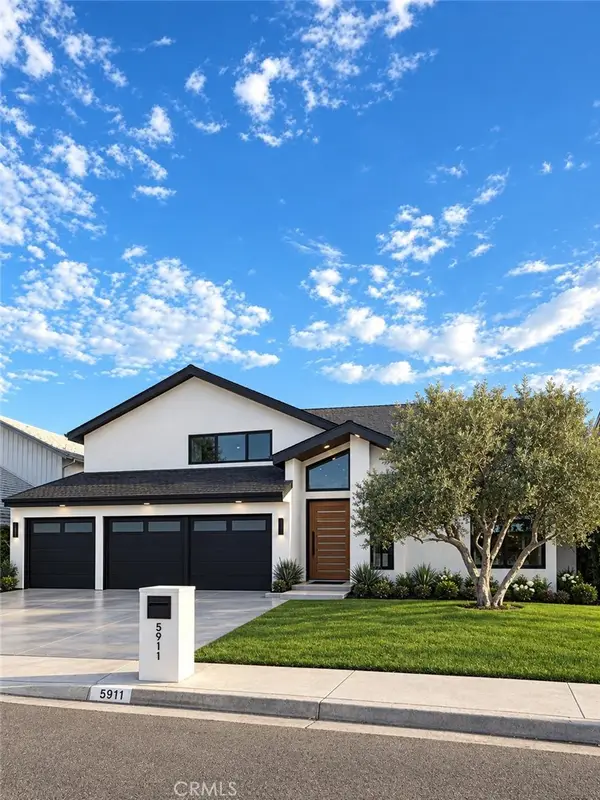 $2,350,000Coming Soon4 beds 3 baths2,465 sq. ft.
5911 Woodboro, Huntington Beach, CA 92649
MLS# OC26197211Listed by: SEVEN GABLES REAL ESTATE - New
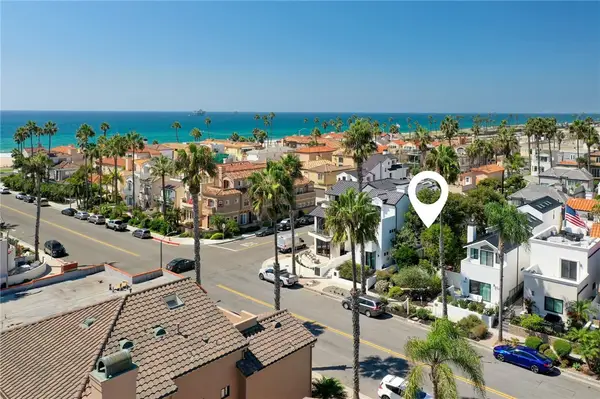 $1,450,000Active0.07 Acres
205 21st, Huntington Beach, CA 92648
MLS# OC26208386Listed by: COMPASS - New
 $1,450,000Active0.07 Acres
205 21st, Huntington Beach, CA 92648
MLS# OC26208386Listed by: COMPASS - New
 $3,499,000Active3 beds 3 baths2,105 sq. ft.
4061 Figaro, Huntington Beach, CA 92649
MLS# OC26208201Listed by: ADVANCE ESTATE REALTY - Open Fri, 10:30am to 1:30pmNew
 $2,995,000Active3 beds 3 baths2,575 sq. ft.
207 21st, Huntington Beach, CA 92648
MLS# OC26207931Listed by: COMPASS


Protect your home and budget from life's surprises with an Assurant Home Warranty, backed by a partner that supports you through every step of homeownership. Explore Plans.
© 2026 Better Homes and Gardens Real Estate LLC. An Anywhere Real Estate company. All rights reserved. Better Homes and Gardens® Real Estate is a registered trademark owned by Meredith Operations Corporation, licensed to Better Homes and Gardens Real Estate LLC and used with permission. Better Homes and Gardens Real Estate LLC fully supports the principles of the Fair Housing Act and the Equal Opportunity Act. Listing information is deemed reliable but is not guaranteed accurate.
Each office is independently owned and operated.
Any services or products provided by third parties are not provided by, affiliated with or related to Better Homes and Gardens Real Estate LLC, or its affiliated companies.