
18732 Jockey Circle, Huntington Beach, CA 92648
Local realty services provided by:Better Homes and Gardens Real Estate Wine Country Group
Listed by: sylvia garrett
Office: first team real estate714-536-9292
MLS#:OC26225265
Source:CRMLS
Price summary
- Price:$4,200,000
- Price per sq. ft.:$656.25
- Monthly HOA dues:$173
About this home
Two primary suites, an elevator, and a 14,700 sq ft lot with a pool, spa, and waterfall set this Edwards Hill home apart. The 6,400 sq ft, 5-bedroom, 6-bath residence sits on a cul-de-sac in Huntington Beach’s Central Park Estates, near equestrian trails and about 1.5 miles from the beach. A main-level bedroom and full bath add flexibility for extended family, guests, or long-term living. Inside, a custom wood staircase, wainscoting, and hardwood floors set a warm tone, and French doors fill the living room with light. The family room, with its granite fireplace, opens to the kitchen and a sunny breakfast nook with backyard views. The kitchen is built for gourmet cooking: a large island with prep sink, custom wood post detail, a walk-in pantry with extra under-stair storage, a double-wide Sub-Zero refrigerator/freezer, a six-burner Thermador induction cooktop, and double ovens. An office and powder room complete the main level. Upstairs, a wide landing leads to both primary suites (one with a sauna), two more en-suite bedrooms, a bonus room with a fireplace, and two retreats or offices. Several rooms open onto a wraparound veranda overlooking the yard. The private backyard, with its gazebo and separate gated lawn, perfect for large gatherings and quiet afternoons alike. Other features: three-car garage, owned solar (fully paid off), dual A/C systems, dual water heaters, and whole-house water filtration. The schools are in the attendance area for Huntington Seacliff Elementary, Dwyer Middle, and Huntington Beach High School. Huntington Central Park is minutes away, with about 350 acres of lakes and trails, the Equestrian Center, Shipley Nature Center, the Central Library, disc golf, a dog park, and Kathy May’s Lakeview Cafe on Huntington Lake....
Contact an agent
Home facts
- Year built:2000
- Subdivision & Development:Central Park Estates 3 (CPE3)
- Listing ID #:OC26225265
- Added:19 day(s) ago
- Updated:November 06, 2026 at 02:58 PM
Rooms and interior
- Bedrooms:5
- Total bathrooms:6
- Full bathrooms:4
- Half bathrooms:2
- Flooring:Carpet, Tile, Wood
- Kitchen Description:Dishwasher, Double Oven, Microwave, Pantry, Refrigerator, Walk In Pantry, Water Softner
- Living area:6,400 sq. ft.
Heating and cooling
- Cooling:Central Air
- Central air:Yes
Structure and exterior
- Roof:Concrete, Tile
- Year built:2000
- Building area:6,400 sq. ft.
- Lot area:0.34 Acres
- Lot Features:Back Yard, Cul De Sac, Drip Irrigation/Bubblers, Front Yard, Landscaped, Lawn, Sprinkler System, Sprinklers In Front, Sprinklers In Rear, Street Level, Yard
- Architectural Style:Traditional
- Construction Materials:Brick Veneer
- Exterior Features:Covered Patio, Wrap Around
- Foundation Description:Raised
- Levels:2 Story
Schools
- High school:Huntington Beach
- Middle school:Dwyer
- Elementary school:Seacliff
Utilities
- Water:Public, Water Connected
- Sewer:Public Sewer, Sewer Connected, Sewer Tap Paid
Finances and disclosures
- Price:$4,200,000
- Price per sq. ft.:$656.25
Features and amenities
- Appliances:Dishwasher, Disposal, Double Oven, Microwave, Refrigerator, Water Heater, Water Softener
- Laundry features:Electric Dryer Hookup, Gas Dryer Hookup, Laundry Room, On Upper Level, Washer Hookup
- Amenities:Ceiling Fans, Crown Molding, Dog Park, Double Pane Windows, Elevator, Entrance Foyer, Fire Sprinkler System, French Mullioned Windows, High Ceilings, Horse Trails, Maintenance Grounds, Open Floorplan, Paneling Wainscoting, Pantry, Picnic Area, Prewired, Pull Down Attic Stairs, Recessed Lighting, Shutters, Smoke Detectors, Sunken Living Room, Trails, Walk In Closets
- Pool features:Gunite, Heated, In Ground, Private Pool, Solar Heat, Waterfall
Parking
- Total parking spaces:3
- Parking description:Direct Access, Driveway, Driveway Level, Garage, Garage Faces Front, On Street
- Garage:Yes
- Garage spaces:3
New listings near 18732 Jockey Circle
- Coming SoonOpen Thu, 3 to 6pm
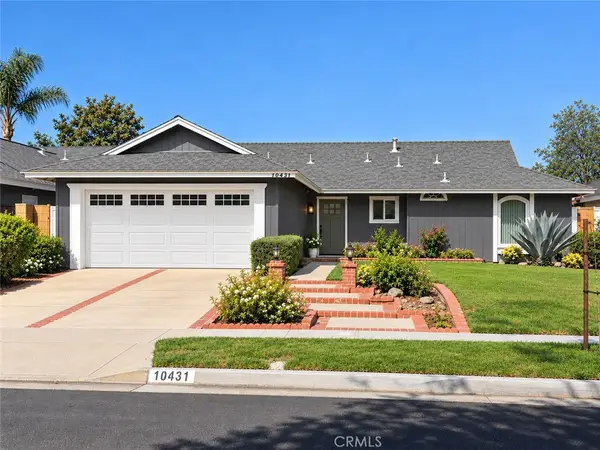 $1,275,000Coming Soon4 beds 2 baths1,464 sq. ft.
10431 Kamuela, Huntington Beach, CA 92646
MLS# OC26231919Listed by: FIRST TEAM REAL ESTATE - Coming Soon
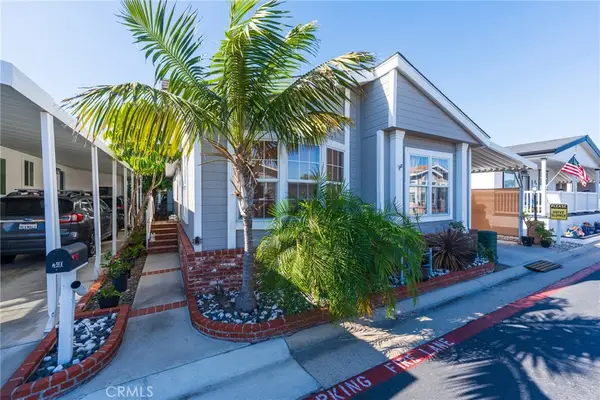 $167,000Coming Soon3 beds 2 baths1,296 sq. ft.
21851 Newland #240, Huntington Beach, CA 92646
MLS# OC26236250Listed by: RE/MAX TERRASOL - Coming Soon
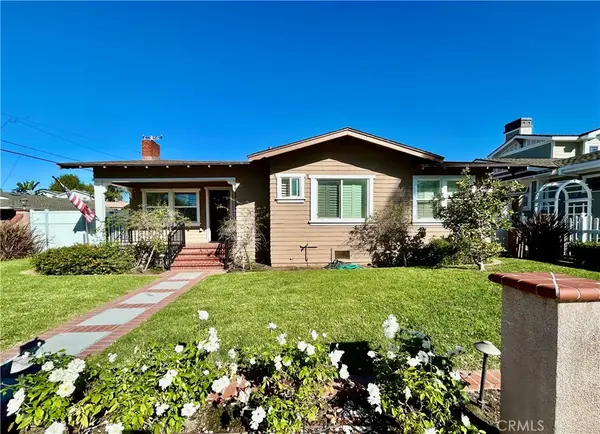 $1,900,000Coming Soon3 beds 3 baths1,816 sq. ft.
127 Springfield, Huntington Beach, CA 92648
MLS# PW26233452Listed by: TRIUMPH REAL ESTATE SOLUTIONS - Coming Soon
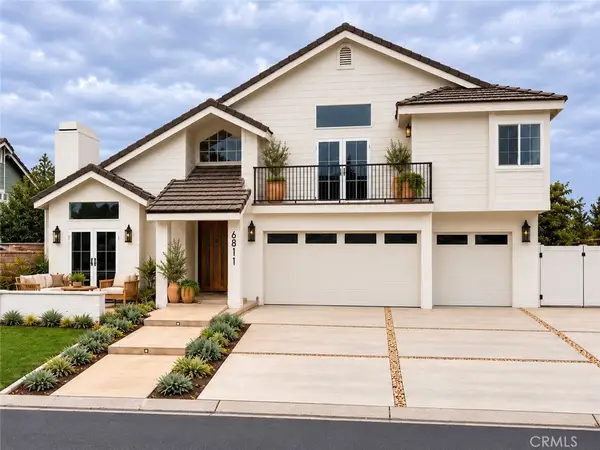 $3,499,000Coming Soon4 beds 4 baths3,297 sq. ft.
6811 Hitchingpost, Huntington Beach, CA 92648
MLS# OC26233287Listed by: SEVEN GABLES REAL ESTATE - Coming Soon
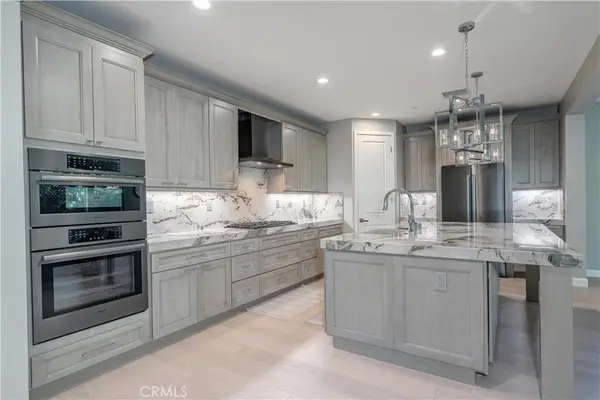 $2,380,000Coming Soon4 beds 3 baths2,670 sq. ft.
19421 Snowdon Lane, Huntington Beach, CA 92646
MLS# OC26230759Listed by: KELLER WILLIAMS REALTY - Coming Soon
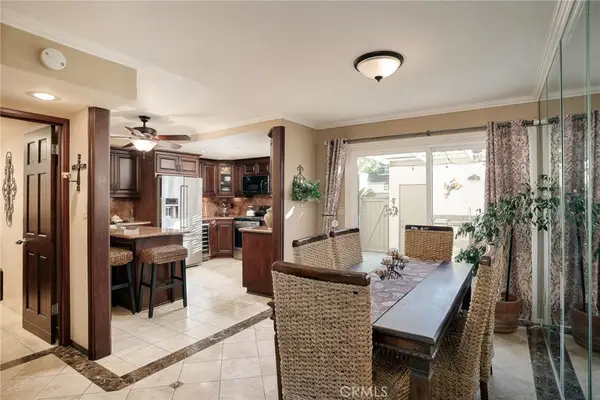 $969,000Coming Soon2 beds 3 baths1,554 sq. ft.
4485 Outrigger Circle, Huntington Beach, CA 92649
MLS# OC26232622Listed by: PACIFIC SOTHEBY'S INT'L REALTY - Coming Soon
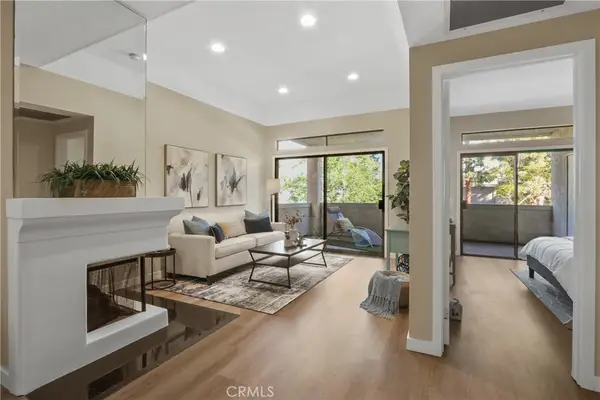 $559,900Coming Soon1 beds 1 baths733 sq. ft.
17191 Corbina Lane #105, Huntington Beach, CA 92649
MLS# PW26230009Listed by: FIRST TEAM REAL ESTATE NORTH TUSTIN - Coming Soon
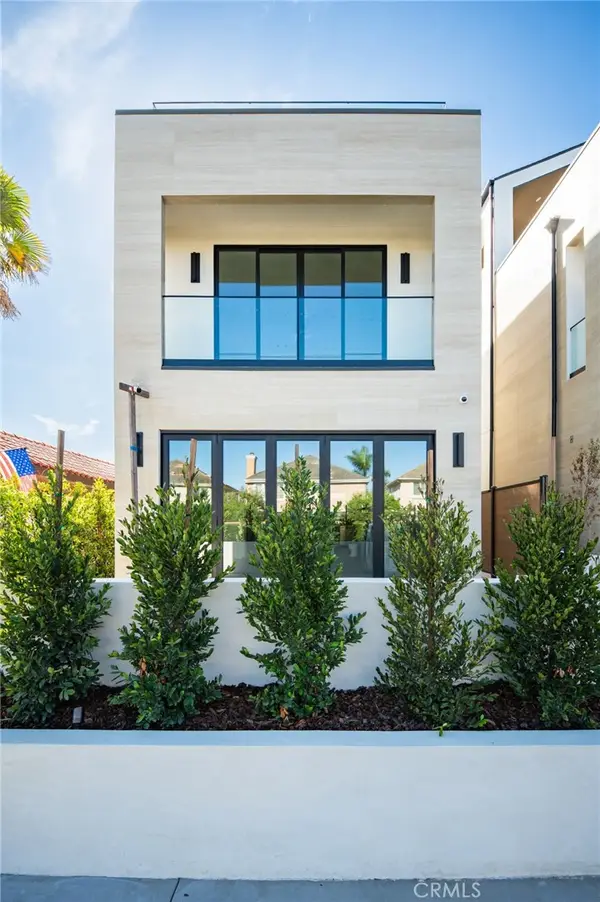 $3,550,000Coming Soon4 beds 5 baths3,335 sq. ft.
1113 Florida Street, Huntington Beach, CA 92648
MLS# OC26216666Listed by: REAL BROKER - Coming Soon
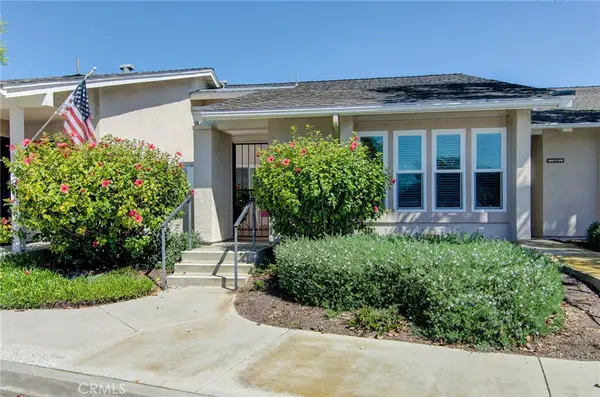 $838,000Coming Soon2 beds 2 baths1,072 sq. ft.
8933 Modesto Circle #1216C, Huntington Beach, CA 92646
MLS# OC26229569Listed by: RE/MAX SELECT ONE - Coming Soon
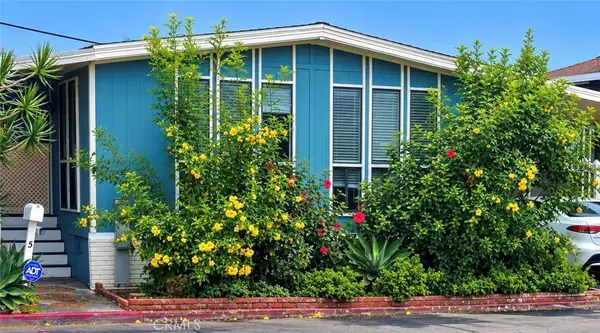 $207,000Coming Soon2 beds 2 baths1,440 sq. ft.
16444 Bolsa Chica Street #5, Huntington Beach, CA 92649
MLS# OC26225940Listed by: FUSION REALTY GROUP


Protect your home and budget from life's surprises with an Assurant Home Warranty, backed by a partner that supports you through every step of homeownership. Explore Plans.
© 2026 Better Homes and Gardens Real Estate LLC. An Anywhere Real Estate company. All rights reserved. Better Homes and Gardens® Real Estate is a registered trademark owned by Meredith Operations Corporation, licensed to Better Homes and Gardens Real Estate LLC and used with permission. Better Homes and Gardens Real Estate LLC fully supports the principles of the Fair Housing Act and the Equal Opportunity Act. Listing information is deemed reliable but is not guaranteed accurate.
Each office is independently owned and operated.
Any services or products provided by third parties are not provided by, affiliated with or related to Better Homes and Gardens Real Estate LLC, or its affiliated companies.