
19350 Ward Street #12, Huntington Beach, CA 92646
Local realty services provided by:Better Homes and Gardens Real Estate Clarity
19350 Ward Street #12,Huntington Beach, CA 92646
$124,999
- 2 Beds
- 2 Baths
- 1,440 sq. ft.
- Mobile / Manufactured
- Active
Listed by: josh lukasiewicz
Office: premiere housing group
MLS#:OC26167283
Source:MLSListings
Price summary
- Price:$124,999
- Price per sq. ft.:$86.8
About this home
Community Information Mariners Pointe is located at 19350 Ward Street, Huntington Beach 92646. There are 98 Spaces in this Park, Senior 55 + with 2nd Person 45+, Some 6' fencing allowed, Be Creative, Owner/Manager Onsite, Heated Pool/Spa, Gathering Ready Clubhouse (Full Kitchen, Complimentary Tables and Chairs for Your Resident Responsible Events), >3 miles to Beach ***Home Information*** 2 Bed + Den /2 Baths New Carpet & Interior Paint Newer Plumbing Complete Great Big Master Bedroom Close to Clubhouse Family Room & Living Room #6164x
Contact an agent
Home facts
- Year built:1972
- Listing ID #:OC26167283
- Added:18 day(s) ago
- Updated:August 26, 2026 at 04:23 PM
Rooms and interior
- Bedrooms:2
- Total bathrooms:2
- Full bathrooms:2
- Kitchen Description:Dishwasher, Refrigerator
- Living area:1,440 sq. ft.
Heating and cooling
- Heating:Central Forced Air
Structure and exterior
- Year built:1972
- Building area:1,440 sq. ft.
Utilities
- Water:District - Public
Finances and disclosures
- Price:$124,999
- Price per sq. ft.:$86.8
Features and amenities
- Pool features:Community Pool(s), In Ground
Parking
- Parking description:2 Car Carport, Carport(s)
 The information being provided by Mlslistings Inc is for the consumer's personal, non-commercial use and may not be used for any purpose other than to identify prospective properties consumer may be interested in purchasing. Any information relating to real estate for sale referenced on this web site comes from the Internet Data Exchange (IDX) program of the Mlslistings Inc. Better Homes and Gardens Real Estate Clarity is not a Multiple Listing Service (MLS), nor does it offer MLS access. This website is a service of Better Homes and Gardens Real Estate Clarity, a broker participant of Mlslistings Inc. This web site may reference real estate listing(s) held by a brokerage firm other than the broker and/or agent who owns this web site.
The accuracy of all information, regardless of source, including but not limited to open house information, square footages and lot sizes, is deemed reliable but not guaranteed and should be personally verified through personal inspection by and/or with the appropriate professionals. The data contained herein is copyrighted by Mlslistings Inc and is protected by all applicable copyright laws. Any unauthorized dissemination of this information is in violation of copyright laws and is strictly prohibited.
Properties in listings may have been sold or may no longer be available.
Copyright 2026 Mlslistings Inc. All rights reserved.
The information being provided by Mlslistings Inc is for the consumer's personal, non-commercial use and may not be used for any purpose other than to identify prospective properties consumer may be interested in purchasing. Any information relating to real estate for sale referenced on this web site comes from the Internet Data Exchange (IDX) program of the Mlslistings Inc. Better Homes and Gardens Real Estate Clarity is not a Multiple Listing Service (MLS), nor does it offer MLS access. This website is a service of Better Homes and Gardens Real Estate Clarity, a broker participant of Mlslistings Inc. This web site may reference real estate listing(s) held by a brokerage firm other than the broker and/or agent who owns this web site.
The accuracy of all information, regardless of source, including but not limited to open house information, square footages and lot sizes, is deemed reliable but not guaranteed and should be personally verified through personal inspection by and/or with the appropriate professionals. The data contained herein is copyrighted by Mlslistings Inc and is protected by all applicable copyright laws. Any unauthorized dissemination of this information is in violation of copyright laws and is strictly prohibited.
Properties in listings may have been sold or may no longer be available.
Copyright 2026 Mlslistings Inc. All rights reserved.New listings near 19350 Ward Street #12
- Coming SoonOpen Fri, 10:30am to 1:30pm
 $1,850,000Coming Soon4 beds 3 baths1,830 sq. ft.
610 21st Street, Huntington Beach, CA 92648
MLS# OC26186684Listed by: FIRST TEAM REAL ESTATE - Coming SoonOpen Sun, 1 to 4pm
 $1,790,000Coming Soon4 beds 4 baths2,095 sq. ft.
1209 Huntington Street, Huntington Beach, CA 92648
MLS# OC26186799Listed by: COMPASS - Coming Soon
 $1,699,000Coming Soon3 beds 2 baths1,770 sq. ft.
8381 Boothbay Circle, Huntington Beach, CA 92646
MLS# OC26187478Listed by: SEVEN GABLES REAL ESTATE - Coming Soon
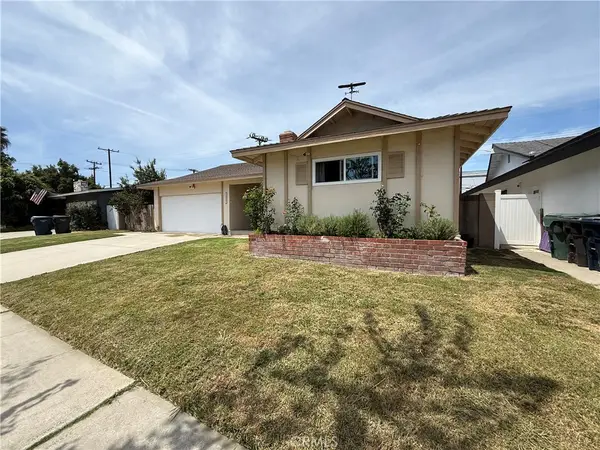 $1,182,999Coming Soon4 beds 2 baths1,390 sq. ft.
16451 Rhone, Huntington Beach, CA 92647
MLS# OC26184004Listed by: SERHANT CALIFORNIA, INC - Coming Soon
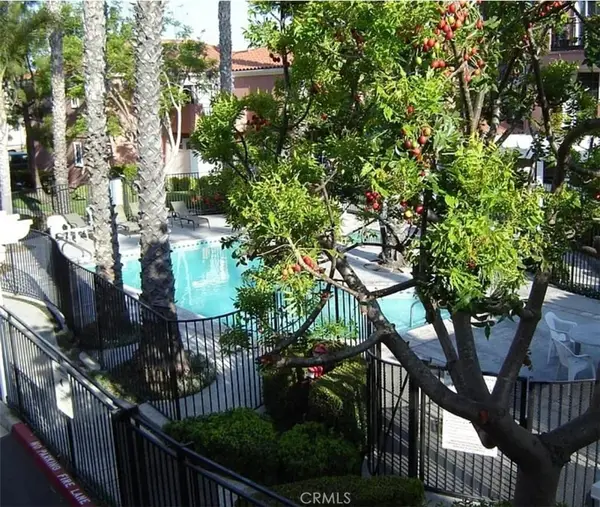 $489,000Coming Soon1 beds 1 baths766 sq. ft.
409 Utica #D43, Huntington Beach, CA 92648
MLS# OC26182699Listed by: FIRST TEAM REAL ESTATE - Coming Soon
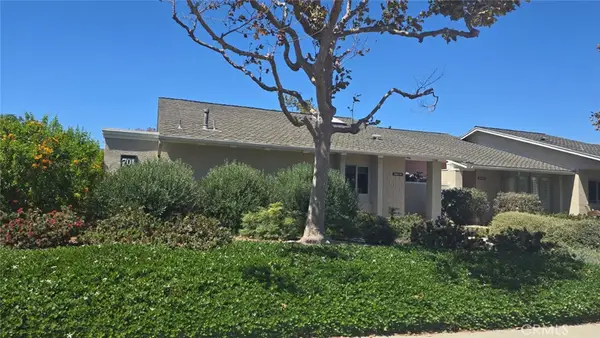 $988,000Coming Soon3 beds 2 baths1,287 sq. ft.
8565 Van Ness Circle #701A, Huntington Beach, CA 92646
MLS# OC26181000Listed by: RE/MAX SELECT ONE - Coming Soon
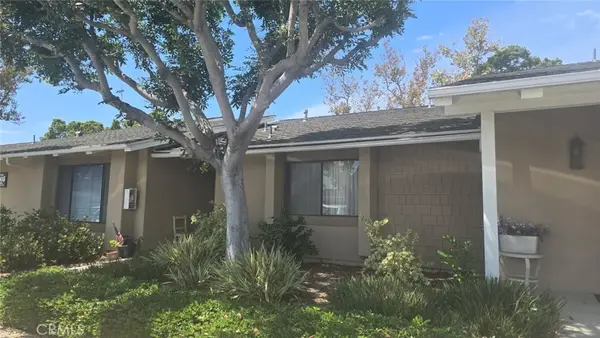 $538,000Coming Soon1 beds 1 baths810 sq. ft.
8566 Colusa Cir Court #905D, Huntington Beach, CA 92646
MLS# OC26181026Listed by: RE/MAX SELECT ONE - New
 $799,900Active1 beds 1 baths693 sq. ft.
2000 Pacific Coast Hwy Apt 308, Huntington Beach, CA 92648
MLS# PW26191281Listed by: NEW EMPIRE REALTY - New
 $3,595,000Active0.05 Acres
17025 Pacific Avenue, Sunset Beach, CA 90742
MLS# OC26190574Listed by: FIRST TEAM REAL ESTATE - New
 $1,190,000Active4 beds 2 baths1,210 sq. ft.
15611 Toway, Huntington Beach, CA 92647
MLS# OC26190678Listed by: COPLEY REALTY


Protect your home and budget from life's surprises with an Assurant Home Warranty, backed by a partner that supports you through every step of homeownership. Explore Plans.
© 2026 Better Homes and Gardens Real Estate LLC. An Anywhere Real Estate company. All rights reserved. Better Homes and Gardens® Real Estate is a registered trademark owned by Meredith Operations Corporation, licensed to Better Homes and Gardens Real Estate LLC and used with permission. Better Homes and Gardens Real Estate LLC fully supports the principles of the Fair Housing Act and the Equal Opportunity Act. Listing information is deemed reliable but is not guaranteed accurate.
Each office is independently owned and operated.
Any services or products provided by third parties are not provided by, affiliated with or related to Better Homes and Gardens Real Estate LLC, or its affiliated companies.