
19401 Sunray Lane #204, Huntington Beach, CA 92648
Local realty services provided by:Better Homes and Gardens Real Estate Wine Country Group
19401 Sunray Lane #204,Huntington Beach, CA 92648
$899,000
- 2 Beds
- 2 Baths
- - sq. ft.
- Condominium
- Sold
Listed by: chrissy reilly, diane kutinsky
Office: compass714-406-2880
MLS#:OC26071771
Source:CRMLS
Sorry, we are unable to map this address
Price summary
- Price:$899,000
- Monthly HOA dues:$598
About this home
Welcome to the prestigious 24-hour guard-gated community of Pacific Ranch—where resort-style living meets the effortless coastal lifestyle of Huntington Beach, just moments from the sand.
Rarely available and highly sought after, this exceptional 2-bedroom residence with an upstairs loft offers over 1,400 square feet of thoughtfully designed living space, enhanced by soaring ceilings and an abundance of natural light that create a truly open feel.
The home has been beautifully curated with luxury vinyl flooring, dual-pane windows, recessed lighting, and smart home features including a Nest thermostat. The open-concept layout seamlessly connects the main living areas.
The kitchen is both refined and inviting, featuring maple cabinetry, stone countertops, stainless steel appliances, a designer backsplash, breakfast bar, and beverage refrigerator—perfect for entertaining.
The spacious family room showcases a custom stone fireplace, surround sound system with a dedicated entertainment closet, and sliding doors that open to a private balcony overlooking lush greenbelts.
The primary suite offers vaulted ceilings, custom-organized closets, and direct balcony access for seamless indoor-outdoor living. The spa-inspired bath features stone countertops and a walk-in steam shower. The secondary bedroom is generously sized and paired with a beautifully upgraded full bath.
A striking spiral staircase leads to the versatile loft, ideal as a third bedroom, office, or media room.
Additional highlights include an enclosed one-car garage, assigned parking space, inside laundry, skylights, and thoughtful upgrades throughout.
Residents of Pacific Ranch enjoy pools, spas, a clubhouse, streams, and beautifully maintained grounds. Ideally located near Seacliff Shopping Center, Huntington Beach High School, and just a short bike ride to the iconic Huntington Beach Pier, Pacific City, and Main Street—this is coastal living at its finest....
Contact an agent
Home facts
- Year built:1986
- Listing ID #:OC26071771
- Added:95 day(s) ago
- Updated:July 10, 2026 at 09:36 PM
Rooms and interior
- Bedrooms:2
- Total bathrooms:2
- Full bathrooms:2
- Flooring:Vinyl
- Kitchen Description:Dishwasher, Free Standing Range, Gas Oven, Gas Range, Microwave, Refrigerator, Washer
Heating and cooling
- Cooling:Central Air
- Heating:Central Furnace
- Central air:Yes
Structure and exterior
- Roof:Tile
- Year built:1986
- Architectural Style:Cape Cod
- Levels:2 Story
Schools
- High school:Huntington
- Middle school:Dwyer
Utilities
- Water:Public, Water Connected
- Sewer:Public Sewer, Sewer Connected
Finances and disclosures
- Price:$899,000
Features and amenities
- Appliances:Dishwasher, Dryer, Free Standing Range, Gas Oven, Gas Range, Microwave, Refrigerator, Washer, Water Heater
- Laundry features:Dryer, Inside, Laundry Closet, Stacked, Washer
- Amenities:Balcony, Ceiling Fans, Clubhouse, Controlled Access, Gated Community, Guard, High Ceilings, Loft, Maintenance Grounds, Open Floorplan, Pool, Recessed Lighting, Security
- Pool features:Association Pool, Community Pool, Fenced, Pool
- Smart home:Yes
Parking
- Total parking spaces:2
- Parking description:Door Single, Garage
- Garage:Yes
- Garage spaces:1
New listings near 19401 Sunray Lane #204
- New
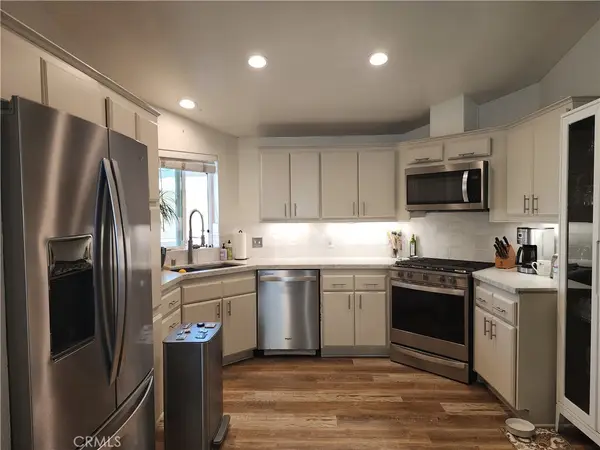 $235,000Active2 beds 2 baths1,440 sq. ft.
9850 Garfield #112, Huntington Beach, CA 92646
MLS# OC26150894Listed by: J&R REAL ESTATE - New
 $1,599,000Active4 beds 3 baths2,553 sq. ft.
20531 Callieburn Circle, Huntington Beach, CA 92646
MLS# PW26138795Listed by: TEAM FASNACHT REALTY
- Coming Soon
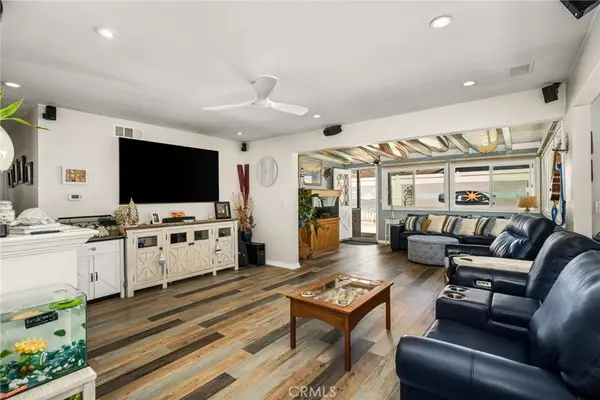 $1,349,900Coming Soon3 beds 2 baths
15732 Swan Lane, Huntington Beach, CA 92649
MLS# PW26145337Listed by: ARAMIS REALTY GROUP INC. - Open Sun, 1 to 4pmNew
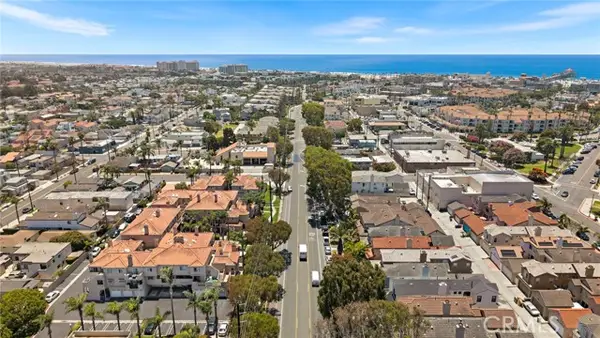 $825,000Active2 beds 3 baths1,088 sq. ft.
606 Lake Street #23, Huntington Beach, CA 92648
MLS# OC26150262Listed by: DOMU REAL ESTATE - New
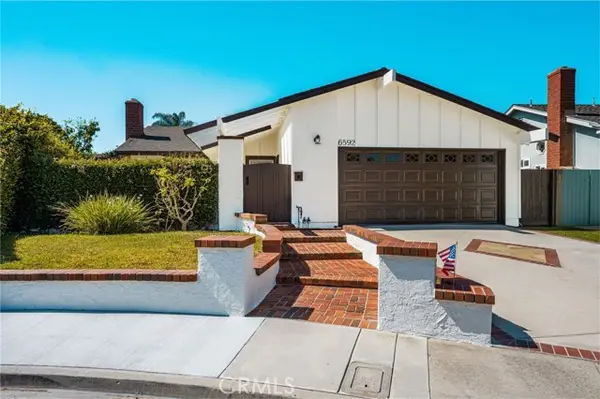 $989,000Active2 beds 1 baths938 sq. ft.
6592 Kilda Circle, Huntington Beach, CA 92647
MLS# PW26147324Listed by: SEVEN GABLES REAL ESTATE - Coming SoonOpen Sun, 12 to 3pm
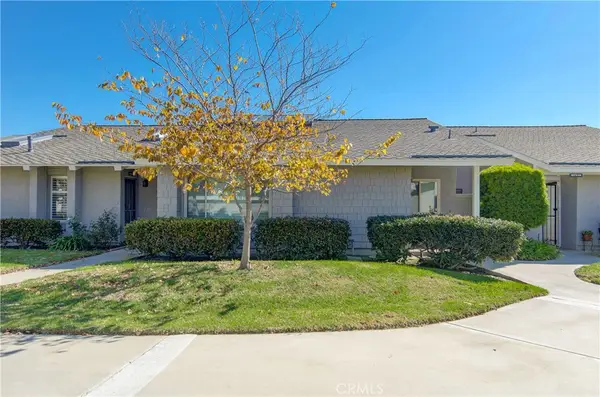 $818,000Coming Soon2 beds 2 baths
8877 Tulare Drive #313D, Huntington Beach, CA 92646
MLS# OC26150519Listed by: RE/MAX SELECT ONE - Open Sun, 12 to 3pmNew
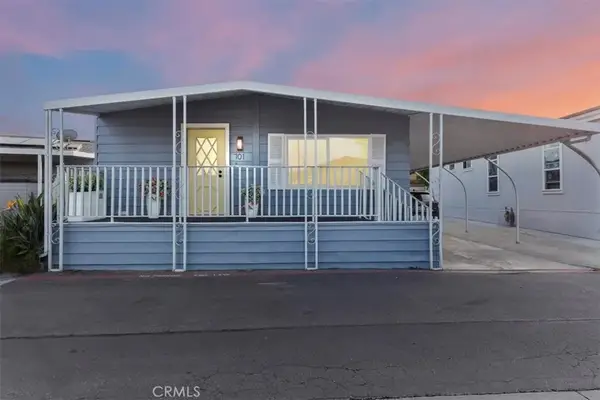 $149,000Active3 beds 2 baths
80 Huntington #701, Huntington Beach, CA 92648
MLS# IG26149864Listed by: SHELLY ESHELMAN REALTY, INC. - Open Sat, 1 to 4pmNew
 $1,900,000Active3 beds 2 baths1,634 sq. ft.
21321 Compass Lane, Huntington Beach, CA 92646
MLS# OC26147222Listed by: COMPASS - New
 $1,530,000Active4 beds 3 baths2,229 sq. ft.
16791 Wanderly, Huntington Beach, CA 92649
MLS# RS26150157Listed by: C-21 CLASSIC ESTATES - Coming SoonOpen Sun, 1 to 4pm
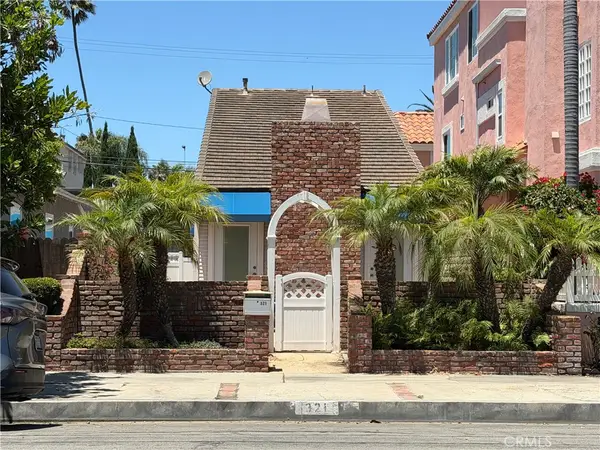 $1,695,000Coming Soon3 beds 3 baths
321 8th, Huntington Beach, CA 92648
MLS# CV26150440Listed by: REALTY WORLD ALL STARS


Protect your home and budget from life's surprises with an Assurant Home Warranty, backed by a partner that supports you through every step of homeownership. Explore Plans.
© 2026 Better Homes and Gardens Real Estate LLC. An Anywhere Real Estate company. All rights reserved. Better Homes and Gardens® Real Estate is a registered trademark owned by Meredith Operations Corporation, licensed to Better Homes and Gardens Real Estate LLC and used with permission. Better Homes and Gardens Real Estate LLC fully supports the principles of the Fair Housing Act and the Equal Opportunity Act. Listing information is deemed reliable but is not guaranteed accurate.
Each office is independently owned and operated.
Any services or products provided by third parties are not provided by, affiliated with or related to Better Homes and Gardens Real Estate LLC, or its affiliated companies.