
20371 Bluffside Cir #B412, Huntington Beach, CA 92646
Local realty services provided by:Better Homes and Gardens Real Estate Property Shoppe
20371 Bluffside Cir #B412,Huntington Beach, CA 92646
$815,000
- 2 Beds
- 2 Baths
- 1,301 sq. ft.
- Condominium
- Coming Soon
Listed by: kierstin yang
Office: treelane realty group inc.626-656-2889
MLS#:OC26239113
Source:CRMLS
Price summary
- Price:$815,000
- Price per sq. ft.:$626.44
- Monthly HOA dues:$674
About this home
Discover your own slice of coastal living in this beautifully renovated Huntington Beach residence. Ideally situated on the desirable top floor, this west-facing home offers abundant natural light, peek-a-boo ocean views on clear days, and beautiful sunset skies. The inviting living area features soaring cathedral ceilings, while the finished and enclosed loft provides versatile space for a potential third bedroom, home office, or private retreat. Parking includes one garage and one assigned parking space.
Thoughtfully upgraded with love and care, the home features fresh interior paint, a fully renovated kitchen with quartz countertops, and renovated main-level bathrooms. Enjoy additional convenience with balcony storage, while the community exterior has also been freshly painted and features new roofing.
Experience resort-inspired living with sparkling pools, cascading waterfalls, streams, tennis courts, a fitness center, sauna, and beautifully landscaped grounds. Just one mile from the beach and minutes from shopping, dining, and the vibrant downtown Huntington Beach scene, this home offers a wonderful opportunity to enjoy the best of Southern California coastal living!
Professional photos coming soon....
Contact an agent
Home facts
- Year built:1984
- Subdivision & Development:Seabridge Villas (SBVL)
- Listing ID #:OC26239113
- Updated:November 08, 2026 at 06:44 AM
Rooms and interior
- Bedrooms:2
- Total bathrooms:2
- Full bathrooms:2
- Flooring:Carpet, Laminate
- Kitchen Description:Dishwasher, Electric Cooktop, Electric Range
- Bedroom Description:All Bedrooms Down
- Living area:1,301 sq. ft.
Heating and cooling
- Heating:Fireplaces
Structure and exterior
- Year built:1984
- Building area:1,301 sq. ft.
- Lot area:4.05 Acres
- Lot Features:Greenbelt, Landscaped, Near Public Transportatn, Sprinkler System
- Construction Materials:Concrete, Stucco
- Exterior Features:Deck, Open, Patio, Rear Porch, Screened
- Levels:2 Story
Schools
- High school:Edison
- Middle school:Sower
- Elementary school:Peterson
Utilities
- Water:Public, Water Connected
- Sewer:Public Sewer
Finances and disclosures
- Price:$815,000
- Price per sq. ft.:$626.44
Features and amenities
- Appliances:Dishwasher, Disposal, Electric Cooktop, Electric Range, Electric Water Heater
- Laundry features:Laundry Closet
- Amenities:Balcony, Carbon Monoxide Detectors, Cathedral Ceilings, Clubhouse, Controlled Access, Fire Detection System, Fire Sprinkler System, Fitness Center, Guard, High Ceilings, Loft, Maintenance Grounds, Open Floorplan, Pool, Quartz Counters, Sauna, Security, Security Gate, Smoke Detectors, Tennis Courts, Two Story Ceilings
- Pool features:Association Pool, Community Pool, Heated, In Ground, Pool
Parking
- Total parking spaces:2
- Parking description:Carport
- Garage:Yes
- Garage spaces:1
New listings near 20371 Bluffside Cir #B412
- Coming Soon
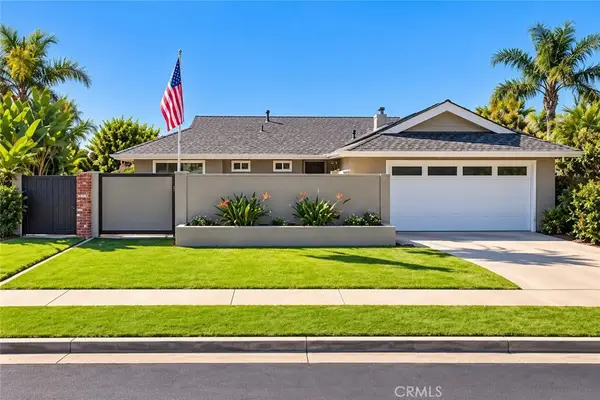 $1,399,000Coming Soon4 beds 2 baths1,572 sq. ft.
19751 Bushard, Huntington Beach, CA 92646
MLS# OC26236727Listed by: FIRST TEAM REAL ESTATE - Coming Soon
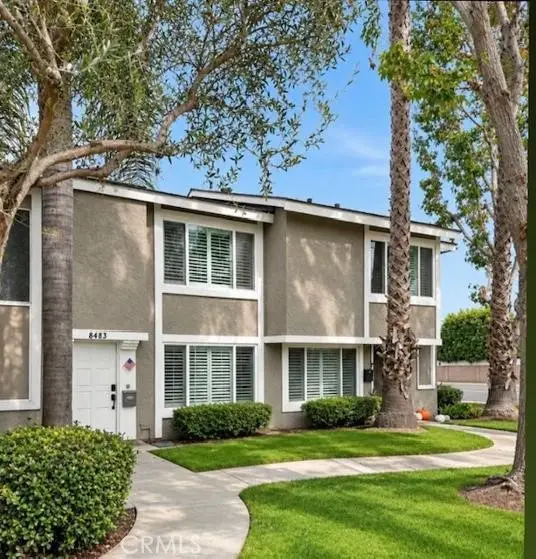 $579,900Coming Soon2 beds 1 baths861 sq. ft.
8483 El Arroyo #2, Huntington Beach, CA 92647
MLS# RS26237823Listed by: AMBERWOOD REAL ESTATE - Coming SoonOpen Thu, 3 to 6pm
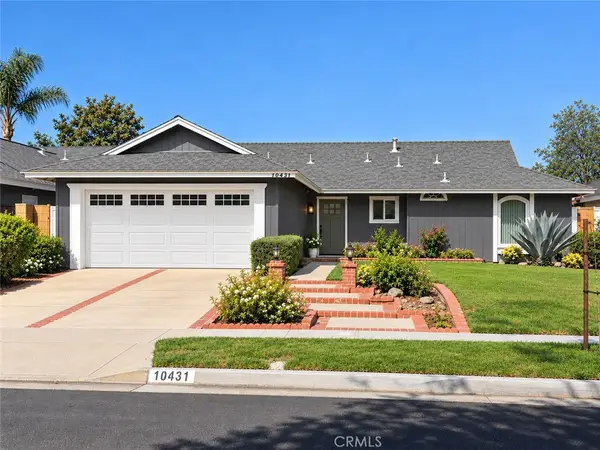 $1,275,000Coming Soon4 beds 2 baths1,464 sq. ft.
10431 Kamuela, Huntington Beach, CA 92646
MLS# OC26231919Listed by: FIRST TEAM REAL ESTATE - Coming Soon
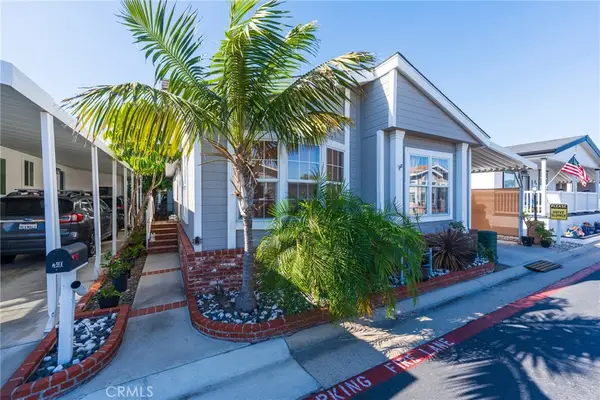 $167,000Coming Soon3 beds 2 baths1,296 sq. ft.
21851 Newland #240, Huntington Beach, CA 92646
MLS# OC26236250Listed by: RE/MAX TERRASOL - Coming Soon
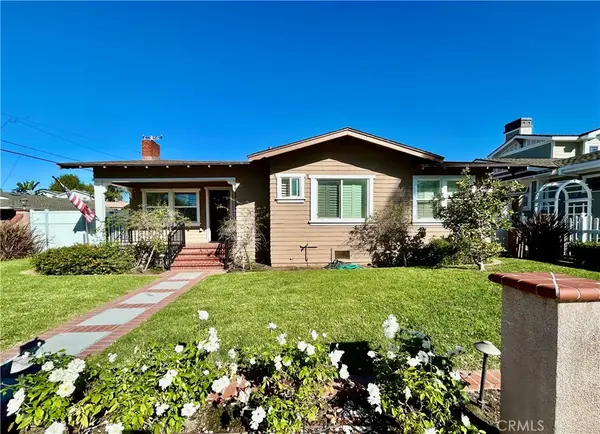 $1,900,000Coming Soon3 beds 3 baths1,816 sq. ft.
127 Springfield, Huntington Beach, CA 92648
MLS# PW26233452Listed by: TRIUMPH REAL ESTATE SOLUTIONS - Coming Soon
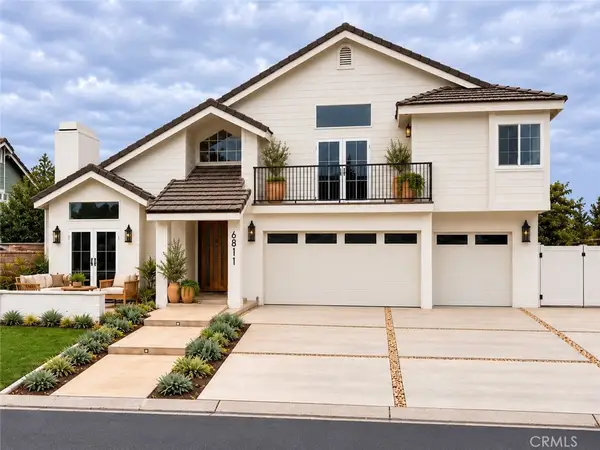 $3,499,000Coming Soon4 beds 4 baths3,297 sq. ft.
6811 Hitchingpost, Huntington Beach, CA 92648
MLS# OC26233287Listed by: SEVEN GABLES REAL ESTATE - Coming Soon
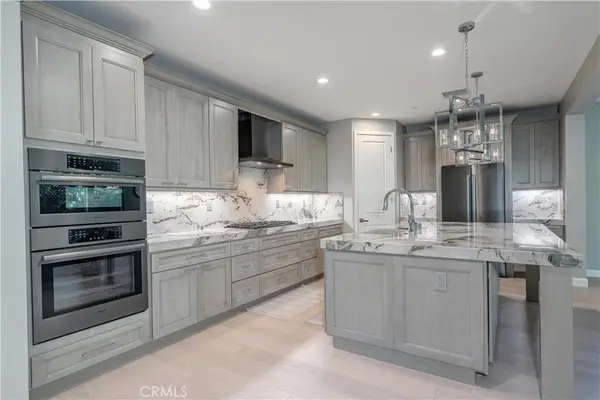 $2,380,000Coming Soon4 beds 3 baths2,670 sq. ft.
19421 Snowdon Lane, Huntington Beach, CA 92646
MLS# OC26230759Listed by: KELLER WILLIAMS REALTY - Coming Soon
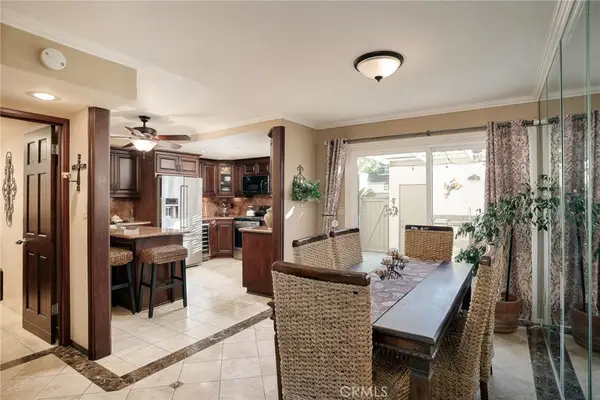 $969,000Coming Soon2 beds 3 baths1,554 sq. ft.
4485 Outrigger Circle, Huntington Beach, CA 92649
MLS# OC26232622Listed by: PACIFIC SOTHEBY'S INT'L REALTY - Coming Soon
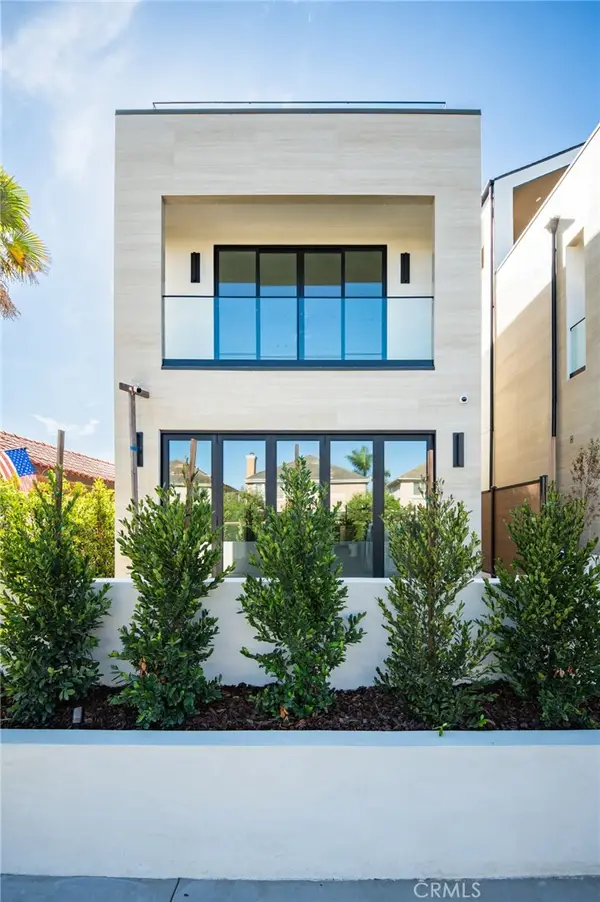 $3,550,000Coming Soon4 beds 5 baths3,335 sq. ft.
1113 Florida Street, Huntington Beach, CA 92648
MLS# OC26216666Listed by: REAL BROKER


Protect your home and budget from life's surprises with an Assurant Home Warranty, backed by a partner that supports you through every step of homeownership. Explore Plans.
© 2026 Better Homes and Gardens Real Estate LLC. An Anywhere Real Estate company. All rights reserved. Better Homes and Gardens® Real Estate is a registered trademark owned by Meredith Operations Corporation, licensed to Better Homes and Gardens Real Estate LLC and used with permission. Better Homes and Gardens Real Estate LLC fully supports the principles of the Fair Housing Act and the Equal Opportunity Act. Listing information is deemed reliable but is not guaranteed accurate.
Each office is independently owned and operated.
Any services or products provided by third parties are not provided by, affiliated with or related to Better Homes and Gardens Real Estate LLC, or its affiliated companies.