
20391 Brentstone Lane, Huntington Beach, CA 92646
Local realty services provided by:Better Homes and Gardens Real Estate Napolitano & Associates
20391 Brentstone Lane,Huntington Beach, CA 92646
$1,580,000
- 4 Beds
- 2 Baths
- 1,540 sq. ft.
- Single family
- Pending
Listed by: jay larson
Office: you first realty
MLS#:OC26113127
Source:San Diego MLS via CRMLS
Price summary
- Price:$1,580,000
- Price per sq. ft.:$1,025.97
About this home
Charming single-story four-bedroom home located in South Huntington Beachs highly desirable Moffett tract. Ideally situated close to the beach, downtown, shopping, parks, and schools. This spacious large-lot property features artificial turf in both the front and backyard along with abundant natural light throughout, including skylights in the family room and bathrooms. The inviting living room offers vaulted ceilings and a cozy fireplace. Just off the kitchen and dining area features French doors leading to the side-yard patio, creating a seamless indoor-outdoor flow. The primary suite includes a walk-in closet and en suite bathroom, while the three additional bedrooms share a full bathroom with dual-sink vanity. The attached two-car garage provides direct access to the home and includes a side door leading to the yard with two fruit trees. The huge backyard features a large shed, plenty of room for entertaining and play, and an ideal space for a future pool and spa. An added bonus is the approximately 300 sq. ft. covered and enclosed sunroom with electricalperfect as a second living area, bonus room, home office, workspace, or gym. Dont miss this rare opportunity to own in one of Huntington Beachs most sought-after neighborhoods....
Contact an agent
Home facts
- Year built:1973
- Listing ID #:OC26113127
- Added:59 day(s) ago
- Updated:July 24, 2026 at 09:31 PM
Rooms and interior
- Bedrooms:4
- Total bathrooms:2
- Full bathrooms:2
- Flooring:Bamboo, Carpet
- Kitchen Description:Dishwasher, Disposal, Gas Oven, Gas Range, Microwave, Pantry
- Living area:1,540 sq. ft.
Heating and cooling
- Heating:Fireplace, Forced Air Unit
Structure and exterior
- Roof:Tile/Clay
- Year built:1973
- Building area:1,540 sq. ft.
- Architectural Style:Mediterranean/Spanish
- Construction Materials:Stucco
- Exterior Features:Arizona Room, Covered, Enclosed, Patio, Patio Open, Porch, Roof Top, Slab
- Levels:1 Story
Utilities
- Water:Public
- Sewer:Public Sewer
Finances and disclosures
- Price:$1,580,000
- Price per sq. ft.:$1,025.97
Features and amenities
- Appliances:Dishwasher, Disposal, Gas Oven, Gas Range, Microwave, Water Line to Refrigerator
- Laundry features:Gas & Electric Dryer HU
Parking
- Total parking spaces:2
- Garage spaces:2
 This information is deemed reliable but not guaranteed. You should rely on this information only to decide whether or not to further investigate a particular property. BEFORE MAKING ANY OTHER DECISION, YOU SHOULD PERSONALLY INVESTIGATE THE FACTS (e.g. square footage and lot size) with the assistance of an appropriate professional. You may use this information only to identify properties you may be interested in investigating further. All uses except for personal, non-commercial use in accordance with the foregoing purpose are prohibited. Redistribution or copying of this information, any photographs or video tours is strictly prohibited. This information is derived from the Internet Data Exchange (IDX) service provided by San Diego MLS®. Displayed property listings may be held by a brokerage firm other than the broker and/or agent responsible for this display. The information and any photographs and video tours and the compilation from which they are derived is protected by copyright. Compilation © 2020 San Diego MLS®, Inc.
New listings near 20391 Brentstone Lane
- New
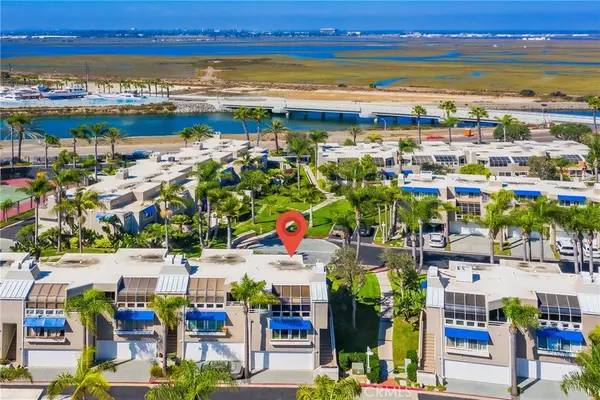 $1,075,000Active2 beds 3 baths1,580 sq. ft.
3365 Tempe Drive, Huntington Beach, CA 92649
MLS# NP26161638Listed by: CTM MANAGEMENT INC - Coming Soon
 $1,295,000Coming Soon5 beds 2 baths
20502 Callieburn Circle, Huntington Beach, CA 92646
MLS# OC26158439Listed by: SURTERRE PROPERTIES INC - Open Sun, 1 to 4pmNew
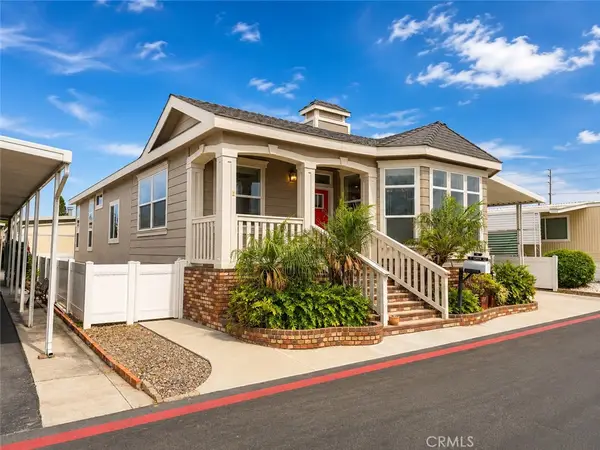 $329,900Active3 beds 2 baths1,580 sq. ft.
9850 Garfield #46, Huntington Beach, CA 92646
MLS# OC26161987Listed by: J&R REAL ESTATE - New
 $1,519,000Active2 beds 3 baths1,661 sq. ft.
414 Main Street #200, Huntington Beach, CA 92648
MLS# PW26161067Listed by: T.N.G. REAL ESTATE CONSULTANTS - Open Sat, 1 to 5pmNew
 $89,000Active2 beds 1 baths800 sq. ft.
19361 Brookhurst Street #174, Huntington Beach, CA 92646
MLS# OC26161840Listed by: SELECT HOUSING GROUP, INC - Open Sat, 12pm to 3amNew
 $170,000Active2 beds 2 baths1,500 sq. ft.
19361 Brookhurst Street #120, Huntington Beach, CA 92646
MLS# OC26130666Listed by: KELLER WILLIAMS REALTY - Open Sat, 1 to 4pmNew
 $599,000Active1 beds 1 baths730 sq. ft.
4802 Tiara #204, Huntington Beach, CA 92649
MLS# OC26159197Listed by: SEVEN GABLES REAL ESTATE - New
 $3,450,000Active4 beds 5 baths3,594 sq. ft.
17382 Burrows, Huntington Beach, CA 92649
MLS# PW26155913Listed by: THE WESTWOOD REAL ESTATE GROUP - Coming Soon
 $219,000Coming Soon2 beds 2 baths
80 Huntington Street #314, Huntington Beach, CA 92648
MLS# IG26161567Listed by: REALTY MASTERS & ASSOCIATES - Open Sat, 2:30 to 4:30pmNew
 $2,799,000Active3 beds 4 baths3,055 sq. ft.
304 Goldenwest Street, Huntington Beach, CA 92648
MLS# OC26159930Listed by: PACIFIC SOTHEBY'S INT'L REALTY


Protect your home and budget from life's surprises with an Assurant Home Warranty, backed by a partner that supports you through every step of homeownership. Explore Plans.
© 2026 Better Homes and Gardens Real Estate LLC. An Anywhere Real Estate company. All rights reserved. Better Homes and Gardens® Real Estate is a registered trademark owned by Meredith Operations Corporation, licensed to Better Homes and Gardens Real Estate LLC and used with permission. Better Homes and Gardens Real Estate LLC fully supports the principles of the Fair Housing Act and the Equal Opportunity Act. Listing information is deemed reliable but is not guaranteed accurate.
Each office is independently owned and operated.
Any services or products provided by third parties are not provided by, affiliated with or related to Better Homes and Gardens Real Estate LLC, or its affiliated companies.