
212 Hartford Avenue, Huntington Beach, CA 92648
Local realty services provided by:Better Homes and Gardens Real Estate Everything Real Estate
212 Hartford Avenue,Huntington Beach, CA 92648
$2,699,000
- 3 Beds
- 4 Baths
- 3,151 sq. ft.
- Single family
- Active
Listed by: chelsea roger
Office: coldwell banker realty714-374-4459
MLS#:OC26114883
Source:CRMLS
Price summary
- Price:$2,699,000
- Price per sq. ft.:$856.55
About this home
Experience elevated coastal living in this beautifully remodeled Downtown Huntington Beach residence just moments from the beach, iconic Main Street, Pacific City, and an incredible selection of restaurants, shopping, and entertainment. Set on a wider-than-average lot for Downtown Huntington Beach, this exceptional three-story home offers a rare combination of space, privacy, and seamless indoor-outdoor living. Extensively renovated within the last seven years, the property was taken down to the studs and thoughtfully reimagined with quality finishes and modern upgrades throughout, creating the feel of a nearly brand-new home. The residence features 3 bedrooms, 3 full baths, a 3/4 bath, and a versatile third-level loft with private kitchenette that can easily function as a 4th bedroom, guest suite, office, or entertainment space. An extremely private, sun-drenched front patio welcomes you into the home and provides the perfect setting for relaxing or entertaining, while additional outdoor spaces include a private side patio with built-in BBQ and multiple balconies to enjoy the coastal breeze. Inside, the light-filled main level showcases an inviting living room with cozy fireplace, spacious dining area, and an open-concept kitchen designed for both everyday living and entertaining. The second level hosts all three bedrooms, including a spacious primary suite with private balcony and ensuite bath and a second primary suite with ensuite bath. The third floor offers incredible flexibility with a large loft-style bonus room featuring a kitchenette and access to 2 expansive sunny decks, ideal for guests, multi-generational living, or a luxurious work-from-home retreat. Additional highlights include an attached two-car garage, abundant natural light, and spacious proportions rarely found in Downtown Huntington Beach. Blending modern coastal style with an unbeatable location just blocks from the sand on a very quiet street, this exceptional home offers the ultimate Huntington Beach lifestyle and a rare turnkey opportunity in one of the area’s most sought-after neighborhoods....
Contact an agent
Home facts
- Year built:1989
- Listing ID #:OC26114883
- Added:42 day(s) ago
- Updated:July 09, 2026 at 12:05 AM
Rooms and interior
- Bedrooms:3
- Total bathrooms:4
- Full bathrooms:3
- Flooring:Carpet, Laminate, Tile
- Kitchen Description:Barbecue, Dishwasher, Double Oven, Freezer, Gas Cooktop, Pantry, Range Hood, Refrigerator, Walk In Pantry
- Bedroom Description:All Bedrooms Up, Dressing Area
- Living area:3,151 sq. ft.
Heating and cooling
- Heating:Central Furnace
Structure and exterior
- Roof:Metal, Mixed, Tile
- Year built:1989
- Building area:3,151 sq. ft.
- Lot area:0.07 Acres
- Lot Features:Front Yard
- Architectural Style:Custom
- Exterior Features:Deck, Enclosed, Patio, Rooftop
- Levels:Three Or More
Schools
- High school:Huntington Beach
- Middle school:Dwyer
- Elementary school:Smith
Utilities
- Water:Public
- Sewer:Public Sewer
Finances and disclosures
- Price:$2,699,000
- Price per sq. ft.:$856.55
Features and amenities
- Appliances:Barbecue, Dishwasher, Disposal, Double Oven, Freezer, Gas Cooktop, Range Hood, Refrigerator, Water Heater
- Laundry features:Inside, Laundry Room, On Upper Level
- Amenities:Balcony, Bar, Ceiling Fans, Custom Coverings, Double Pane Windows, High Ceilings, Living Room Deck Attached, Multiple Staircases, Open Floorplan, Pantry, Recessed Lighting, Storage Space, Walk In Closets
Parking
- Total parking spaces:2
- Parking description:Direct Access, Door Single, Driveway, Garage, Garage Faces Rear, Storage
- Garage:Yes
- Garage spaces:2
New listings near 212 Hartford Avenue
- New
 $279,900Active3 beds 2 baths1,322 sq. ft.
21851 Newland St #66, Huntington Beach, CA 92646
MLS# OC26149222Listed by: RE/MAX TERRASOL - Open Fri, 10:30am to 1:30pmNew
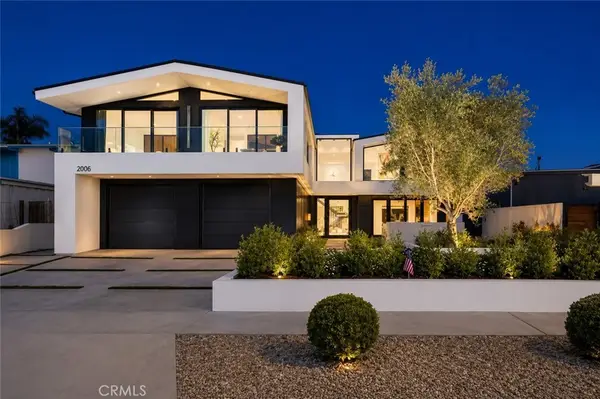 $3,250,000Active4 beds 3 baths3,143 sq. ft.
16732 Edgewater, Huntington Beach, CA 92649
MLS# OC26148642Listed by: PACIFIC SOTHEBY'S INT'L REALTY - Open Sat, 1pm to 3amNew
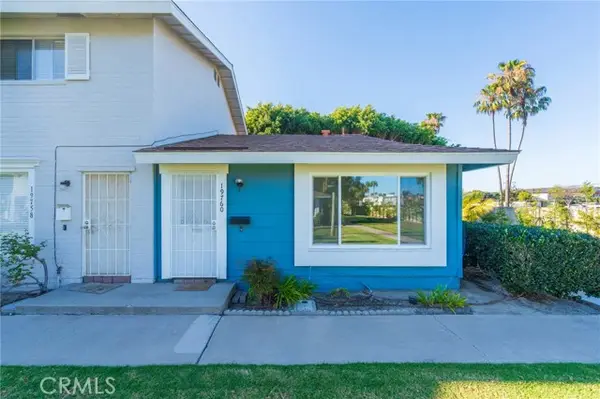 $540,000Active1 beds 1 baths600 sq. ft.
19760 Kingswood, Huntington Beach, CA 92646
MLS# OC26142017Listed by: FIRST TEAM REAL ESTATE
- Open Sat, 11am to 1pmNew
 $1,390,000Active3 beds 3 baths1,826 sq. ft.
16101 Saint Croix Circle, Huntington Beach, CA 92649
MLS# OC26147186Listed by: MERIDOX REAL ESTATE - Open Sat, 12 to 3pmNew
 $1,549,000Active3 beds 3 baths1,875 sq. ft.
8239 Noelle Drive, Huntington Beach, CA 92646
MLS# OC26148010Listed by: THE L3 - Coming Soon
 $7,500,000Coming Soon4 beds 5 baths
16932 Coral Cay, Huntington Beach, CA 92649
MLS# OC26148542Listed by: PACIFIC SOTHEBY'S INT'L REALTY - Open Sat, 1 to 4pmNew
 $2,995,000Active3 beds 4 baths3,165 sq. ft.
21247 Ronda, Huntington Beach, CA 92648
MLS# OC26146288Listed by: COLDWELL BANKER REALTY - Open Sat, 1 to 4pmNew
 $1,385,000Active3 beds 2 baths1,574 sq. ft.
16302 Nassau, Huntington Beach, CA 92649
MLS# OC26146475Listed by: COMPASS - Open Sat, 1pm to 4amNew
 $1,199,000Active3 beds 3 baths1,818 sq. ft.
3672 Montego Drive, Huntington Beach, CA 92649
MLS# PW26148072Listed by: KELLER WILLIAMS COASTAL PROP. - Open Fri, 10:30am to 1:30pmNew
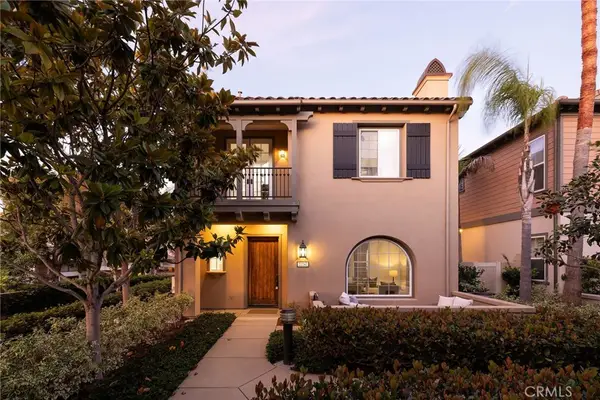 $2,995,000Active3 beds 4 baths3,165 sq. ft.
21247 Ronda, Huntington Beach, CA 92648
MLS# OC26146288Listed by: COLDWELL BANKER REALTY


Protect your home and budget from life's surprises with an Assurant Home Warranty, backed by a partner that supports you through every step of homeownership. Explore Plans.
© 2026 Better Homes and Gardens Real Estate LLC. An Anywhere Real Estate company. All rights reserved. Better Homes and Gardens® Real Estate is a registered trademark owned by Meredith Operations Corporation, licensed to Better Homes and Gardens Real Estate LLC and used with permission. Better Homes and Gardens Real Estate LLC fully supports the principles of the Fair Housing Act and the Equal Opportunity Act. Listing information is deemed reliable but is not guaranteed accurate.
Each office is independently owned and operated.
Any services or products provided by third parties are not provided by, affiliated with or related to Better Homes and Gardens Real Estate LLC, or its affiliated companies.