
21322 Balerma, Huntington Beach, CA 92648
Local realty services provided by:Better Homes and Gardens Real Estate Everything Real Estate
21322 Balerma,Huntington Beach, CA 92648
$3,100,000
- 4 Beds
- 4 Baths
- 3,055 sq. ft.
- Condominium
- Active
Listed by: diana perna
Office: pk real estate & investments714-319-2042
MLS#:OC26210743
Source:CRMLS
Price summary
- Price:$3,100,000
- Price per sq. ft.:$1,014.73
- Monthly HOA dues:$610
About this home
**THE WATERFRONT-GATED PRESTIGIOUS Community-STEPS from the SAND-the OCEAN is across PCH!! One of the BEST COASTAL RESORT LUXURY living in Huntington Beach "Sea Colony Community." FIRST TIME on the market. This highly desirable & rarely available Plan 1 offers 4br/4ba w/3,055sf of stylish living space. RARE 3 CAR GARAGE! Direct Access into the home. ONE bedroom DOWNSTAIRS. Downstairs bathroom w/Walk-In shower. Enter home through a Spacious Private Enclosed Courtyard w/ slate decking, European-style arches & Built-in BBQ w/wraparound seating—fabulous Outdoor Living Space for relaxing & entertaining. Enter into a Grand Foyer as the home exudes coastal elegance & impeccably maintained. Beautiful Cherry Wood floors, soaring ceilings w/recessed lighting. Open & bright living room w/ custom Firelace & spectacular dining room space with a wall of Built-In Cabinets for seamless storage. The gourmet "Chef's Kitchen" features a LARGE Center Island w/plenty of seating, Granite countertops, Double sinks, professional 6-burner DCS range w/griddle. Double ovens w/convection. Bosch dishwasher & Refrigerator w/matching cabinetry panels. Homes features many French Doors out to the private courtyard. Upstairs, the Luxurious Primary suite is your "Own home SPA RETREAT" w/foyer entry, massive walk-in closet, separate shower & dual-sink vanity. Includes a Safe Step Walk-In Tub. One of the upstairs bedroom has a Built-In Murphy Bed & ensuite bathroom. Upper level has additional 2 guest bedrooms with En-Suite bathrooms. A walk-in linen closet and well-appointed Separate Laundry room w/abundant cabinetry on upper level. Large Built-In Office room upper level. Enjoy resort-style amenities and a walkable beachside lifestyle—with everything you love just outside your door. OCEAN & world-class amenities including the Hyatt & Hilton resorts, Equinox, vibrant Downtown Huntington Beach, the iconic pier, and Pacific City shopping, dining, and entertainment.
This home is ideally situated in a premium location,just steps from the resort-style pool/spa, cabana, barbecue area & lush tropical lighted walking paths. This rarely available home offers the perfect combination of luxury, comfort, and convenience in one of HB most sought-after communities. Enjoy resort-style amenities & a WALKABLE Beachside lifestyle—with everything you love just outside your door. Enjoy your OCEAN BREEZES! Enjoy the many activities in HB:Iconic 4th of July Parade & Pacific Air show! **SOLAR LEASE/TESLA CHARGE....
Contact an agent
Home facts
- Year built:2004
- Subdivision & Development:Sea Colony at The Waterfront (SCLW)
- Listing ID #:OC26210743
- Added:7 day(s) ago
- Updated:October 08, 2026 at 03:07 PM
Rooms and interior
- Bedrooms:4
- Total bathrooms:4
- Full bathrooms:2
- Flooring:Carpet, Wood
- Kitchen Description:Built In Range, Dishwasher, Double Oven, Microwave, Refrigerator
- Living area:3,055 sq. ft.
Heating and cooling
- Cooling:Central Air
- Heating:Fireplaces, Forced Air
- Central air:Yes
Structure and exterior
- Year built:2004
- Building area:3,055 sq. ft.
- Lot area:1.47 Acres
- Architectural Style:Mediterranean
- Construction Materials:Copper Plumbing
- Exterior Features:Enclosed, Patio
- Levels:2 Story
Schools
- High school:Huntington Beach
- Middle school:Dwyer
- Elementary school:Peterson
Utilities
- Water:Public
- Sewer:Public Sewer, Sewer Connected
Finances and disclosures
- Price:$3,100,000
- Price per sq. ft.:$1,014.73
Features and amenities
- Appliances:Built In Range, Dishwasher, Double Oven, Microwave, Refrigerator
- Laundry features:Inside, Laundry Room, On Upper Level
- Amenities:Barbecue, Controlled Access, Crown Molding, Double Pane Windows, Gated Community, High Ceilings, Open Floorplan, Pool, Recessed Lighting, Security, Walk In Closets
- Pool features:Association Pool, Community Pool, Pool
Parking
- Total parking spaces:3
- Garage:Yes
- Garage spaces:3
New listings near 21322 Balerma
- Coming SoonOpen Sat, 1 to 3pm
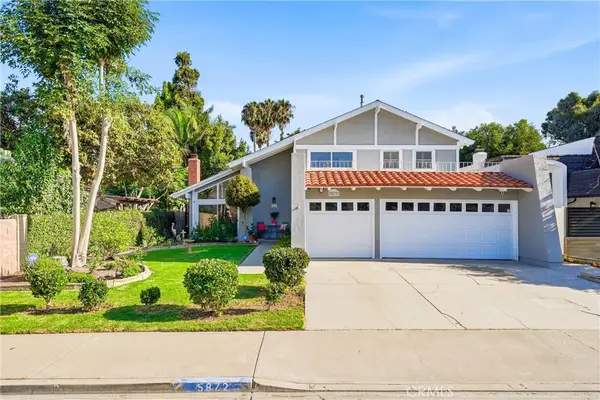 $1,699,000Coming Soon4 beds 3 baths2,234 sq. ft.
5872 Meadowbrook Drive, Huntington Beach, CA 92649
MLS# OC26218360Listed by: COMPASS - Coming SoonOpen Fri, 10:30am to 1:30pm
 $1,799,999Coming Soon4 beds 3 baths2,171 sq. ft.
20332 Mansard Lane, Huntington Beach, CA 92646
MLS# PW26218226Listed by: KELLER WILLIAMS PACIFIC ESTATE - Coming Soon
 $1,248,000Coming Soon2 beds 3 baths1,580 sq. ft.
3393 Tempe, Huntington Beach, CA 92649
MLS# OC26218114Listed by: SEVEN GABLES REAL ESTATE - Coming SoonOpen Sat, 12 to 3pm
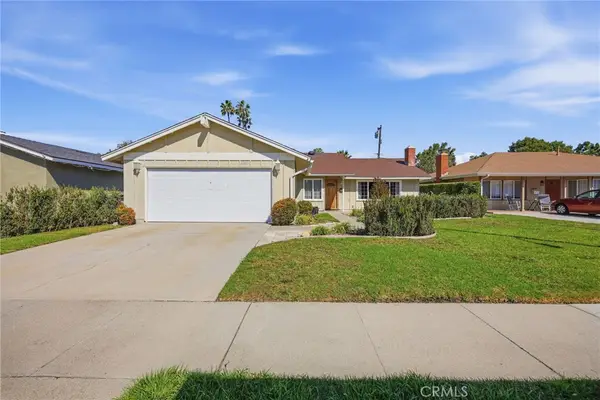 $1,160,000Coming Soon4 beds 2 baths1,438 sq. ft.
6211 Mar Vista Dr, Huntington Beach, CA 92647
MLS# OC26217542Listed by: KELLER WILLIAMS OC COASTAL REALTY - Coming SoonOpen Sat, 11am to 2pm
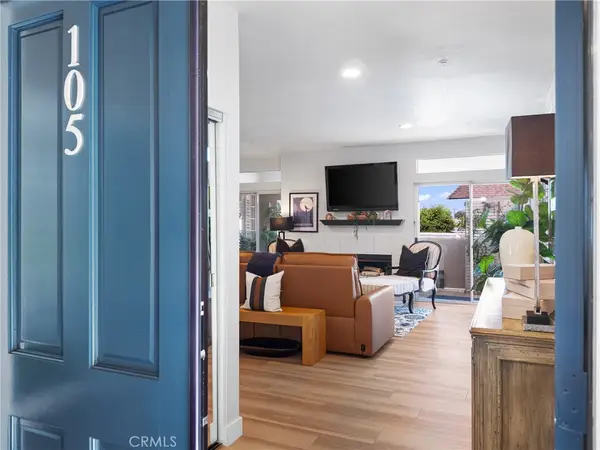 $749,999Coming Soon3 beds 2 baths1,287 sq. ft.
4591 Warner Ave. #105, Huntington Beach, CA 92649
MLS# SB26217812Listed by: EXP REALTY OF CALIFORNIA INC - Coming SoonOpen Sat, 11am to 1pm
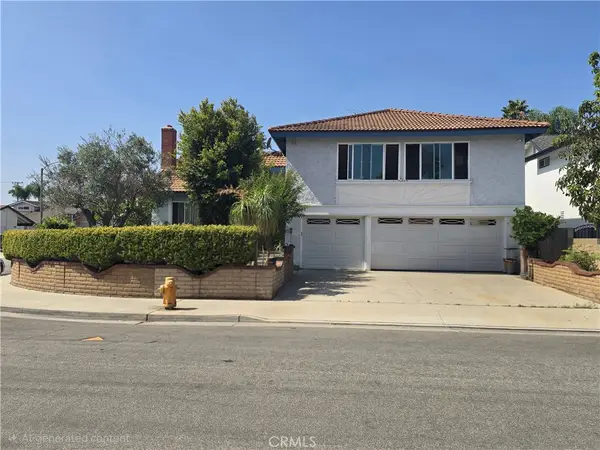 $1,625,000Coming Soon4 beds 3 baths2,826 sq. ft.
20441 Running Springs, Huntington Beach, CA 92646
MLS# OC26215638Listed by: REMEO REALTY CORP - Coming Soon
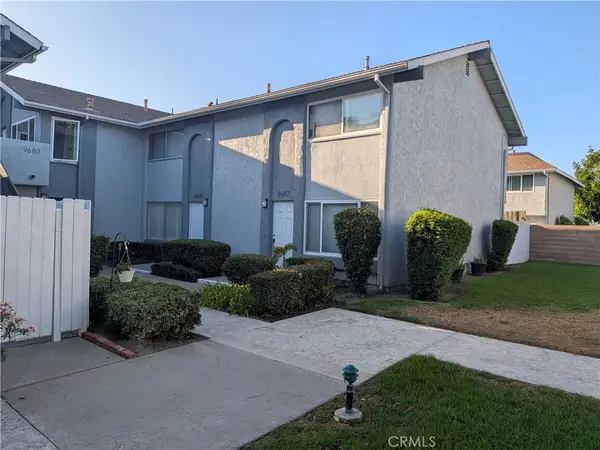 $685,000Coming Soon2 beds 2 baths1,020 sq. ft.
9685 Pettswood, Huntington Beach, CA 92646
MLS# OC26212953Listed by: BULLOCK RUSSELL RE SERVICES - Coming Soon
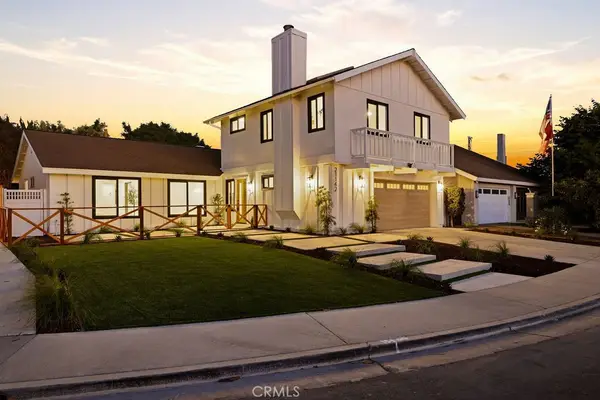 $1,799,888Coming Soon4 beds 3 baths2,040 sq. ft.
21142 Brookhurst Street, Huntington Beach, CA 92646
MLS# OC26210399Listed by: REAL BROKER - Coming Soon
 $2,999,900Coming Soon4 beds 4 baths2,775 sq. ft.
6339 Forester Drive, Huntington Beach, CA 92648
MLS# OC26210990Listed by: PACIFIC SOTHEBY'S INT'L REALTY - Coming Soon
 $1,225,000Coming Soon3 beds 2 baths1,647 sq. ft.
6801 Canterbury, Huntington Beach, CA 92647
MLS# OC26209035Listed by: REAL BROKER


Protect your home and budget from life's surprises with an Assurant Home Warranty, backed by a partner that supports you through every step of homeownership. Explore Plans.
© 2026 Better Homes and Gardens Real Estate LLC. An Anywhere Real Estate company. All rights reserved. Better Homes and Gardens® Real Estate is a registered trademark owned by Meredith Operations Corporation, licensed to Better Homes and Gardens Real Estate LLC and used with permission. Better Homes and Gardens Real Estate LLC fully supports the principles of the Fair Housing Act and the Equal Opportunity Act. Listing information is deemed reliable but is not guaranteed accurate.
Each office is independently owned and operated.
Any services or products provided by third parties are not provided by, affiliated with or related to Better Homes and Gardens Real Estate LLC, or its affiliated companies.