
227 18th Street, Huntington Beach, CA 92648
Local realty services provided by:Better Homes and Gardens Real Estate Property Shoppe
227 18th Street,Huntington Beach, CA 92648
$3,149,000
- 4 Beds
- 4 Baths
- 3,502 sq. ft.
- Single family
- Active
Listed by: greg cruse
Office: century 21 affiliated949-492-5413
MLS#:OC26176290
Source:CRMLS
Price summary
- Price:$3,149,000
- Price per sq. ft.:$899.2
About this home
Two blocks from the beach and completely reimagined from top to bottom, 227 18th Street offers something increasingly hard to find in Downtown Huntington Beach: 3,502 square feet of beautifully updated living space with neighbors on only one side. The northeast-facing home feels unusually open and light for the numbered streets and offers 4 bedrooms, 3.5 baths and three levels designed for everyday living and entertaining.
The extensive renovation went well beyond new finishes. New windows and exterior siding were installed, balconies rebuilt and re-decked, glass railings added, and nearly every interior surface updated. The main level features multiple living spaces, including a dramatic living room with exposed beam ceilings and original brick fireplace. The remodeled kitchen features extensive cabinetry, stainless appliances and an oversized Galapagos quartzite waterfall island opening to the dining and family room. Large doors connect the interior to a private patio for easy indoor/outdoor living.
The second floor includes three generously sized bedrooms, a Jack and Jill full bath, an additional full bath and separate laundry room, creating a complete family or guest level.
The entire third floor is devoted to the owner's retreat. The large bedroom features a fireplace and opens to a private balcony with a peek ocean view. A separate office/craft room, two walk-in closets and Japanese spa-inspired bath complete the level. The bath features dramatic stone surfaces, a round soaking tub, oversized multi-head shower, floating dual vanity, fireplace, private sauna and two separate water closets. It opens directly to a large private outdoor terrace.
The former spiral staircase was removed and the floor professionally reframed, adding usable living space while preserving a clear path that can accommodate a future elevator without structural modification.
Just two blocks from the sand and close to Huntington Dog Beach, the home includes an outdoor shower for rinsing off after the beach. Main Street, the Huntington Beach Pier, Pacific City, restaurants and shopping are all nearby.
227 18th Street combines the space of a substantial home with the walkable beach lifestyle that makes Downtown Huntington Beach so desirable. With 3,502 square feet, extensive indoor and outdoor living areas and an entire floor dedicated to the owner's retreat, this is a home that needs to be experienced in person....
Contact an agent
Home facts
- Year built:1980
- Subdivision & Development:Downtown Area (DOWN)
- Listing ID #:OC26176290
- Added:47 day(s) ago
- Updated:September 29, 2026 at 11:45 AM
Rooms and interior
- Bedrooms:4
- Total bathrooms:4
- Full bathrooms:3
- Half bathrooms:1
- Flooring:Tile, Vinyl
- Kitchen Description:Convection Oven, Dishwasher, Free Standing Range, Gas Cooktop, Gas Oven, Gas Range, Microwave, Pantry, Range Hood, Refrigerator, Self Cleaning Oven, Vented Exhaust Fan, Water To Refrigerator
- Living area:3,502 sq. ft.
Heating and cooling
- Heating:Combination, Fireplaces, Forced Air, Radiant
Structure and exterior
- Roof:Rolled Hot Mop, Tile
- Year built:1980
- Building area:3,502 sq. ft.
- Lot area:0.06 Acres
- Lot Features:Corner Lot, Front Yard, Landscaped, Level with Street, Near Park, Near Public Transit, Paved, Rectangular Lot, Street Level, Walkstreet, Yard
- Architectural Style:Contemporary
- Construction Materials:Copper Plumbing
- Exterior Features:Brick Patio, Deck, FrontPorch, Lighting, Open, Patio, Porch, RainGutters
- Foundation Description:Slab
Schools
- High school:Huntington Beach
- Middle school:Dwyer
- Elementary school:Smith
Utilities
- Water:Public, Water Connected
- Sewer:Public Sewer, Sewer Connected
Finances and disclosures
- Price:$3,149,000
- Price per sq. ft.:$899.2
Features and amenities
- Appliances:Convection Oven, Dishwasher, Free Standing Range
- Laundry features:Inside
- Amenities:All Bedrooms Up, Balcony, Beamed Ceilings, Carbon Monoxide (CO2) Detector, Ceiling Fans, Gas Water Heater, High Efficiency Water Heater, Koi Pond, Multiple Staircases, Open Floor Plan, Paneling/Wainscoting, Rain Gutters, Recessed Lighting, Skylights, Track Lighting, Walk In Closets, Water Heater
Parking
- Total parking spaces:3
- Parking description:Direct Access, Door-Single, Garage, Garage Faces Rear
- Garage:Yes
- Garage spaces:2
New listings near 227 18th Street
- Coming Soon
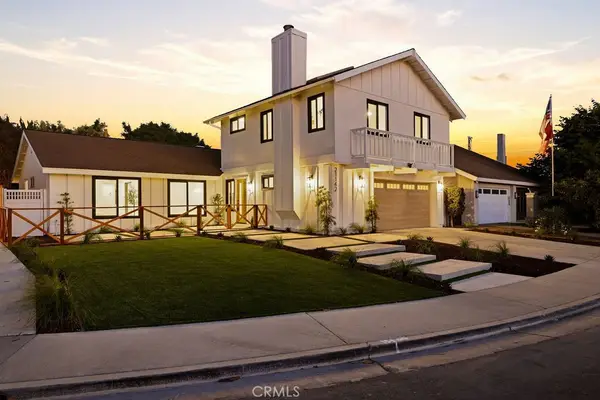 $1,799,888Coming Soon4 beds 3 baths2,040 sq. ft.
21142 Brookhurst Street, Huntington Beach, CA 92646
MLS# OC26210399Listed by: REAL BROKER - Coming Soon
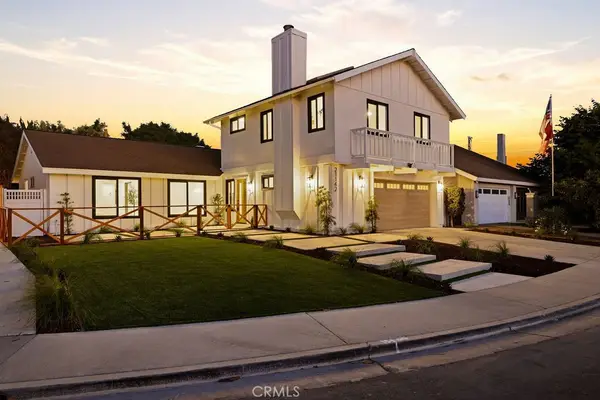 $1,799,888Coming Soon4 beds 3 baths2,040 sq. ft.
21142 Brookhurst Street, Huntington Beach, CA 92646
MLS# OC26210399Listed by: REAL BROKER - Coming SoonOpen Sat, 10am to 1pm
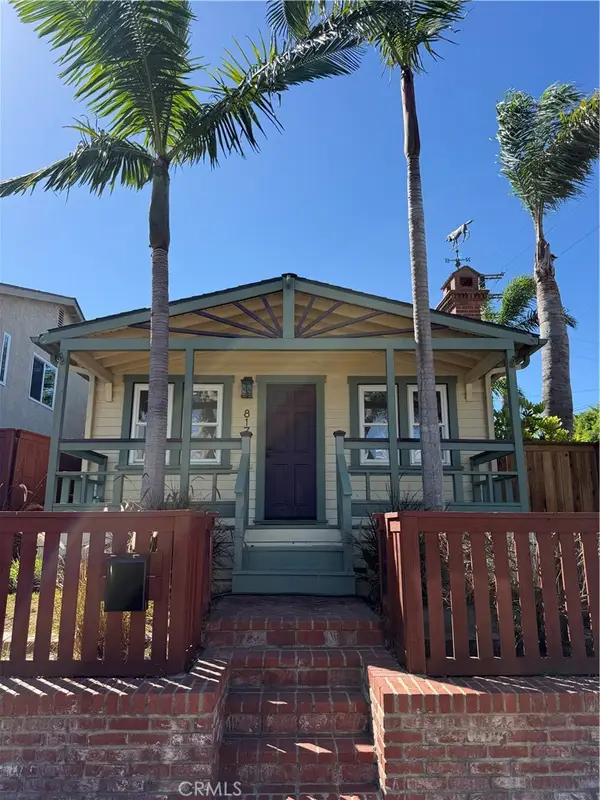 $1,395,000Coming Soon2 beds 1 baths702 sq. ft.
817 Delaware, Huntington Beach, CA 92648
MLS# PW26210443Listed by: COMPASS - Coming SoonOpen Sun, 1 to 4pm
 $1,799,000Coming Soon5 beds 3 baths2,577 sq. ft.
7124 Forest Glen Drive, Huntington Beach, CA 92648
MLS# NP26211114Listed by: SERHANT CALIFORNIA, INC - Coming Soon
 $1,369,000Coming Soon3 beds 1 baths1,285 sq. ft.
8172 Kiner, Huntington Beach, CA 92646
MLS# NP26211015Listed by: PACIFIC SOTHEBY'S INT'L REALTY - Coming Soon
 $2,999,900Coming Soon4 beds 4 baths2,775 sq. ft.
6339 Forester Drive, Huntington Beach, CA 92648
MLS# OC26210990Listed by: PACIFIC SOTHEBY'S INT'L REALTY - Coming SoonOpen Sat, 1 to 4pm
 $1,749,000Coming Soon5 beds 3 baths1,898 sq. ft.
8712 Mossford Dr., Huntington Beach, CA 92646
MLS# OC26210683Listed by: FIRST TEAM REAL ESTATE - Coming Soon
 $2,479,900Coming Soon-- beds -- baths4,761 sq. ft.
16692 Dolores, Huntington Beach, CA 92649
MLS# OC26210816Listed by: REGENCY REAL ESTATE BROKERS - Coming SoonOpen Sat, 1 to 4pm
 $975,000Coming Soon2 beds 2 baths1,046 sq. ft.
1200 Pacific Coast, Huntington Beach, CA 92648
MLS# PW26207766Listed by: COMPASS - Coming Soon
 $2,550,000Coming Soon4 beds 3 baths3,055 sq. ft.
21306 Balerma, Huntington Beach, CA 92648
MLS# OC26210641Listed by: FIRST TEAM REAL ESTATE


Protect your home and budget from life's surprises with an Assurant Home Warranty, backed by a partner that supports you through every step of homeownership. Explore Plans.
© 2026 Better Homes and Gardens Real Estate LLC. An Anywhere Real Estate company. All rights reserved. Better Homes and Gardens® Real Estate is a registered trademark owned by Meredith Operations Corporation, licensed to Better Homes and Gardens Real Estate LLC and used with permission. Better Homes and Gardens Real Estate LLC fully supports the principles of the Fair Housing Act and the Equal Opportunity Act. Listing information is deemed reliable but is not guaranteed accurate.
Each office is independently owned and operated.
Any services or products provided by third parties are not provided by, affiliated with or related to Better Homes and Gardens Real Estate LLC, or its affiliated companies.