
338 5th Street, Huntington Beach, CA 92648
Local realty services provided by:Better Homes and Gardens Real Estate Wine Country Group
Listed by: scot campbell
Office: coldwell banker-campbell rltrs714-960-6384
MLS#:OC26033021
Source:CRMLS
Price summary
- Price:$1,499,000
- Price per sq. ft.:$910.14
- Monthly HOA dues:$803
About this home
This gorgeous “Beach Close” Plaza Almeria unit has been highly upgraded with current colors and finishes… and, it has a “Great Room” layout which is very desirable! The development features “townhouse style units” which sit on top of a gated parking garage pedestal. Walking to your front door feels like a European Village with fountains, outdoor fireplace, green planters, potted trees, and painted tile accents. The building offers all the amenities you need: elevator, secured bike storage, and ample guest parking. The unit features: 2 bedrooms, 2.5 baths, 1647 square feet of living area, West-facing views, two private balconies, luxury quality kitchen, professional quality appliances, fireplace, laundry room, two garage spaces, and storage. The primary suite has a large walk-in closet, private covered balcony, and a luxury quality bathroom with double sinks, soaking tub, and glass-enclosed shower. Plaza Almeria is a stunning Spanish Revival inspired development located in Downtown Huntington Beach just a few steps from the soft sands and rideable waves of Surf City. It is an extraordinary, gated building in the heart of the vibrant Main Street Village... which includes the Pier, over 30 restaurants, shopping, pubs, and live entertainment. Just a couple blocks away there are three luxury 5-Star Hotels: The Hyatt Regency, Waterfront Hilton, and Pacea which offer numerous additional dining options. These upscale resorts along with nearby Pacific City Development make this one of the most desirable “resort locations” in Southern California. Arguably, the best feature of this property is “year around great weather” and enjoyment of a resort lifestyle… every day is like living a vacation getaway with numerous events and activities: Weekly Farmer’s Market, The 4th of July Parade, US Open of Surfing, Pacific Airshow, AVP Volleyball, Car Shows, and more! With so many fun things to do, your friends and family will come from far & near to visit you at your “Plaza Almeria beach house”. This is an ideal second home or primary residence… If you purchase this unit, you can start enjoying beach living right away because it includes All furnishings, pots, pans, plates... everything you see in the photos except some art (inquire for details). We can do a quick escrow if you like. Be sure to click on the 3D tour icon in whatever system you are using to view the listing!...
Contact an agent
Home facts
- Year built:2000
- Listing ID #:OC26033021
- Added:84 day(s) ago
- Updated:May 24, 2026 at 01:40 AM
Rooms and interior
- Bedrooms:2
- Total bathrooms:3
- Full bathrooms:2
- Half bathrooms:1
- Flooring:Carpet, Wood
- Kitchen Description:Ceramic Counters, Dishwasher, Gas Range, Microwave, Refrigerator
- Bedroom Description:All Bedrooms Up
- Living area:1,647 sq. ft.
Heating and cooling
- Cooling:Central Air
- Heating:Central Furnace, Forced Air
- Central air:Yes
Structure and exterior
- Roof:Common Roof
- Year built:2000
- Building area:1,647 sq. ft.
- Lot area:1.88 Acres
- Lot Features:Rectangular Lot
- Architectural Style:Mediterranean
- Construction Materials:Stucco
- Exterior Features:Deck
- Levels:2 Story
Schools
- High school:Huntington Beach
- Middle school:Dwyer
- Elementary school:Smith
Utilities
- Water:Public
- Sewer:Public Sewer, Sewer Connected
Finances and disclosures
- Price:$1,499,000
- Price per sq. ft.:$910.14
Features and amenities
- Appliances:Dishwasher, Disposal, Gas Range, Gas Water Heater, Microwave, Refrigerator
- Laundry features:Laundry Room
- Amenities:Balcony, Carbon Monoxide Detectors, Ceiling Fans, Controlled Access, Fire Detection System, Fire Pit, Fire Sprinkler System, Gated Community, High Ceilings, Key Card Entry, Maintenance Grounds, Rain Gutters, Security, Security Gate, Security System, Smoke Detectors, Storage Space, Walk In Closets
Parking
- Total parking spaces:2
- Parking description:Assigned, Controlled Entrance, Gated, Private, Underground
- Garage:Yes
- Garage spaces:2
New listings near 338 5th Street
- Open Sat, 1 to 3pmNew
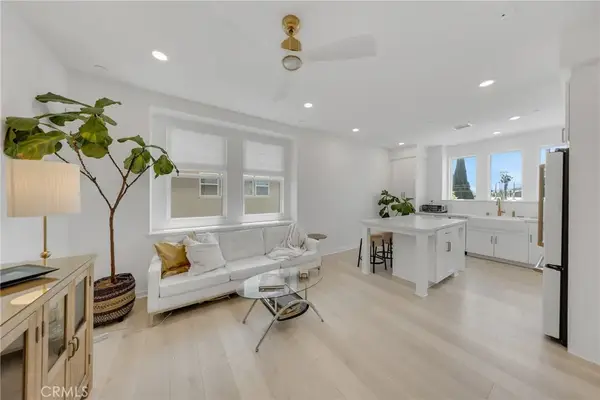 $973,000Active3 beds 3 baths1,283 sq. ft.
17961 Conch Lane, Huntington Beach, CA 92646
MLS# NP26112308Listed by: CTM MANAGEMENT INC - New
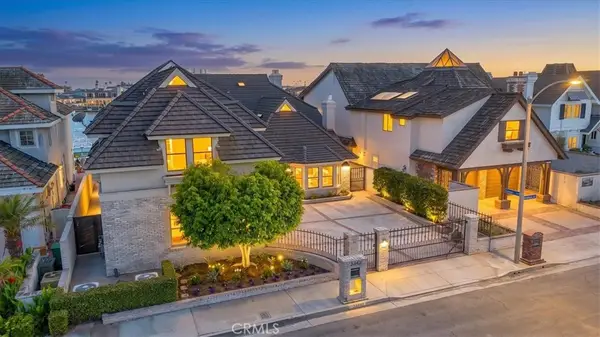 $6,399,000Active4 beds 5 baths5,000 sq. ft.
3342 Venture Drive, Huntington Beach, CA 92649
MLS# OC26096111Listed by: COLDWELL BANKER REALTY - New
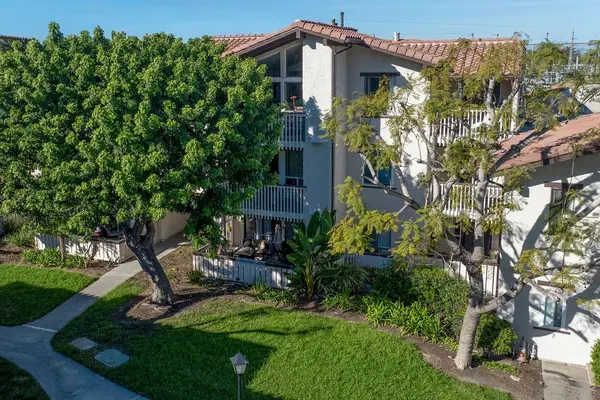 $679,000Active2 beds 2 baths1,037 sq. ft.
21372 Brookhurst #226, Huntington Beach, CA 92646
MLS# PW26111864Listed by: FIRST TEAM REAL ESTATE - New
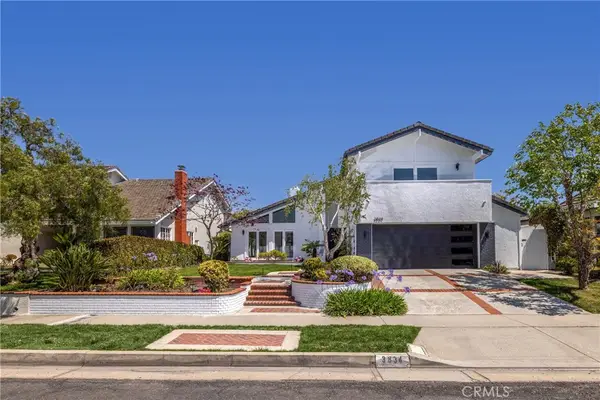 $2,750,000Active4 beds 3 baths2,463 sq. ft.
3834 Mistral, Huntington Beach, CA 92649
MLS# OC26105318Listed by: PACIFIC SOTHEBY'S INT'L REALTY - Open Sat, 1 to 4pmNew
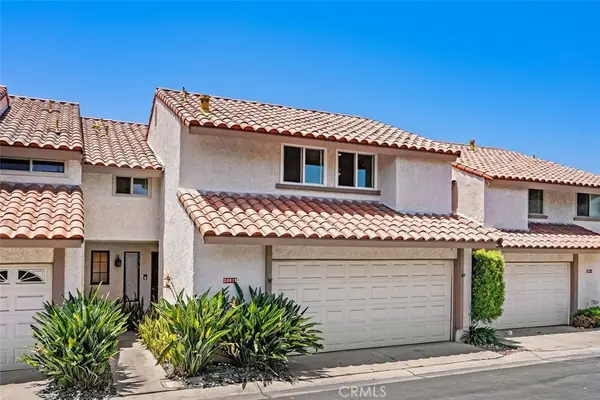 $1,199,900Active3 beds 3 baths1,525 sq. ft.
20915 Shellfish Lane, Huntington Beach, CA 92648
MLS# OC26107918Listed by: COLDWELL BANKER REALTY - New
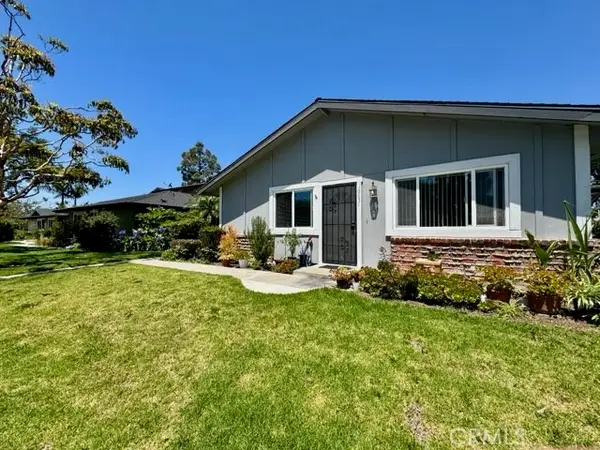 $555,000Active2 beds 1 baths758 sq. ft.
16651 Arbor, Huntington Beach, CA 92647
MLS# OC26111924Listed by: HOMELENDING REAL ESTATE INC. - New
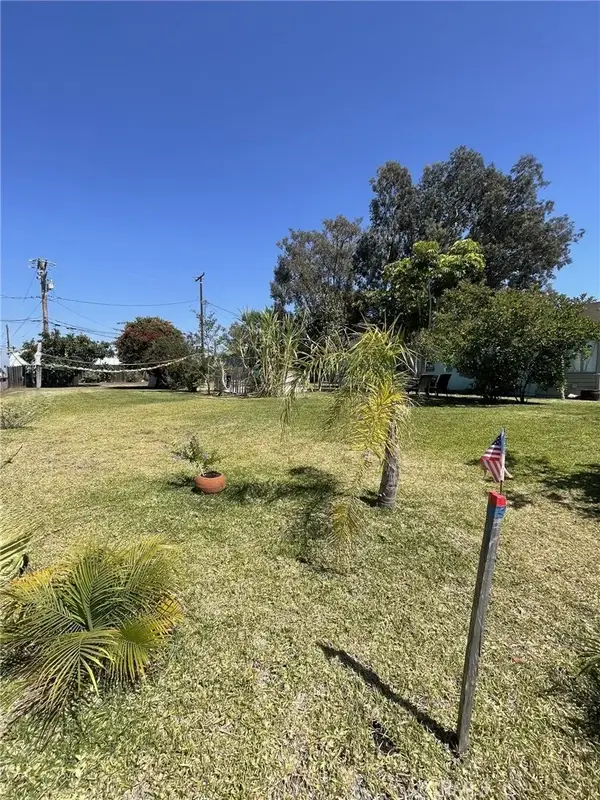 $6,800,000Active0 Acres
2410 Florida, Huntington Beach, CA 92648
MLS# OC26111597Listed by: HARCOURTS PRIME PROPERTIES - New
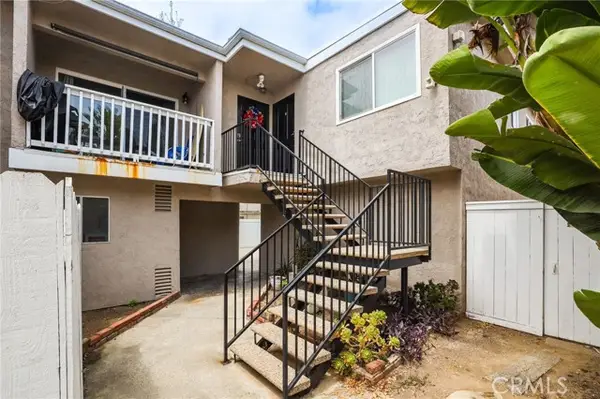 $975,000Active2 beds 2 baths902 sq. ft.
205 13th Street #D, Huntington Beach, CA 92648
MLS# OC26089507Listed by: REAL BROKER
- New
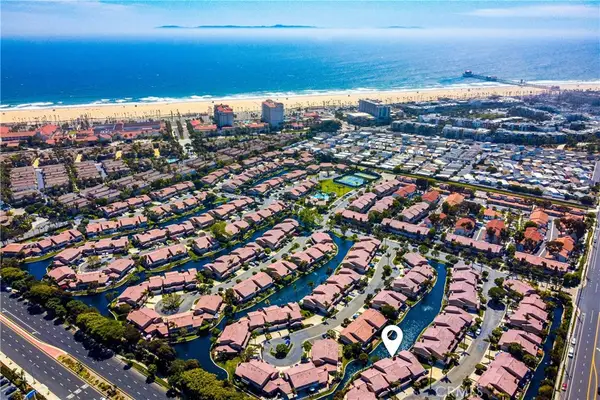 $1,249,000Active2 beds 3 baths1,464 sq. ft.
7946 Waterfall Circle, Huntington Beach, CA 92648
MLS# OC26105602Listed by: SEVEN GABLES REAL ESTATE - New
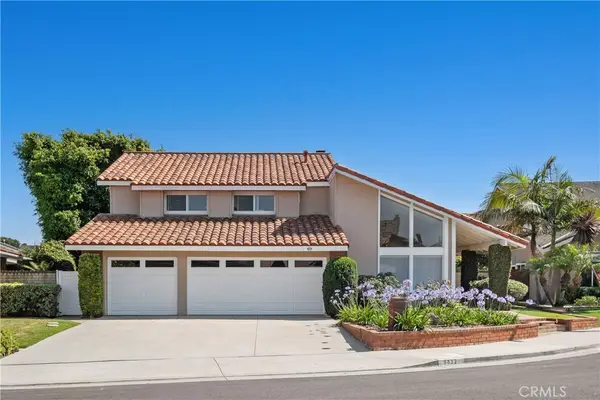 $2,500,000Active4 beds 3 baths2,276 sq. ft.
8832 Arcel Circle, Huntington Beach, CA 92646
MLS# PW26111335Listed by: COLDWELL BANKER REALTY


Protect your home and budget from life's surprises with an Assurant Home Warranty, backed by a partner that supports you through every step of homeownership. Explore Plans.
© 2026 Better Homes and Gardens Real Estate LLC. An Anywhere Real Estate company. All rights reserved. Better Homes and Gardens® Real Estate is a registered trademark owned by Meredith Operations Corporation, licensed to Better Homes and Gardens Real Estate LLC and used with permission. Better Homes and Gardens Real Estate LLC fully supports the principles of the Fair Housing Act and the Equal Opportunity Act. Listing information is deemed reliable but is not guaranteed accurate.
Each office is independently owned and operated.
Any services or products provided by third parties are not provided by, affiliated with or related to Better Homes and Gardens Real Estate LLC, or its affiliated companies.