
3631 Windspun Drive Drive, Huntington Beach, CA 92649
Local realty services provided by:Better Homes and Gardens Real Estate Wine Country Group
3631 Windspun Drive Drive,Huntington Beach, CA 92649
$1,549,000
- 4 Beds
- 3 Baths
- 2,057 sq. ft.
- Townhouse
- Active
Upcoming open houses
- Sat, Oct 1701:00 pm - 04:00 pm
Listed by: judy mccarty
Office: seven gables real estate714-840-1031
MLS#:OC26171768
Source:CRMLS
Price summary
- Price:$1,549,000
- Price per sq. ft.:$753.04
- Monthly HOA dues:$893
About this home
ASSUMABLE 5.5% MORTGAGE RATE — A RARE OPPORTUNITY FOR SIGNIFICANT SAVINGS! Imagine yourself enjoying coastal luxury living in Huntington Harbour’s exclusive SEAGATE COMMUNITY. This Stunning 4BR, 3BA, 2 car garage, waterfront home has just been refreshed with BRAND-NEW FLOORING THROUGHOUT THE ENTIRE DOWNSTAIRS and FRESH CUSTOM INTERIOR PAINT THROUGHOUT THE DOWNSTAIRS, giving your future home a beautiful, updated look and feel. The open-concept main level welcomes you into a beautifully appointed kitchen with premium granite countertops and stainless steel appliances, flowing into an inviting family room highlighted by an eye-catching stone fireplace. A formal dining room provides additional space for entertaining family and friends. The first-floor bedroom and full bath offer flexibility for your guests, a home office, or multigenerational living.
Upstairs, you will find your spacious primary suite with vaulted ceilings and an ensuite bath featuring a spa-inspired tub, perfect for unwinding after those long, hard days. Step outside onto your own private balcony overlooking the water and enjoy the peaceful views. Imagine entertaining family and friends on one of the largest waterfront patio decks in the community, offering over 800 square feet! Whether you're hosting a gathering, enjoying your morning coffee, or simply relaxing by the water, this incredible outdoor space is yours to enjoy. And that's not all... imagine docking your boat just steps from your own home! Your private 30-foot boat dock (#24) offers direct main-channel access, making it easy to enjoy a day out on the water whenever you wish. This spectacular home offers you a rare opportunity to enjoy waterfront living, boating, entertaining, and the relaxed coastal lifestyle that makes Huntington Harbour so special. Ideally located near excellent shopping, dining, and schools, with convenient access to the 405 and 22 freeways and Pacific Coast Highway. You'll also enjoy easy access to the beach and Huntington Beach’s premier coastal destinations. SCHEDULE YOUR PRIVATE SHOWING TODAY....
Contact an agent
Home facts
- Year built:1977
- Subdivision & Development:Seagate (SEAG)
- Listing ID #:OC26171768
- Added:1 day(s) ago
- Updated:October 14, 2026 at 04:31 AM
Rooms and interior
- Bedrooms:4
- Total bathrooms:3
- Full bathrooms:2
- Flooring:Carpet, Tile, Wood
- Kitchen Description:Dishwasher, Disposal, Exhaust Fan, Gas Range, Ice Maker, Microwave, Pantry, Refrigerator, Self Cleaning Oven, Warming Drawer, Water To Refrigerator
- Living area:2,057 sq. ft.
Heating and cooling
- Heating:Central
Structure and exterior
- Roof:Shingle, Tile
- Year built:1977
- Building area:2,057 sq. ft.
- Lot area:0.05 Acres
- Architectural Style:Modern, Patio Home, Traditional
- Construction Materials:Drywall, Wood Siding
- Exterior Features:BoatSlip, Brick Patio, Dock, FrontPorch, Open, Patio, RainGutters, Tile, Wood
- Foundation Description:Slab
- Levels:2 Story
Schools
- High school:Marina
Utilities
- Water:Public
- Sewer:Public Sewer, Sewer Connected
Finances and disclosures
- Price:$1,549,000
- Price per sq. ft.:$753.04
Features and amenities
- Appliances:Dishwasher, Disposal, Dryer, Washer
- Laundry features:Dryer, Inside, Washer
- Amenities:Attic, Block Walls, Carbon Monoxide (CO2) Detector, Ceiling Fans, Gas Water Heater, Granite Counters, Open Floor Plan, Pull Down Attic Stairs, Rain Gutters, Skylights, Sunken Living Room, Track Lighting
- Pool features:Association, Heated, In Ground, Pool
Parking
- Total parking spaces:2
- Parking description:Door-Single, Garage, Guest, Paved
- Garage:Yes
- Garage spaces:2
New listings near 3631 Windspun Drive Drive
- Coming Soon
 $1,400,000Coming Soon3 beds 2 baths1,448 sq. ft.
10251 Cutty Sark, Huntington Beach, CA 92646
MLS# OC26201946Listed by: THE GROUP REALTY, INC. - Coming SoonOpen Fri, 10:30am to 1:30pm
 $1,800,000Coming Soon3 beds 2 baths1,390 sq. ft.
22181 Malibu Lane, Huntington Beach, CA 92646
MLS# PW26217701Listed by: KELLER WILLIAMS PACIFIC ESTATE - Coming SoonOpen Sat, 1 to 4pm
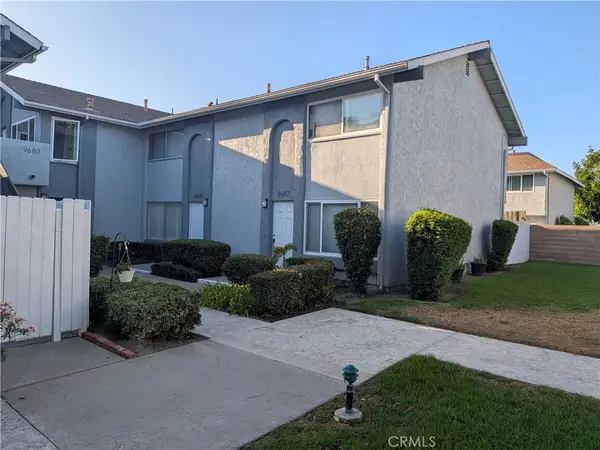 $685,000Coming Soon2 beds 2 baths1,020 sq. ft.
9685 Pettswood, Huntington Beach, CA 92646
MLS# OC26212953Listed by: BULLOCK RUSSELL RE SERVICES - Coming Soon
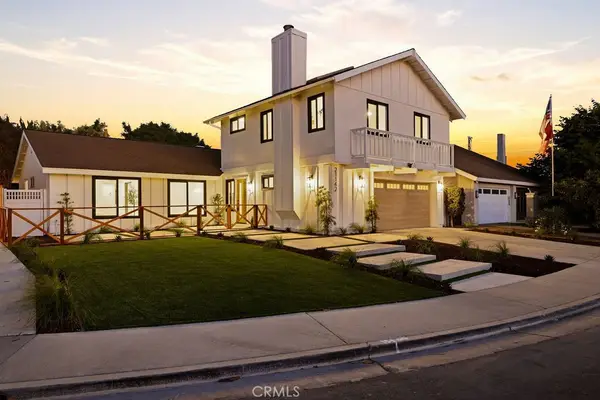 $1,799,888Coming Soon4 beds 3 baths2,040 sq. ft.
21142 Brookhurst Street, Huntington Beach, CA 92646
MLS# OC26210399Listed by: REAL BROKER - Coming SoonOpen Sat, 12 to 2pm
 $1,225,000Coming Soon3 beds 2 baths1,647 sq. ft.
6801 Canterbury, Huntington Beach, CA 92647
MLS# OC26209035Listed by: REAL BROKER - New
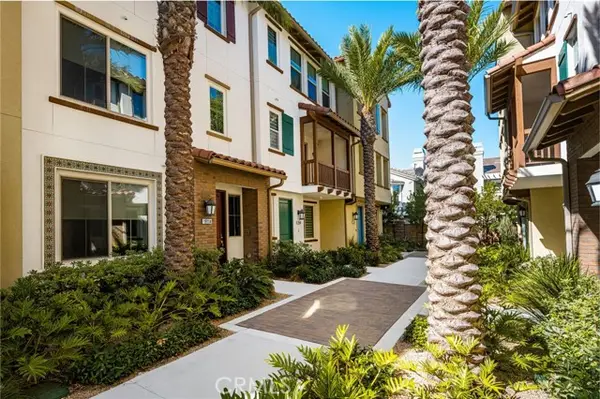 $1,250,000Active3 beds 4 baths1,727 sq. ft.
19114 Azul, Huntington Beach, CA 92648
MLS# OC26222508Listed by: JC REAL ESTATE
- Open Sat, 12 to 3pmNew
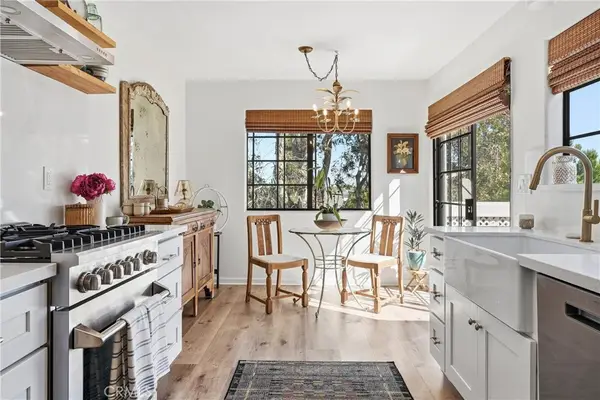 $949,900Active2 beds 2 baths1,104 sq. ft.
20212 Sealargo, Huntington Beach, CA 92646
MLS# OC26220936Listed by: SEVEN GABLES REAL ESTATE - Open Sat, 1 to 4pmNew
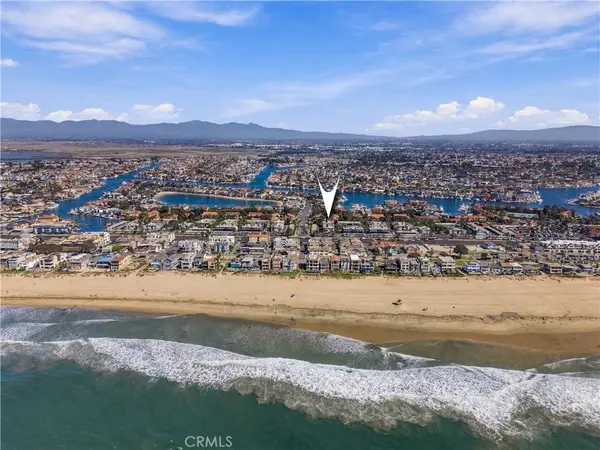 $649,000Active1 beds 1 baths702 sq. ft.
17042 Pacific Coast Highway #201, Huntington Beach, CA 92649
MLS# OC26221951Listed by: COMPASS - Open Fri, 10:30am to 1:30pmNew
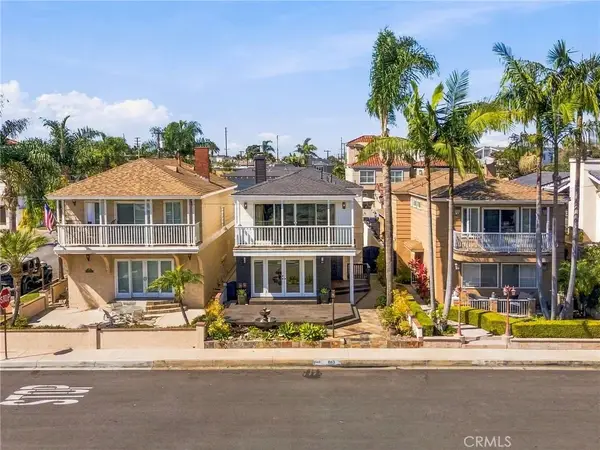 $1,895,000Active3 beds 3 baths2,208 sq. ft.
803 Frankfort Avenue, Huntington Beach, CA 92648
MLS# OC26166889Listed by: FIRST TEAM REAL ESTATE - Open Sat, 1 to 4pmNew
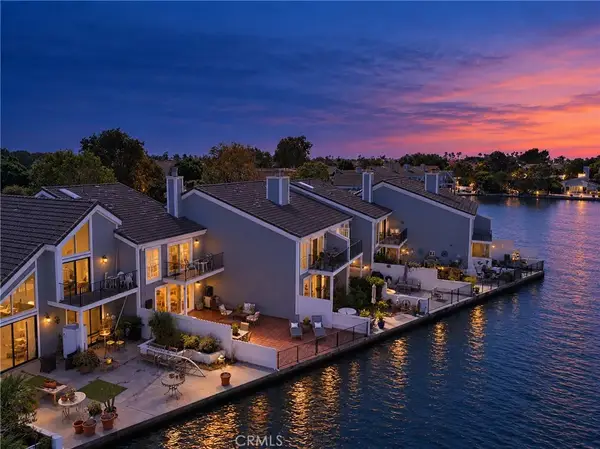 $1,549,000Active4 beds 3 baths2,057 sq. ft.
3631 Windspun Drive Drive, Huntington Beach, CA 92649
MLS# OC26171768Listed by: SEVEN GABLES REAL ESTATE


Protect your home and budget from life's surprises with an Assurant Home Warranty, backed by a partner that supports you through every step of homeownership. Explore Plans.
© 2026 Better Homes and Gardens Real Estate LLC. An Anywhere Real Estate company. All rights reserved. Better Homes and Gardens® Real Estate is a registered trademark owned by Meredith Operations Corporation, licensed to Better Homes and Gardens Real Estate LLC and used with permission. Better Homes and Gardens Real Estate LLC fully supports the principles of the Fair Housing Act and the Equal Opportunity Act. Listing information is deemed reliable but is not guaranteed accurate.
Each office is independently owned and operated.
Any services or products provided by third parties are not provided by, affiliated with or related to Better Homes and Gardens Real Estate LLC, or its affiliated companies.