
4492 Oceanridge Drive, Huntington Beach, CA 92649
Local realty services provided by:Better Homes and Gardens Real Estate Property Shoppe
4492 Oceanridge Drive,Huntington Beach, CA 92649
$5,999,999
- 5 Beds
- 5 Baths
- 3,785 sq. ft.
- Single family
- Active
Listed by: patrick loyd
Office: coldwell banker realty949-644-1600
MLS#:OC26062352
Source:CRMLS
Price summary
- Price:$5,999,999
- Price per sq. ft.:$1,585.2
- Monthly HOA dues:$325
About this home
Wake up to expansive coastal views and ocean breezes in a rare architectural gem, an original Hearthside Home Breakers Plan 2, uniquely positioned at the north end on the coveted view side of Brightwater Drive, the “Gold Coast” of the beautiful Brightwater neighborhood. This stunning home features a timeless East Coast design evoking Nantucket and Martha’s Vineyard. Designed for indoor-outdoor living, the home’s gathering spaces are seamlessly connected for a natural flow. Arrive at the welcoming covered front porch - complete with swing and come through the “Dutch” front door and office French doors into the main living spaces. Adjoining living room and dining roomwith a cozy fireplace provide flexible entertaining space, while more French doors from the kitchen and family rooms lead you to wander: settle into the cozy, private courtyard, or venture beyond to the backyard where you will be entranced by sit-down ocean views and a rare orientation that offers a sunset scene 365 days per year! On one of the larger lots in the area, it features 5 bedrooms and 4.5 baths, plus a dedicated office, a large upstairs bonus room, casita with separate entry, and 3 upstairs balconies including two larger decks with ocean views. This former model features too many enhancements to name: extensive built-ins, wainscoting throughout, striking beamed ceilings, luxury appliances - TWO full-size Sub-Zero refrigerators, wine storage, Sonos audio and more. The crisp palette of black & white with warm neutrals, is as fresh as the ocean air, and showcases the recent extensive renovation of bathrooms and interior spaces including refinished natural walnut flooring, designer paint, refreshed kitchen island and lighting, smart motorized shades, window coverings and carpet. The spacious backyard is anchored by a covered BBQ area on a raised deck featuring motorized louver systems, fans, and heaters, to optimize outdoor enjoyment in any weather. The premium BBQ, kegerator, ice maker, fridge, warming & storage drawers,sink with prep space & trash pullout, and expansive counter space create a true outdoor kitchen. Make memories around the inviting fire pit. Water features, grass lawn & mature fruit trees complete the private, resort-style setting. An (ocean view!) garage and a porte-cochère with an oversized driveway provide ample parking.This is a rare opportunity to own a premier view property in one of Huntington Beach most sought-after coastal communities....
Contact an agent
Home facts
- Year built:2007
- Subdivision & Development:Brightwater
- Listing ID #:OC26062352
- Added:145 day(s) ago
- Updated:September 01, 2026 at 04:06 AM
Rooms and interior
- Bedrooms:5
- Total bathrooms:5
- Full bathrooms:4
- Half bathrooms:1
- Flooring:Carpet, Tile, Wood
- Kitchen Description:Dishwasher, Double Oven, Gas Cooktop, Gas Oven, Microwave, Pantry, Refrigerator, Walk In Pantry, Warming Drawer
- Living area:3,785 sq. ft.
Heating and cooling
- Cooling:Central Air, Dual
- Heating:Forced Air
- Central air:Yes
Structure and exterior
- Roof:Composition, Flat Tile
- Year built:2007
- Building area:3,785 sq. ft.
- Lot area:0.18 Acres
- Lot Features:Back Yard, Front Yard, Lawn, Sprinkler System
- Architectural Style:Craftsman
- Construction Materials:Lap Siding, Stucco
- Exterior Features:Barbecue, Deck, Fire Pit, Front Porch
- Foundation Description:Combination, Pillar Post Pier, Slab
- Levels:2 Story
Schools
- High school:Huntington Beach
- Middle school:Mesa View
- Elementary school:Hope View
Utilities
- Water:Public
- Sewer:Public Sewer
Finances and disclosures
- Price:$5,999,999
- Price per sq. ft.:$1,585.2
Features and amenities
- Appliances:Dishwasher, Disposal, Double Oven, Gas Cooktop, Gas Oven, Gas Water Heater, Microwave, Refrigerator, Warming Drawer
- Laundry features:Inside, Laundry Room, On Upper Level
- Amenities:Balcony, Barbecue, Beamed Ceilings, Carbon Monoxide Detectors, Ceiling Fans, Crown Molding, Double Pane Windows, Drapes, Fire Pit, High Ceilings, Open Floorplan, Paneling Wainscoting, Pantry, Picnic Area, Plantation Shutters, Playground, Rain Gutters, Recessed Lighting, Security, Security Guard, Security System, Shutters, Smoke Detectors, Trails, Walk In Closets
Parking
- Total parking spaces:2
- Parking description:Door Single, Garage, Garage Faces Front, Oversized, Porte Cochere
- Garage:Yes
- Garage spaces:2
New listings near 4492 Oceanridge Drive
- Coming SoonOpen Fri, 10:30am to 1:30pm
 $1,850,000Coming Soon4 beds 3 baths1,830 sq. ft.
610 21st Street, Huntington Beach, CA 92648
MLS# OC26186684Listed by: FIRST TEAM REAL ESTATE - Coming SoonOpen Sun, 1 to 4pm
 $1,790,000Coming Soon4 beds 4 baths2,095 sq. ft.
1209 Huntington Street, Huntington Beach, CA 92648
MLS# OC26186799Listed by: COMPASS - Coming Soon
 $1,699,000Coming Soon3 beds 2 baths1,770 sq. ft.
8381 Boothbay Circle, Huntington Beach, CA 92646
MLS# OC26187478Listed by: SEVEN GABLES REAL ESTATE - Coming Soon
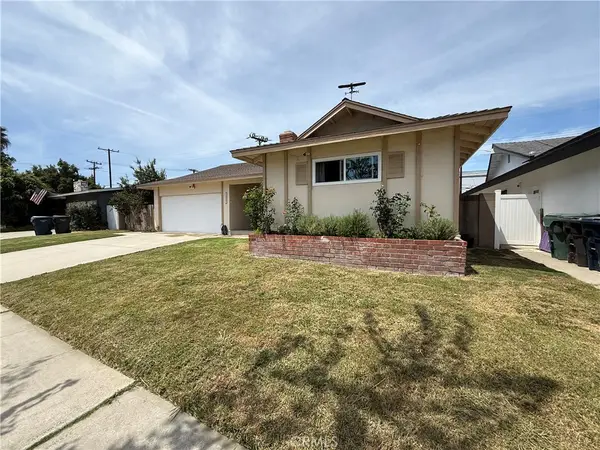 $1,182,999Coming Soon4 beds 2 baths1,390 sq. ft.
16451 Rhone, Huntington Beach, CA 92647
MLS# OC26184004Listed by: SERHANT CALIFORNIA, INC - Coming Soon
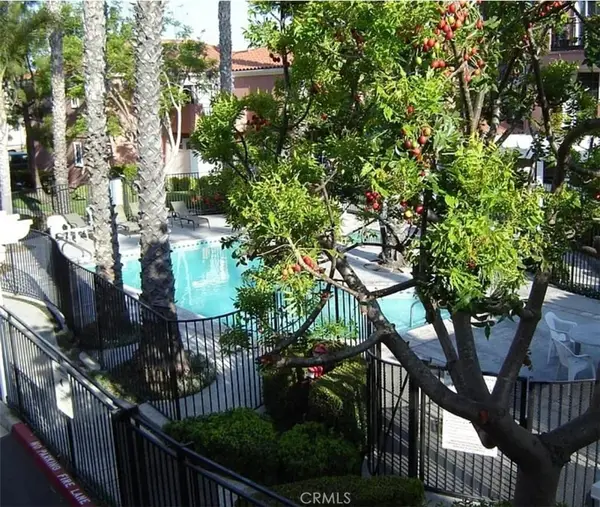 $489,000Coming Soon1 beds 1 baths766 sq. ft.
409 Utica #D43, Huntington Beach, CA 92648
MLS# OC26182699Listed by: FIRST TEAM REAL ESTATE - Coming Soon
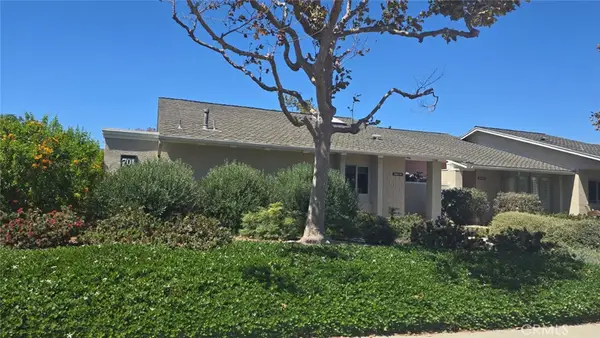 $988,000Coming Soon3 beds 2 baths1,287 sq. ft.
8565 Van Ness Circle #701A, Huntington Beach, CA 92646
MLS# OC26181000Listed by: RE/MAX SELECT ONE - Coming Soon
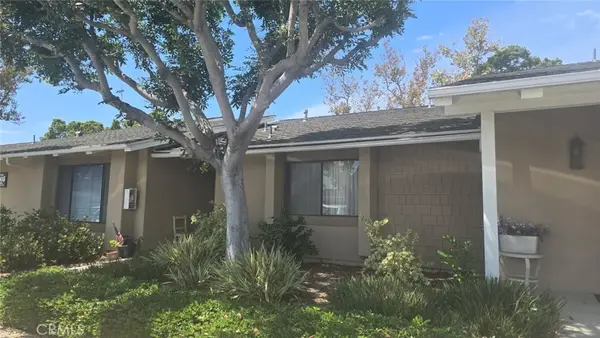 $538,000Coming Soon1 beds 1 baths810 sq. ft.
8566 Colusa Cir Court #905D, Huntington Beach, CA 92646
MLS# OC26181026Listed by: RE/MAX SELECT ONE - New
 $1,190,000Active4 beds 2 baths1,210 sq. ft.
15611 Toway, Huntington Beach, CA 92647
MLS# OC26190678Listed by: COPLEY REALTY - New
 $1,190,000Active4 beds 2 baths1,210 sq. ft.
15611 Toway, Huntington Beach, CA 92647
MLS# OC26190678Listed by: COPLEY REALTY - New
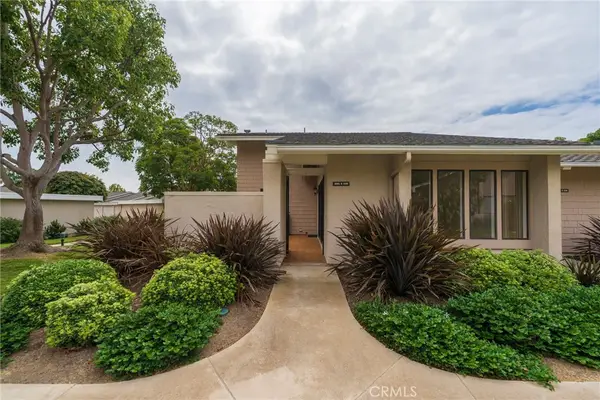 $799,999Active2 beds 2 baths1,072 sq. ft.
8885 Modoc Circle #1206A, Huntington Beach, CA 92646
MLS# OC26186514Listed by: REAL BROKER


Protect your home and budget from life's surprises with an Assurant Home Warranty, backed by a partner that supports you through every step of homeownership. Explore Plans.
© 2026 Better Homes and Gardens Real Estate LLC. An Anywhere Real Estate company. All rights reserved. Better Homes and Gardens® Real Estate is a registered trademark owned by Meredith Operations Corporation, licensed to Better Homes and Gardens Real Estate LLC and used with permission. Better Homes and Gardens Real Estate LLC fully supports the principles of the Fair Housing Act and the Equal Opportunity Act. Listing information is deemed reliable but is not guaranteed accurate.
Each office is independently owned and operated.
Any services or products provided by third parties are not provided by, affiliated with or related to Better Homes and Gardens Real Estate LLC, or its affiliated companies.