
4742 Wentworth, Huntington Beach, CA 92649
Local realty services provided by:Better Homes and Gardens Real Estate Clarity
4742 Wentworth,Huntington Beach, CA 92649
$2,388,000
- 4 Beds
- 3 Baths
- 1,953 sq. ft.
- Single family
- Active
Upcoming open houses
- Sat, Sep 1201:00 pm - 04:00 pm
Listed by: lori schulte
Office: realty one group west
MLS#:OC26195460
Source:MLSListings
Price summary
- Price:$2,388,000
- Price per sq. ft.:$1,222.73
- Monthly HOA dues:$425
About this home
Discover the coastal lifestyle of Brightwater in this stunning East facing 4-bedroom, 3-bath pool home, ideally positioned at the end of a coveted cul-de-sac. Beautifully upgraded and thoughtfully designed, this exceptional residence blends refined interiors with an incredible resort-style backyard. The inviting open floor plan features Portuguese cork flooring, high ceilings, and abundant natural light. The beautifully appointed kitchen showcases quartz countertops, a generous island, abundant cabinetry, and illuminated upper cabinets. A downstairs bedroom and full bath offer exceptional flexibility for guests or a private retreat, while the upstairs loft is ideal for a home office or additional living space. A dramatic spiral staircase leads to the unique third-story crow's nest, offering peekaboo views and a private escape above it all. This makes a perfect art studio or music room. The backyard is truly an entertainer's dream with a sparkling pool, jacuzzi, built-in BBQ, and firepit table—creating your own private resort for relaxing and entertaining. Enjoy the exclusivity of no surrounding neighbors backing up to you. The oversized driveway accommodates up to four cars, and the garage includes an EV charger. A whole-house water softener adds another layer of convenience...
Contact an agent
Home facts
- Year built:2010
- Listing ID #:OC26195460
- Added:1 day(s) ago
- Updated:September 08, 2026 at 05:46 PM
Rooms and interior
- Bedrooms:4
- Total bathrooms:3
- Full bathrooms:3
- Dining Description:Breakfast Bar, In Kitchen
- Kitchen Description:Built-in Oven/Range Combo, Dishwasher, Garbage Disposal, Microwave, Refrigerator, Self Clean Oven
- Bedroom Description:Ground Floor Bedroom
- Living area:1,953 sq. ft.
Heating and cooling
- Cooling:Central Air
- Heating:Central Forced Air
Structure and exterior
- Year built:2010
- Building area:1,953 sq. ft.
- Lot area:0.12 Acres
- Lot Features:Corners Marked, Cul-de-sac, Greenbelt, Mid Block
- Architectural Style:Cape Cod
- Exterior Features:Automatic Sprinkler(s), Patio, Porch - Other, Sprinklers - Front
- Levels:3 or More Stories
Schools
- High school:HUNTIN
Utilities
- Water:District - Public, Water Softener
Finances and disclosures
- Price:$2,388,000
- Price per sq. ft.:$1,222.73
Features and amenities
- Laundry features:In Laundry Room
- Amenities:Ceiling Fan(s), Double Pane Window(s), Fire Sprinkler System, Vaulted Ceiling
- Pool features:Community Pool, Community Pool(s), In Ground, Lap, Pool, Pool - Heated
Parking
- Parking description:Attached, Garage, Gate / Door Opener, Other
 The information being provided by Mlslistings Inc is for the consumer's personal, non-commercial use and may not be used for any purpose other than to identify prospective properties consumer may be interested in purchasing. Any information relating to real estate for sale referenced on this web site comes from the Internet Data Exchange (IDX) program of the Mlslistings Inc. Better Homes and Gardens Real Estate Clarity is not a Multiple Listing Service (MLS), nor does it offer MLS access. This website is a service of Better Homes and Gardens Real Estate Clarity, a broker participant of Mlslistings Inc. This web site may reference real estate listing(s) held by a brokerage firm other than the broker and/or agent who owns this web site.
The accuracy of all information, regardless of source, including but not limited to open house information, square footages and lot sizes, is deemed reliable but not guaranteed and should be personally verified through personal inspection by and/or with the appropriate professionals. The data contained herein is copyrighted by Mlslistings Inc and is protected by all applicable copyright laws. Any unauthorized dissemination of this information is in violation of copyright laws and is strictly prohibited.
Properties in listings may have been sold or may no longer be available.
Copyright 2026 Mlslistings Inc. All rights reserved.
The information being provided by Mlslistings Inc is for the consumer's personal, non-commercial use and may not be used for any purpose other than to identify prospective properties consumer may be interested in purchasing. Any information relating to real estate for sale referenced on this web site comes from the Internet Data Exchange (IDX) program of the Mlslistings Inc. Better Homes and Gardens Real Estate Clarity is not a Multiple Listing Service (MLS), nor does it offer MLS access. This website is a service of Better Homes and Gardens Real Estate Clarity, a broker participant of Mlslistings Inc. This web site may reference real estate listing(s) held by a brokerage firm other than the broker and/or agent who owns this web site.
The accuracy of all information, regardless of source, including but not limited to open house information, square footages and lot sizes, is deemed reliable but not guaranteed and should be personally verified through personal inspection by and/or with the appropriate professionals. The data contained herein is copyrighted by Mlslistings Inc and is protected by all applicable copyright laws. Any unauthorized dissemination of this information is in violation of copyright laws and is strictly prohibited.
Properties in listings may have been sold or may no longer be available.
Copyright 2026 Mlslistings Inc. All rights reserved.New listings near 4742 Wentworth
- Coming Soon
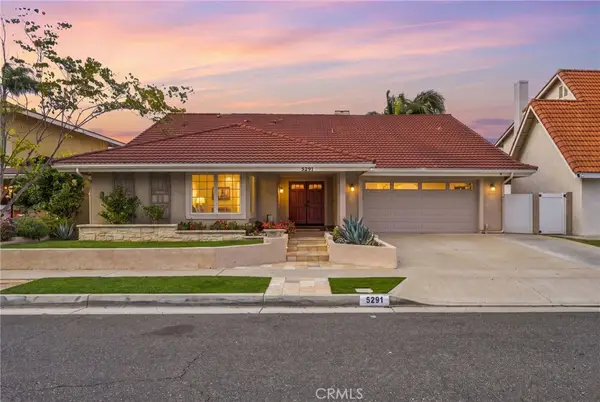 $2,095,000Coming Soon5 beds 4 baths3,192 sq. ft.
5291 Kenilworth, Huntington Beach, CA 92649
MLS# OC26194062Listed by: COMPASS - Coming Soon
 $2,095,000Coming Soon5 beds 4 baths3,192 sq. ft.
5291 Kenilworth, Huntington Beach, CA 92649
MLS# OC26194062Listed by: COMPASS - Coming Soon
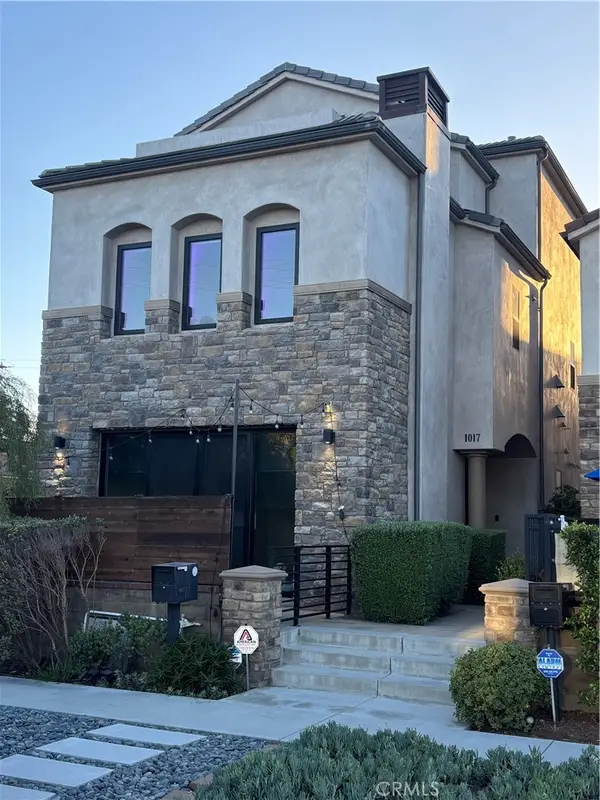 $2,249,000Coming Soon3 beds 4 baths3,281 sq. ft.
1017 Delaware, Huntington Beach, CA 92648
MLS# OC26195035Listed by: FIRST TEAM REAL ESTATE - Coming SoonOpen Fri, 4 to 6pm
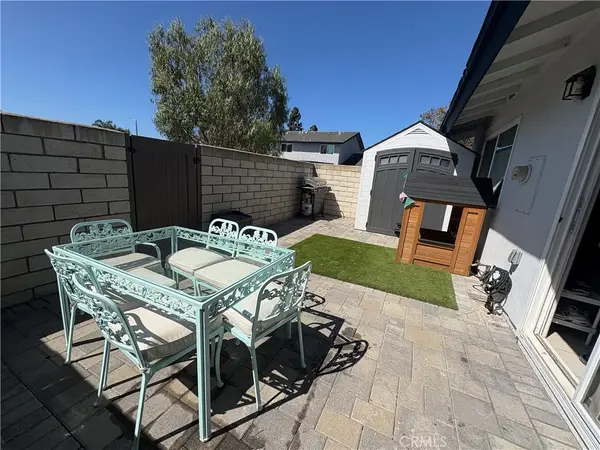 $665,000Coming Soon3 beds 1 baths925 sq. ft.
4713 Arena, Huntington Beach, CA 92649
MLS# OC26192856Listed by: COLDWELL BANKER PLATINUM PROP - Coming Soon
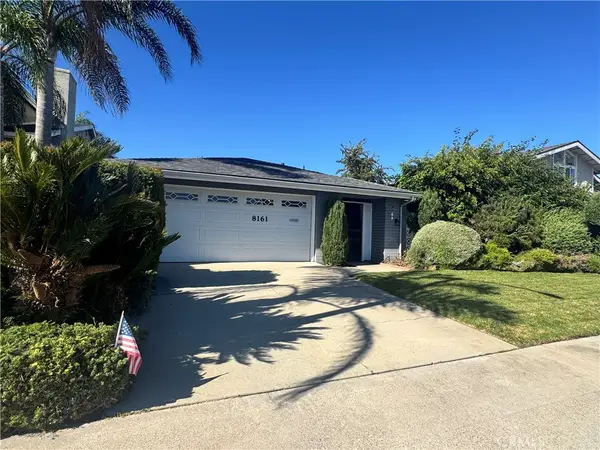 $1,499,000Coming Soon4 beds 2 baths1,875 sq. ft.
8161 Falmouth, Huntington Beach, CA 92646
MLS# OC26192212Listed by: BERKSHIRE HATHAWAY HOMESERVICE - Open Sat, 1 to 4pmNew
 $1,290,000Active3 beds 3 baths1,673 sq. ft.
3256 Sparkler, Huntington Beach, CA 92649
MLS# OC26187491Listed by: COLDWELL BANKER REALTY - New
 $538,000Active1 beds 1 baths810 sq. ft.
8566 Colusa Cir Court #905D, Huntington Beach, CA 92646
MLS# OC26181026Listed by: RE/MAX SELECT ONE - New
 $1,500,000Active0 Acres
16902 Pacific Coast, Sunset Beach, CA 90742
MLS# NP26196062Listed by: LUXURY REAL ESTATE - New
 $1,182,999Active4 beds 2 baths1,390 sq. ft.
16451 Rhone, Huntington Beach, CA 92647
MLS# OC26184004Listed by: SERHANT CALIFORNIA, INC - New
 $2,590,000Active4 beds 3 baths2,545 sq. ft.
9112 Playa Drive, Huntington Beach, CA 92646
MLS# OC26195735Listed by: DALTON REAL ESTATE


Protect your home and budget from life's surprises with an Assurant Home Warranty, backed by a partner that supports you through every step of homeownership. Explore Plans.
© 2026 Better Homes and Gardens Real Estate LLC. An Anywhere Real Estate company. All rights reserved. Better Homes and Gardens® Real Estate is a registered trademark owned by Meredith Operations Corporation, licensed to Better Homes and Gardens Real Estate LLC and used with permission. Better Homes and Gardens Real Estate LLC fully supports the principles of the Fair Housing Act and the Equal Opportunity Act. Listing information is deemed reliable but is not guaranteed accurate.
Each office is independently owned and operated.
Any services or products provided by third parties are not provided by, affiliated with or related to Better Homes and Gardens Real Estate LLC, or its affiliated companies.