
5291 Kenilworth, Huntington Beach, CA 92649
Local realty services provided by:Better Homes and Gardens Real Estate Haven Properties
5291 Kenilworth,Huntington Beach, CA 92649
$2,095,000
- 5 Beds
- 4 Baths
- 3,192 sq. ft.
- Single family
- Coming Soon
Listed by: francesca campbell, jody clegg
Office: compass714-406-2880
MLS#:OC26194062
Source:CRMLS
Price summary
- Price:$2,095,000
- Price per sq. ft.:$656.33
About this home
Discover one of the most versatile and meticulously maintained homes in Huntington Beach’s coveted Prestige neighborhood. Situated on a premier interior lot, 5291 Kenilworth Drive features a rare and highly sought-after floor plan that prioritizes both accessibility and scale. The layout offers four bedrooms and three bathrooms conveniently located on the main level, while the second floor serves as a massive retreat with a fifth bedroom, additional bathroom, and a sprawling bonus space. Step through the double-door entry into an impressive 3,192-square-foot interior designed for effortless transitions. The main level is anchored by a peaceful primary suite featuring a custom-built wardrobe, a cedar-lined closet, and an ensuite bathroom with dual sinks and a walk-in shower. Three additional main-floor bedrooms offer incredible flexibility for a home office or guest quarters, while the upper level expands the living space significantly with a fifth bedroom, additional bathroom and a versatile bonus room complete with a wet bar. The heart of the home is the chef’s kitchen, outfitted with granite countertops, rich dark wood cabinetry, and stainless steel appliances. It flows naturally into the formal dining area and a spacious living room centered around a classic brick fireplace. Tying the interior together is the inviting secondary living space, which features a custom entertainment center and glass doors that open directly to the outdoors. This seamless indoor-outdoor flow leads to a low-maintenance backyard retreat, boasting a large patio, raised planters, and fresh turf—perfect for afternoon lounging in the coastal breeze. Beyond the aesthetic appeal, the home is packed with high-value infrastructure upgrades, including newer dual AC/HVAC systems, copper plumbing, a replaced main sewer line, and dual-pane windows. Situated just minutes from the Huntington Harbour, the Bolsa Chica wetlands, and the iconic Huntington Beach shoreline, this move-in-ready home offers the ultimate coastal lifestyle....
Contact an agent
Home facts
- Year built:1968
- Subdivision & Development:Prestige (15) Tr 5792 (PRES)
- Listing ID #:OC26194062
- Updated:September 08, 2026 at 06:34 PM
Rooms and interior
- Bedrooms:5
- Total bathrooms:4
- Full bathrooms:1
- Flooring:Carpet, Tile, Wood
- Kitchen Description:Built In Range, Dishwasher, Double Oven, Gas Range, Refrigerator, Stone Counters, Washer
- Living area:3,192 sq. ft.
Heating and cooling
- Cooling:Central Air, Dual
- Heating:Central Furnace, Fireplaces
- Central air:Yes
Structure and exterior
- Year built:1968
- Building area:3,192 sq. ft.
- Lot area:0.14 Acres
- Exterior Features:Covered Patio
- Foundation Description:Slab
- Levels:2 Story
Schools
- High school:Huntington Beach
- Middle school:Marine View
- Elementary school:Harbor View
Utilities
- Water:Public, Water Connected
- Sewer:Public Sewer, Sewer Connected
Finances and disclosures
- Price:$2,095,000
- Price per sq. ft.:$656.33
Features and amenities
- Appliances:Built In Range, Dishwasher, Double Oven, Dryer, Gas Range, Refrigerator, Washer
- Laundry features:Dryer, Gas Dryer Hookup, In Garage, Washer, Washer Hookup
- Amenities:Central Vacuum, Crown Molding, Double Pane Windows, Recessed Lighting, Smoke Detectors, Storage Space
Parking
- Total parking spaces:4
- Parking description:Direct Access, Door Single, Driveway, Garage, Garage Faces Front
- Garage:Yes
- Garage spaces:2
New listings near 5291 Kenilworth
- Coming Soon
 $2,095,000Coming Soon5 beds 4 baths3,192 sq. ft.
5291 Kenilworth, Huntington Beach, CA 92649
MLS# OC26194062Listed by: COMPASS - Coming Soon
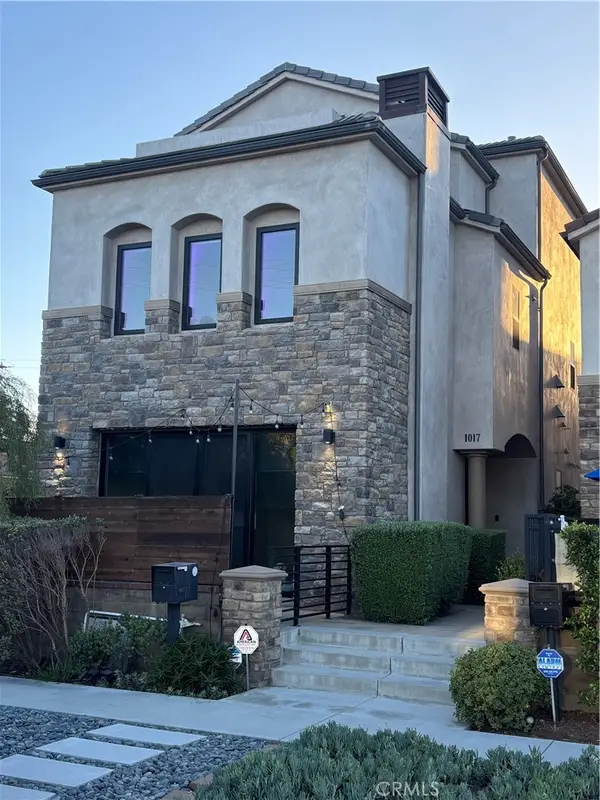 $2,249,000Coming Soon3 beds 4 baths3,281 sq. ft.
1017 Delaware, Huntington Beach, CA 92648
MLS# OC26195035Listed by: FIRST TEAM REAL ESTATE - Coming SoonOpen Fri, 4 to 6pm
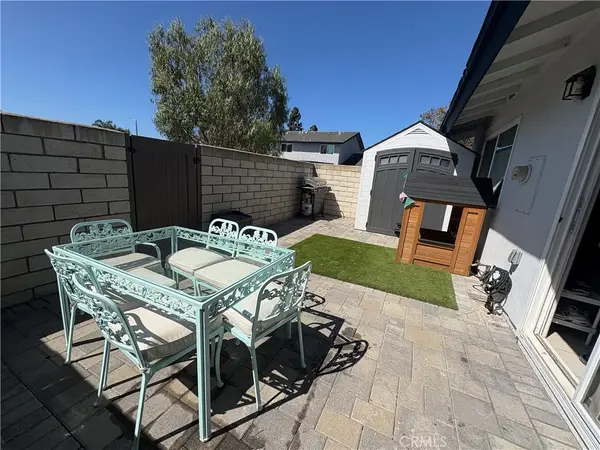 $665,000Coming Soon3 beds 1 baths925 sq. ft.
4713 Arena, Huntington Beach, CA 92649
MLS# OC26192856Listed by: COLDWELL BANKER PLATINUM PROP - Coming Soon
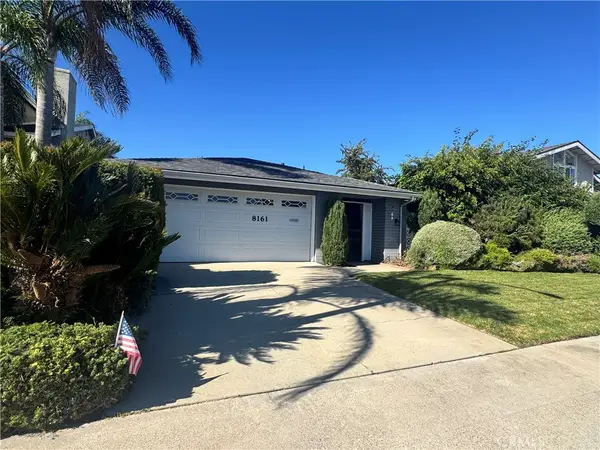 $1,499,000Coming Soon4 beds 2 baths1,875 sq. ft.
8161 Falmouth, Huntington Beach, CA 92646
MLS# OC26192212Listed by: BERKSHIRE HATHAWAY HOMESERVICE - New
 $1,475,000Active3 beds 3 baths2,092 sq. ft.
5266 Acorn, Huntington Beach, CA 92649
MLS# NP26196122Listed by: CHRISTIE'S INTERNATIONAL R.E. SOUTHERN CALIFORNIA
- Open Sat, 1 to 4pmNew
 $1,290,000Active3 beds 3 baths1,673 sq. ft.
3256 Sparkler, Huntington Beach, CA 92649
MLS# OC26187491Listed by: COLDWELL BANKER REALTY - New
 $1,500,000Active0 Acres
16902 Pacific Coast, Sunset Beach, CA 90742
MLS# NP26196062Listed by: LUXURY REAL ESTATE - New
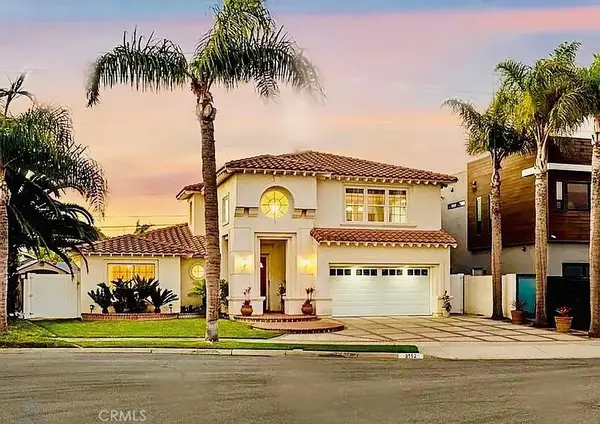 $2,590,000Active4 beds 3 baths2,545 sq. ft.
9112 Playa Drive, Huntington Beach, CA 92646
MLS# OC26195735Listed by: DALTON REAL ESTATE - New
 $3,100,000Active7 beds 6 baths
522 17th, Huntington Beach, CA 92648
MLS# OC26195527Listed by: BALBOA REAL ESTATE, INC


Protect your home and budget from life's surprises with an Assurant Home Warranty, backed by a partner that supports you through every step of homeownership. Explore Plans.
© 2026 Better Homes and Gardens Real Estate LLC. An Anywhere Real Estate company. All rights reserved. Better Homes and Gardens® Real Estate is a registered trademark owned by Meredith Operations Corporation, licensed to Better Homes and Gardens Real Estate LLC and used with permission. Better Homes and Gardens Real Estate LLC fully supports the principles of the Fair Housing Act and the Equal Opportunity Act. Listing information is deemed reliable but is not guaranteed accurate.
Each office is independently owned and operated.
Any services or products provided by third parties are not provided by, affiliated with or related to Better Homes and Gardens Real Estate LLC, or its affiliated companies.