
607 Jana Circle, Huntington Beach, CA 92648
Local realty services provided by:Better Homes and Gardens Real Estate Napolitano & Associates
607 Jana Circle,Huntington Beach, CA 92648
$2,025,000
- 4 Beds
- 2 Baths
- - sq. ft.
- Single family
- Sold
Listed by: mariela harris
Office: excellence re real estate
MLS#:MB26169449
Source:San Diego MLS via CRMLS
Sorry, we are unable to map this address
Price summary
- Price:$2,025,000
About this home
Welcome to 607 Jana Circle, an exceptional Huntington Beach residence tucked away on a quiet cul-de-sac in one of Surf City's most sought-after neighborhoods. Just less than a mile from Huntington Beach's iconic coastline, this beautifully renovated home offers the rare combination of privacy, luxury, and an unbeatable coastal lifestyle. Situated on an expansive 12,282 square foot corner lot, this 1,835 square foot, four-bedroom, two-bathroom home has been thoughtfully updated from top to bottom. A private gated entry creates a welcoming approach to the front door, while the oversized driveway provides ample space for boat or RV parking, or both , with room to spare. Step inside to soaring vaulted ceilings accented by exposed wood beams, creating a warm yet sophisticated living space filled with natural light. Fresh interior paint, luxury vinyl flooring throughout, upgraded electrical, PEX plumbing, recessed lighting, and designer finishes. Through the garage a separate spacious walk-in laundry room adds everyday convenience and valuable storage. The primary suite features a beautifully remodeled ensuite bathroom, walk-in closet, and a built-in six-foot steel safe. Both bathrooms have been completely renovated with upgraded fixtures, touch-screen anti-fog mirrors, modern plumbing, and custom lighting. Plantation shutters, and updated finishes. Designed for entertaining, the backyard is spectacular. Enjoy a resort-style heated pool and spa surrounded by approximately fifteen mature Leyland Cypress trees, creating exceptional privacy. The outdoor bar complete with luxury Twin...
Contact an agent
Home facts
- Year built:1961
- Listing ID #:MB26169449
- Added:47 day(s) ago
- Updated:September 22, 2026 at 06:48 AM
Rooms and interior
- Bedrooms:4
- Total bathrooms:2
- Full bathrooms:2
- Flooring:Linoleum/Vinyl
- Kitchen Description:Dishwasher, Gas Oven, Gas Range, Gas Stove, Microwave, Refrigerator
Heating and cooling
- Cooling:Central Forced Air
Structure and exterior
- Roof:Shingle
- Year built:1961
- Architectural Style:Traditional
- Exterior Features:Enclosed
- Levels:1 Story
Utilities
- Water:Public, Water Available
- Sewer:Public Sewer
Finances and disclosures
- Price:$2,025,000
Features and amenities
- Appliances:Dishwasher, Gas Oven, Gas Range, Gas Stove, Microwave, Refrigerator
- Pool features:Below Ground, Heated, Private
Parking
- Total parking spaces:2
- Parking description:Garage
- Garage spaces:2
 This information is deemed reliable but not guaranteed. You should rely on this information only to decide whether or not to further investigate a particular property. BEFORE MAKING ANY OTHER DECISION, YOU SHOULD PERSONALLY INVESTIGATE THE FACTS (e.g. square footage and lot size) with the assistance of an appropriate professional. You may use this information only to identify properties you may be interested in investigating further. All uses except for personal, non-commercial use in accordance with the foregoing purpose are prohibited. Redistribution or copying of this information, any photographs or video tours is strictly prohibited. This information is derived from the Internet Data Exchange (IDX) service provided by San Diego MLS®. Displayed property listings may be held by a brokerage firm other than the broker and/or agent responsible for this display. The information and any photographs and video tours and the compilation from which they are derived is protected by copyright. Compilation © 2020 San Diego MLS®, Inc.
New listings near 607 Jana Circle
- Coming Soon
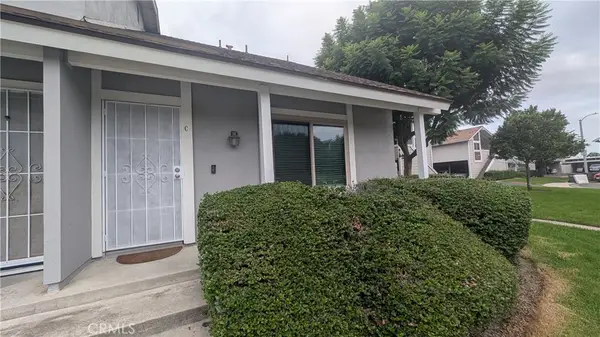 $636,000Coming Soon2 beds 2 baths908 sq. ft.
6711 Sun #C, Huntington Beach, CA 92647
MLS# OC26203405Listed by: MINT REAL ESTATE - Coming Soon
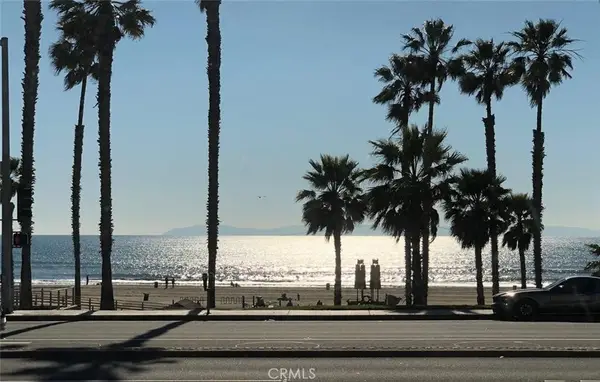 $1,995,000Coming Soon3 beds 2 baths1,445 sq. ft.
900 Pacific Coast, Huntington Beach, CA 92648
MLS# OC26202322Listed by: REALTY ONE GROUP WEST - Coming Soon
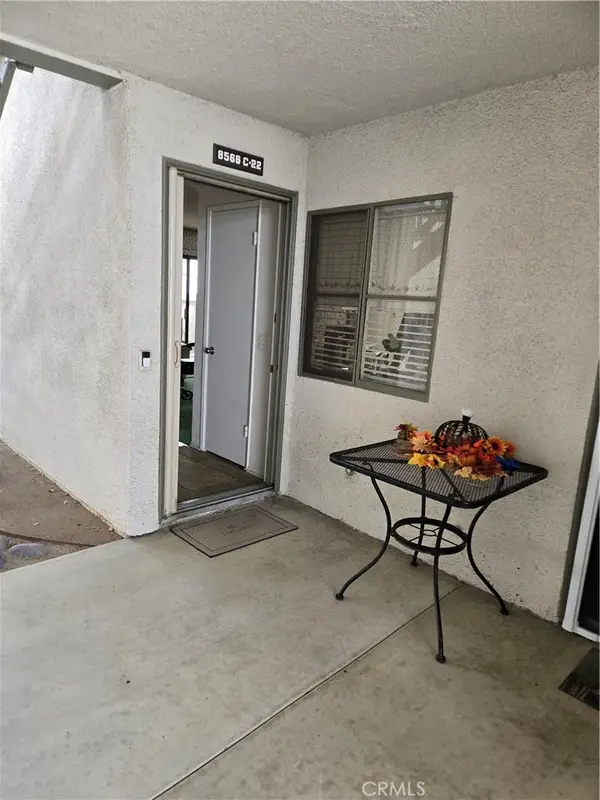 $649,000Coming Soon2 beds 2 baths1,063 sq. ft.
8566 Van Ness Court #22C, Huntington Beach, CA 92646
MLS# OC26201448Listed by: REALTY ONE GROUP WEST - Coming Soon
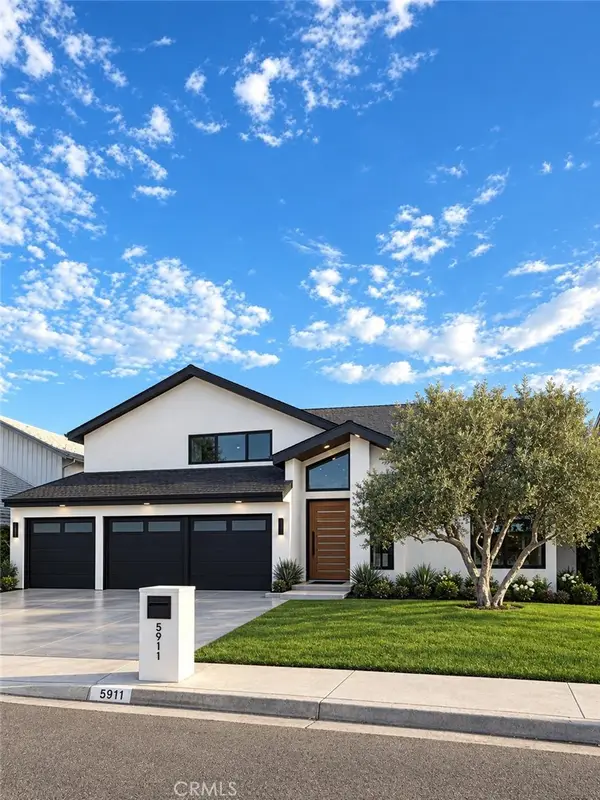 $2,350,000Coming Soon4 beds 3 baths2,465 sq. ft.
5911 Woodboro, Huntington Beach, CA 92649
MLS# OC26197211Listed by: SEVEN GABLES REAL ESTATE - Open Fri, 10:30am to 1:30pmNew
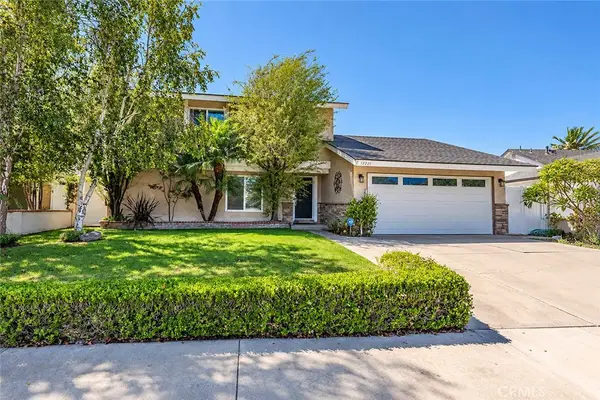 $1,599,000Active5 beds 3 baths1,859 sq. ft.
17221 Berlin Lane, Huntington Beach, CA 92649
MLS# NP26206254Listed by: COLDWELL BANKER REALTY - New
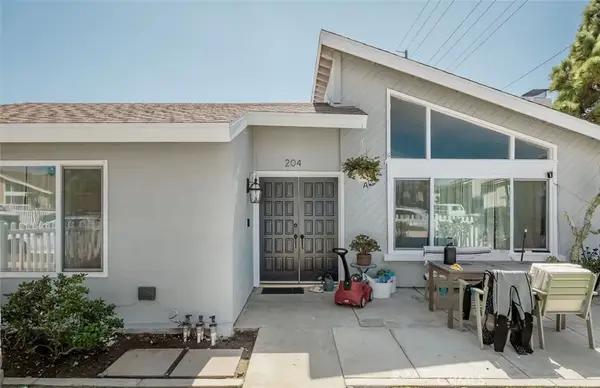 $2,050,000Active6 beds 4 baths
204 Springfield Avenue, Huntington Beach, CA 92648
MLS# PW26205444Listed by: BAYTOWN REALTY - New
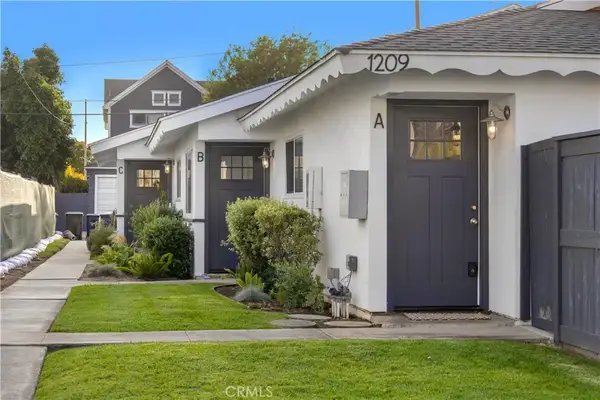 $2,050,000Active6 beds 3 baths
1209 Florida Street, Huntington Beach, CA 92648
MLS# PW26205445Listed by: BAYTOWN REALTY - Open Sat, 1 to 4pmNew
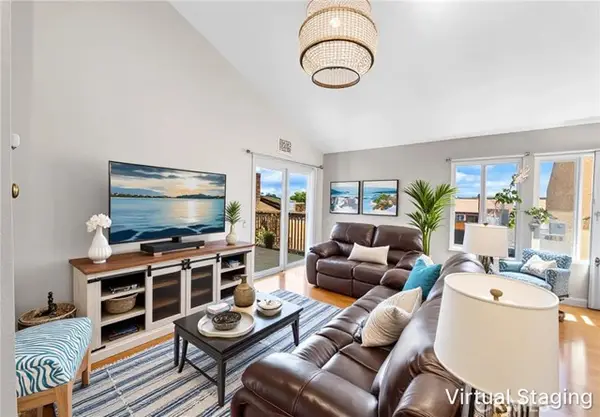 $349,900Active1 beds 1 baths843 sq. ft.
4861 Lago Drive #307, Huntington Beach, CA 92649
MLS# OC26204207Listed by: SEVEN GABLES REAL ESTATE - Open Sat, 12 to 3pmNew
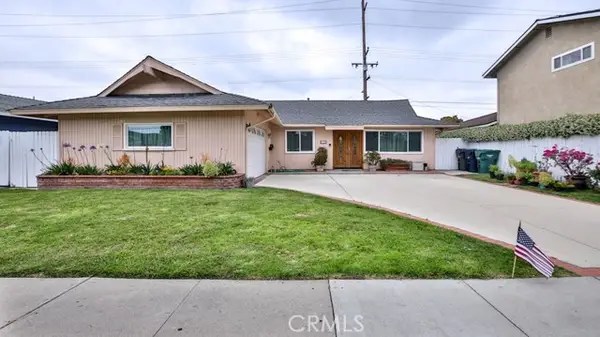 $1,295,000Active4 beds 2 baths1,808 sq. ft.
6631 Walton Dr, Huntington Beach, CA 92647
MLS# PW26205665Listed by: VUI GROUP - New
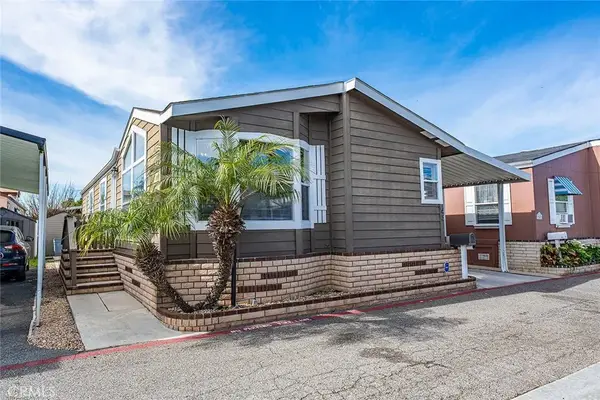 $265,000Active3 beds 2 baths1,248 sq. ft.
6301 Warner #53, Huntington Beach, CA 92647
MLS# OC26205623Listed by: SELECT HOUSING GROUP, INC


Protect your home and budget from life's surprises with an Assurant Home Warranty, backed by a partner that supports you through every step of homeownership. Explore Plans.
© 2026 Better Homes and Gardens Real Estate LLC. An Anywhere Real Estate company. All rights reserved. Better Homes and Gardens® Real Estate is a registered trademark owned by Meredith Operations Corporation, licensed to Better Homes and Gardens Real Estate LLC and used with permission. Better Homes and Gardens Real Estate LLC fully supports the principles of the Fair Housing Act and the Equal Opportunity Act. Listing information is deemed reliable but is not guaranteed accurate.
Each office is independently owned and operated.
Any services or products provided by third parties are not provided by, affiliated with or related to Better Homes and Gardens Real Estate LLC, or its affiliated companies.