
6212 Albion Drive, Huntington Beach, CA 92647
Local realty services provided by:Better Homes and Gardens Real Estate Napolitano & Associates
6212 Albion Drive,Huntington Beach, CA 92647
$1,200,000
- 4 Beds
- 2 Baths
- 1,330 sq. ft.
- Single family
- Active
Listed by: roy tran
Office: homesmart, evergreen realty
MLS#:OC26198762
Source:San Diego MLS via CRMLS
Price summary
- Price:$1,200,000
- Price per sq. ft.:$902.26
About this home
Welcome to 6212 Albion Dr! This inviting single-story single-family home featuring 4 bedrooms and an exciting opportunity to make the space your very own. A freshly painted interior and upgraded flooring create a clean, refreshed feel throughout, while the functional single-level layout offers comfort and convenience.With its spacious bedroom count and potential for redesign, this home provides a great canvas for buyers looking to personalize the space to fit their lifestyle. Entertain guests with ease in the spacious backyard. Whether you're envisioning updated finishes, a layout re-design, or simply adding your own personal touches over time, the possibilities are plentiful.Located near the Blue Ribbon Award Winning- Circle View Elementary, this property offers an appealing combination of location, functionality, and potential. Don't miss this opportunity to own a single story in thisdesirableneighborhood in Huntington Beach!
Contact an agent
Home facts
- Year built:1964
- Listing ID #:OC26198762
- Added:13 day(s) ago
- Updated:September 24, 2026 at 02:36 PM
Rooms and interior
- Bedrooms:4
- Total bathrooms:2
- Full bathrooms:2
- Flooring:Linoleum/Vinyl
- Kitchen Description:Dishwasher, Gas Oven, Gas Stove
- Living area:1,330 sq. ft.
Structure and exterior
- Roof:Composition
- Year built:1964
- Building area:1,330 sq. ft.
- Exterior Features:Covered, Patio
- Levels:1 Story
Utilities
- Water:Public, Water Connected
- Sewer:Public Sewer, Sewer Connected
Finances and disclosures
- Price:$1,200,000
- Price per sq. ft.:$902.26
Features and amenities
- Appliances:Dishwasher, Gas Oven, Gas Stove
Parking
- Total parking spaces:2
- Parking description:Garage
- Garage spaces:2
 This information is deemed reliable but not guaranteed. You should rely on this information only to decide whether or not to further investigate a particular property. BEFORE MAKING ANY OTHER DECISION, YOU SHOULD PERSONALLY INVESTIGATE THE FACTS (e.g. square footage and lot size) with the assistance of an appropriate professional. You may use this information only to identify properties you may be interested in investigating further. All uses except for personal, non-commercial use in accordance with the foregoing purpose are prohibited. Redistribution or copying of this information, any photographs or video tours is strictly prohibited. This information is derived from the Internet Data Exchange (IDX) service provided by San Diego MLS®. Displayed property listings may be held by a brokerage firm other than the broker and/or agent responsible for this display. The information and any photographs and video tours and the compilation from which they are derived is protected by copyright. Compilation © 2020 San Diego MLS®, Inc.
New listings near 6212 Albion Drive
- Coming SoonOpen Sat, 12 to 4pm
 $750,000Coming Soon2 beds 2 baths1,248 sq. ft.
8132 Atwater Circle #202, Huntington Beach, CA 92646
MLS# SR26205379Listed by: BEVERLY AND COMPANY - Coming SoonOpen Fri, 10:30am to 1:30pm
 $2,899,900Coming Soon3 beds 3 baths3,551 sq. ft.
16581 Melville Circle, Huntington Beach, CA 92649
MLS# OC26207952Listed by: PACIFIC SOTHEBY'S INT'L REALTY - Coming Soon
 $968,000Coming Soon3 beds 2 baths1,287 sq. ft.
8932 Biscayne Court #1320A, Huntington Beach, CA 92646
MLS# OC26207964Listed by: RE/MAX SELECT ONE - Coming SoonOpen Sat, 1 to 4pm
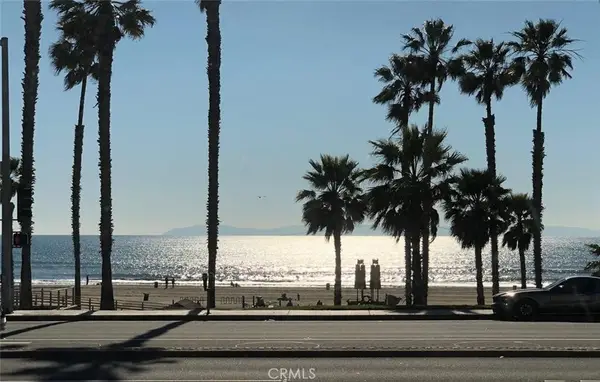 $1,995,000Coming Soon3 beds 2 baths1,445 sq. ft.
900 Pacific Coast, Huntington Beach, CA 92648
MLS# OC26202322Listed by: REALTY ONE GROUP WEST - Coming Soon
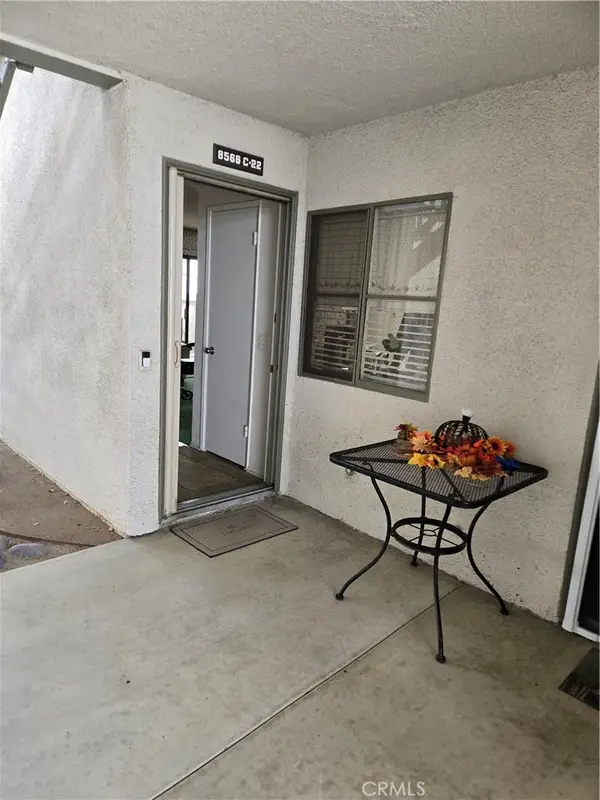 $649,000Coming Soon2 beds 2 baths1,063 sq. ft.
8566 Van Ness Court #22C, Huntington Beach, CA 92646
MLS# OC26201448Listed by: REALTY ONE GROUP WEST - Coming Soon
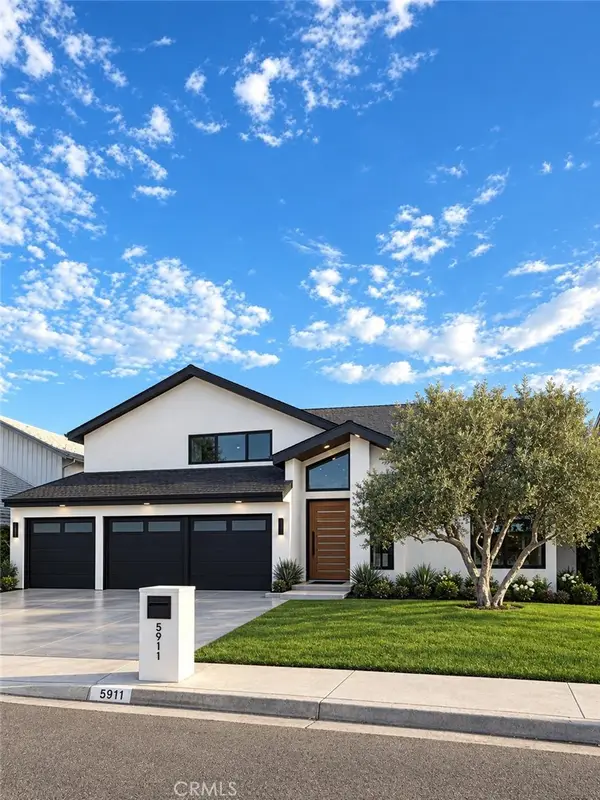 $2,350,000Coming Soon4 beds 3 baths2,465 sq. ft.
5911 Woodboro, Huntington Beach, CA 92649
MLS# OC26197211Listed by: SEVEN GABLES REAL ESTATE - New
 $535,000Active-- beds 1 baths600 sq. ft.
20331 Bluffside #411, Huntington Beach, CA 92646
MLS# OC26209107Listed by: CHRISTINA CURNYN, BROKER - New
 $3,749,000Active4 beds 4 baths3,734 sq. ft.
6403 Royal Grove, Huntington Beach, CA 92648
MLS# OC26208964Listed by: ASAL ROSE TORABI - Open Fri, 10:30am to 1:30pmNew
 $2,500,000Active3 beds 4 baths3,071 sq. ft.
606 Goldenwest, Huntington Beach, CA 92648
MLS# OC26207547Listed by: COMPASS - New
 $1,475,000Active3 beds 3 baths2,302 sq. ft.
6212 Gumm Drive, Huntington Beach, CA 92647
MLS# OC26208223Listed by: RE/MAX SELECT ONE


Protect your home and budget from life's surprises with an Assurant Home Warranty, backed by a partner that supports you through every step of homeownership. Explore Plans.
© 2026 Better Homes and Gardens Real Estate LLC. An Anywhere Real Estate company. All rights reserved. Better Homes and Gardens® Real Estate is a registered trademark owned by Meredith Operations Corporation, licensed to Better Homes and Gardens Real Estate LLC and used with permission. Better Homes and Gardens Real Estate LLC fully supports the principles of the Fair Housing Act and the Equal Opportunity Act. Listing information is deemed reliable but is not guaranteed accurate.
Each office is independently owned and operated.
Any services or products provided by third parties are not provided by, affiliated with or related to Better Homes and Gardens Real Estate LLC, or its affiliated companies.