
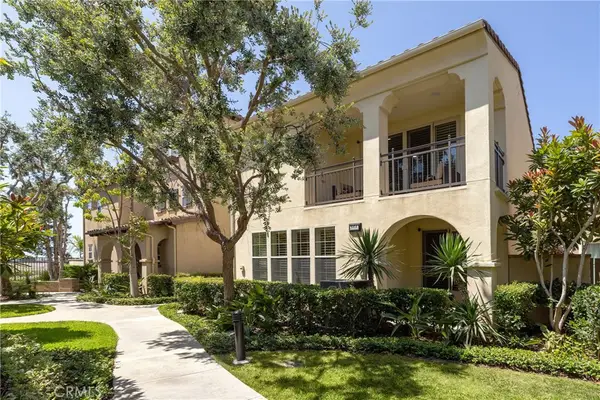
6592 Horseshoe Lane, Huntington Beach, CA 92648
Local realty services provided by:Better Homes and Gardens Real Estate Royal & Associates
6592 Horseshoe Lane,Huntington Beach, CA 92648
$6,400,000
- 5 Beds
- 7 Baths
- 5,925 sq. ft.
- Single family
- Active
Listed by: tonianne southron
Office: coast to canyon real estate
MLS#:CROC23158944
Source:Bay East, CCAR, bridgeMLS
Price summary
- Price:$6,400,000
- Price per sq. ft.:$1,080.17
- Monthly HOA dues:$166.67
About this home
Welcome to a Central Park Estates Masterpiece where every detail has been meticulously curated to create an unparalleled experience of luxury. This stunning estate is located on Edwards Hill, known for their expansive lot sizes, equestrian-friendly properties and horse trails. This home boasts an open-concept and seamless integration of indoor and outdoor spaces. The heart of this home lies in its Gourmet Kitchen, adorned with dual 10ft. islands crowned with exquisite quartz tops. Viking appliances and a Sub Zero 48inch refrigerator, coupled with Miele Coffee Maker, Ice Machine and Wine Refrigerator, ensure culinary excellence. A walk-in Butlers Pantry equipped with modern conveniences, adds to the functional artistry. For the Wine Enthusiast, discover the 800 Bottle walk-in Wine Cellar, a centerpiece of sophistication. Savor your morning coffee on the balcony of the 2nd floor primary suite, offering a captivating view of the serene private pool. Immerse yourself in relaxation as you soak in the tub, enjoy a sauna session and warm your toes on the heated floors of the primary bathroom. Experience convenience and organization in the spacious walk-in closet featuring thoughtfully designed built-ins. With the added luxury of 5 En-Suite Bedrooms, including one on the main floor, ever...
Contact an agent
Home facts
- Year built:2021
- Listing ID #:CROC23158944
- Added:1050 day(s) ago
- Updated:January 27, 2024 at 01:12 AM
Rooms and interior
- Bedrooms:5
- Total bathrooms:7
- Full bathrooms:5
- Flooring:Tile, Wood
- Kitchen Description: Dishwasher, Disposal, Gas Range, Microwave, Oven/Range, Double Oven, ENERGY STAR Qualified Appliances, Free-Standing Range, Grill Built-In, Kitchen Island, Kitchen/Family Combo, Pantry, Range, Refrigerator, Self Cleaning Oven, Trash Compactor, Updated Kitchen
- Living area:5,925 sq. ft.
Heating and cooling
- Cooling:Central Air, ENERGY STAR Qualified Equipment, Zoned
- Heating:Central, Fireplace(s), Natural Gas
Structure and exterior
- Year built:2021
- Building area:5,925 sq. ft.
- Lot area:0.35 Acres
- Lot Features:Landscape Misc, Street Light(s)
- Architectural Style:Custom, Single Family Residence
- Construction Materials:Brick, Brick Veneer, Plaster
- Exterior Features:Back Yard, Backyard, Front Yard, Garden, Lighting, Sprinklers Front
- Foundation Description:Slab
- Levels:2 Story
Utilities
- Water:Public
- Sewer:Public Sewer
Finances and disclosures
- Price:$6,400,000
- Price per sq. ft.:$1,080.17
Features and amenities
- Appliances:Dishwasher, Disposal, Double Oven, ENERGY STAR Qualified Appliances, Free-Standing Range, Gas Range, Gas Water Heater, Microwave, Oven, Range, Refrigerator, Self Cleaning Oven, Tankless Water Heater, Trash Compactor
- Laundry features:Dryer, Inside, Laundry Room, Upper Level, Washer
- Pool features:Gas Heat, Gunite, In Ground, Spa
Parking
- Parking description:Attached, Garage Faces Front, Int Access From Garage
- Garage spaces:3
 Bay East 2026. CCAR 2026 bridgeMLS 2026. Information Deemed Reliable But Not Guaranteed. This information is being provided by the Bay East MLS, or CCAR MLS, or bridgeMLS. The listings presented here may or may not be listed by the Broker/Agent operating this website. This information is intended for the personal use of consumers and may not be used for any purpose other than to identify prospective properties consumers may be interested in purchasing. Data last updated at January 27, 2024
New listings near 6592 Horseshoe Lane
- Coming Soon
 $724,000Coming Soon2 beds 2 baths
20251 Cape Coral, Huntington Beach, CA 92646
MLS# LG26176360Listed by: COLDWELL BANKER REALTY - Coming Soon
 $2,699,000Coming Soon4 beds 5 baths
21171 Hillsdale Lane, Huntington Beach, CA 92646
MLS# OC26176681Listed by: KELLER WILLIAMS REALTY - New
 $3,299,000Active4 beds 4 baths3,490 sq. ft.
17130 Courtney, Huntington Beach, CA 92649
MLS# OC26176858Listed by: EQUITY PACIFIC COAST - New
 $999,999Active2 beds 2 baths1,146 sq. ft.
3211 Anne, Huntington Beach, CA 92649
MLS# OC26176810Listed by: PACIFIC PROPERTIES, INC - New
 $4,295,000Active3 beds 4 baths3,477 sq. ft.
3561 Venture, Huntington Beach, CA 92649
MLS# PW26176604Listed by: GREENFIELD REALTY - Open Sat, 2 to 4pmNew
 $2,300,000Active6 beds 3 baths2,454 sq. ft.
9631 Indian Wells, Huntington Beach, CA 92646
MLS# DW26176293Listed by: THE AVE - Coming SoonOpen Fri, 10:30am to 1:30pm
 $2,298,000Coming Soon5 beds 5 baths
8454 Hibiscus, Huntington Beach, CA 92646
MLS# NP26175803Listed by: RIVIERA PROPERTIES - Coming SoonOpen Sat, 1 to 4pm
 $1,675,000Coming Soon4 beds 4 baths
18741 Sinclair Lane, Huntington Beach, CA 92648
MLS# OC26176238Listed by: PACIFIC SOTHEBY'S INT'L REALTY - Coming Soon
 $1,775,000Coming Soon4 beds 3 baths
17122 Pleasant, Huntington Beach, CA 92649
MLS# OC26176255Listed by: PACIFIC SOTHEBY'S INT'L REALTY - New
 $1,775,000Active3 beds 3 baths2,237 sq. ft.
20262 Craimer, Huntington Beach, CA 92646
MLS# PW26176261Listed by: TORELLI REALTY


Protect your home and budget from life's surprises with an Assurant Home Warranty, backed by a partner that supports you through every step of homeownership. Explore Plans.
© 2026 Better Homes and Gardens Real Estate LLC. An Anywhere Real Estate company. All rights reserved. Better Homes and Gardens® Real Estate is a registered trademark owned by Meredith Operations Corporation, licensed to Better Homes and Gardens Real Estate LLC and used with permission. Better Homes and Gardens Real Estate LLC fully supports the principles of the Fair Housing Act and the Equal Opportunity Act. Listing information is deemed reliable but is not guaranteed accurate.
Each office is independently owned and operated.
Any services or products provided by third parties are not provided by, affiliated with or related to Better Homes and Gardens Real Estate LLC, or its affiliated companies.