
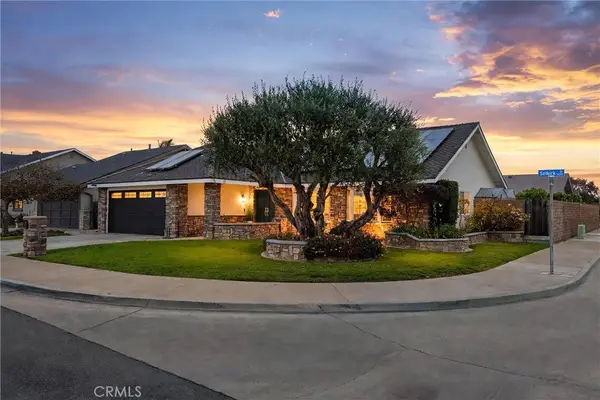
6792 Loyola Drive, Huntington Beach, CA 92647
Local realty services provided by:Better Homes and Gardens Real Estate Haven Properties
6792 Loyola Drive,Huntington Beach, CA 92647
$1,770,000
- 4 Beds
- 3 Baths
- 2,340 sq. ft.
- Single family
- Active
Listed by: lisa dowell
Office: seven gables real estate714-840-1031
MLS#:OC26144457
Source:CRMLS
Price summary
- Price:$1,770,000
- Price per sq. ft.:$756.41
About this home
Rarely does a home offer this combination of space, lifestyle, and location in the heart of Huntington Beach. Situated on a quiet interior street within a great neighborhood, this S&S lovely home features 4 bedrooms, 2-3/4 bathrooms with over 2300 square feet of living space, an oversized 3 -car garage, and a private resort-style backyard. Inside, you'll find an inviting floor plan with multiple living and entertaining spaces, including a spacious living room, family room with custom built-ins, formal dining area, and an updated kitchen featuring rich wood cabinetry, stone countertops, stainless steel appliances, double ovens, and a generous breakfast bar. The backyard is designed for year-round California living, complete with a Pebble Tec salt water custom rock pool and spa, cascading waterfall, mature landscaping, and multiple patio areas—perfect for entertaining or relaxing with family and friends. Upstairs, the expansive primary suite offers a peaceful retreat, while three additional bedrooms provide plenty of space for family, guests, or a home office. Located just minutes from Huntington Central Park, award-winning schools, shopping, dining, and the beach, this home offers one of the neighborhood's most desirable combinations of size, functionality, and outdoor living. With features that are difficult to find—including a three-car garage, nearly 2,400 square feet, and a resort-style backyard—this is an opportunity you won't want to miss. Home is North Facing...
Contact an agent
Home facts
- Year built:1970
- Subdivision & Development:Goldenwest Estates (GEHB)
- Listing ID #:OC26144457
- Added:120 day(s) ago
- Updated:October 30, 2026 at 04:26 AM
Rooms and interior
- Bedrooms:4
- Total bathrooms:3
- Full bathrooms:2
- Half bathrooms:1
- Flooring:Tile
- Kitchen Description:Electric Oven, Electric Range, Ice Maker, Microwave, Pantry, Refrigerator, Stone Counters, Walk In Pantry, Water To Refrigerator
- Bedroom Description:All Bedrooms Up
- Living area:2,340 sq. ft.
Heating and cooling
- Heating:Central Furnace
Structure and exterior
- Roof:Composition
- Year built:1970
- Building area:2,340 sq. ft.
- Lot area:0.14 Acres
- Lot Features:Back Yard, Drip Irrigation/Bubblers, Front Yard, Lawn, Near Park, Paved, Sprinkler System, Sprinklers In Front, Sprinklers In Rear, Sprinklers Timer
- Architectural Style:Contemporary
- Construction Materials:Plaster
- Exterior Features:Concrete Patio, Front Porch, Open, Patio, Stone Patio
- Foundation Description:Slab
- Levels:2 Story
Schools
- High school:Marina
- Middle school:Mesa View
- Elementary school:Circle View
Utilities
- Water:Public, Water Connected
- Sewer:Public Sewer
Finances and disclosures
- Price:$1,770,000
- Price per sq. ft.:$756.41
Features and amenities
- Appliances:Disposal, Electric Oven, Electric Range, Ice Maker, Microwave, Refrigerator
- Laundry features:Electric Dryer Hookup, Gas Dryer Hookup, In Garage
- Amenities:Carbon Monoxide Detectors, Ceiling Fans, Crown Molding, Custom Coverings, Lighting, Pantry, Recessed Lighting, Smoke Detectors, Storage Space, Wood Frames
- Pool features:In Ground, Pebble, Private Pool, Salt Water, Waterfall
Parking
- Total parking spaces:3
- Parking description:Garage
- Garage:Yes
- Garage spaces:3
New listings near 6792 Loyola Drive
- Coming Soon
 $1,100,000Coming Soon2 beds 2 baths1,146 sq. ft.
16560 Bordeaux, Huntington Beach, CA 92649
MLS# OC26233247Listed by: HOMESMART, EVERGREEN REALTY - Coming Soon
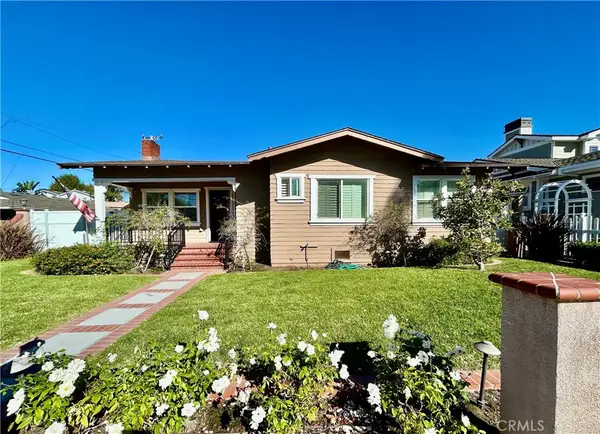 $1,900,000Coming Soon3 beds 3 baths1,816 sq. ft.
127 Springfield, Huntington Beach, CA 92648
MLS# PW26233452Listed by: TRIUMPH REAL ESTATE SOLUTIONS - Coming Soon
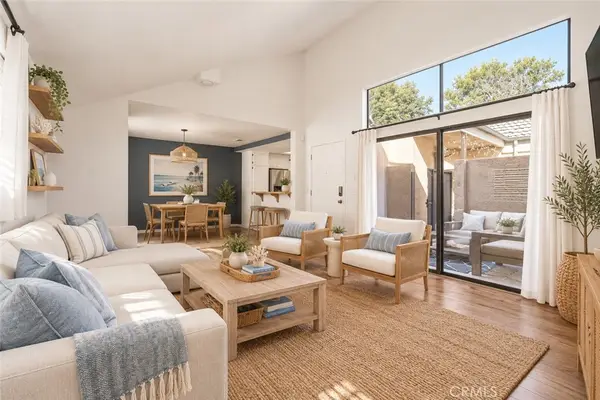 $599,000Coming Soon2 beds 2 baths971 sq. ft.
7881 Woodlake Dr #69, Huntington Beach, CA 92647
MLS# PW26234040Listed by: T.N.G. REAL ESTATE CONSULTANTS - Coming Soon
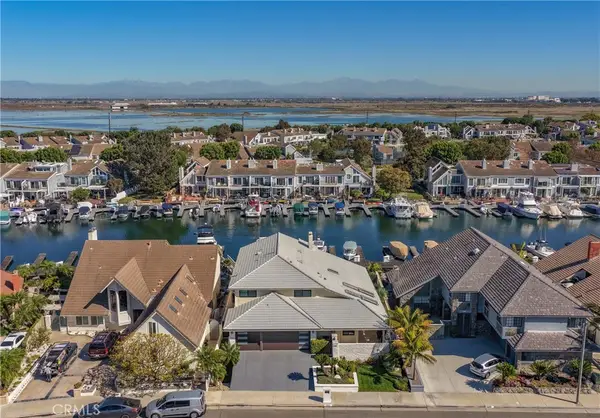 $4,850,000Coming Soon4 beds 4 baths3,380 sq. ft.
3451 Sagamore Drive, Huntington Beach, CA 92649
MLS# OC26233806Listed by: COLDWELL BANKER-CAMPBELL RLTRS - Coming Soon
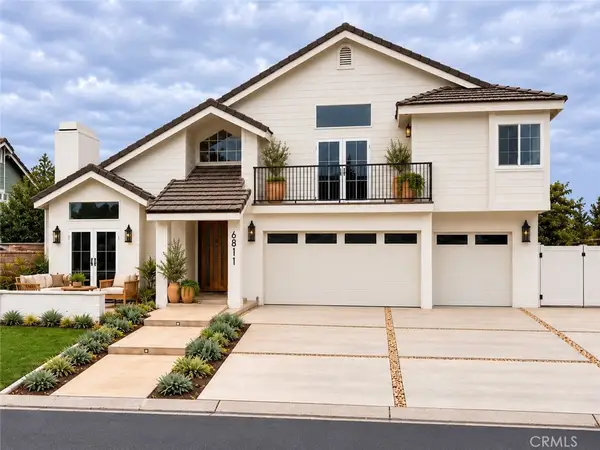 $3,499,000Coming Soon4 beds 4 baths3,297 sq. ft.
6811 Hitchingpost, Huntington Beach, CA 92648
MLS# OC26233287Listed by: SEVEN GABLES REAL ESTATE - Coming Soon
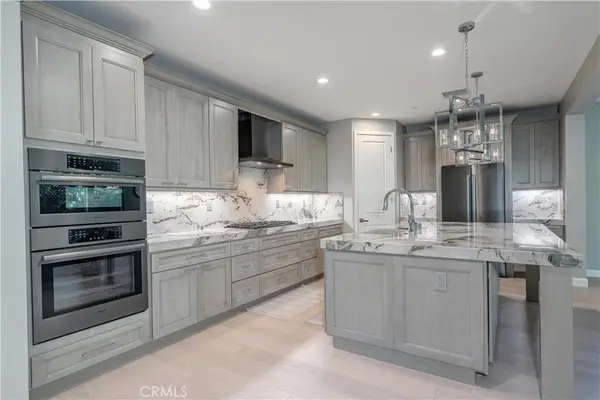 $2,380,000Coming Soon4 beds 3 baths2,670 sq. ft.
19421 Snowdon Lane, Huntington Beach, CA 92646
MLS# OC26230759Listed by: KELLER WILLIAMS REALTY - Coming Soon
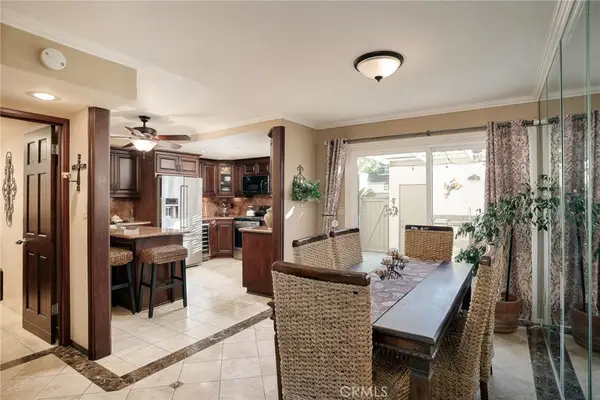 $969,000Coming Soon2 beds 3 baths1,554 sq. ft.
4485 Outrigger Circle, Huntington Beach, CA 92649
MLS# OC26232622Listed by: PACIFIC SOTHEBY'S INT'L REALTY - Coming Soon
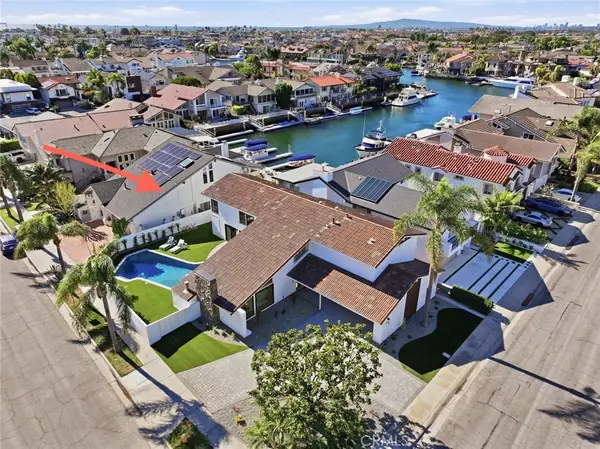 $3,150,000Coming Soon4 beds 3 baths3,021 sq. ft.
16391 Maruffa Circle, Huntington Beach, CA 92649
MLS# PW26229724Listed by: FIRST TEAM REAL ESTATE - Coming Soon
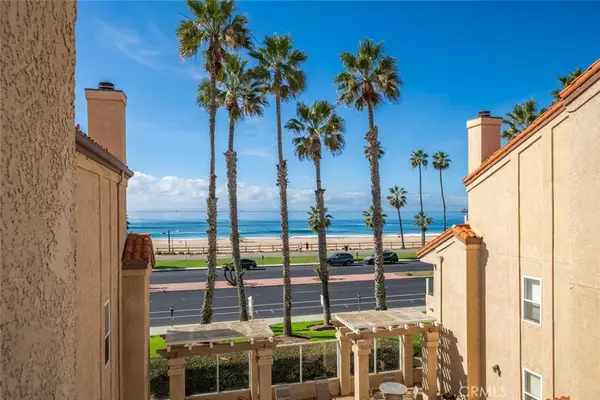 $1,429,000Coming Soon2 beds 2 baths1,021 sq. ft.
2000 Pacific Coast Highway #305, Huntington Beach, CA 92648
MLS# OC26230813Listed by: FIRST TEAM REAL ESTATE - Coming Soon
 $1,675,000Coming Soon4 beds 2 baths1,717 sq. ft.
5631 Selkirk, Huntington Beach, CA 92649
MLS# OC26229594Listed by: SEVEN GABLES REAL ESTATE


Protect your home and budget from life's surprises with an Assurant Home Warranty, backed by a partner that supports you through every step of homeownership. Explore Plans.
© 2026 Better Homes and Gardens Real Estate LLC. An Anywhere Real Estate company. All rights reserved. Better Homes and Gardens® Real Estate is a registered trademark owned by Meredith Operations Corporation, licensed to Better Homes and Gardens Real Estate LLC and used with permission. Better Homes and Gardens Real Estate LLC fully supports the principles of the Fair Housing Act and the Equal Opportunity Act. Listing information is deemed reliable but is not guaranteed accurate.
Each office is independently owned and operated.
Any services or products provided by third parties are not provided by, affiliated with or related to Better Homes and Gardens Real Estate LLC, or its affiliated companies.