
7825 Seaglen Drive, Huntington Beach, CA 92648
Local realty services provided by:Better Homes and Gardens Real Estate Royal & Associates
7825 Seaglen Drive,Huntington Beach, CA 92648
$1,149,000
- 3 Beds
- 3 Baths
- 1,672 sq. ft.
- Condominium
- Active
Listed by: ljubco angelov
Office: crestico realty
MLS#:CL26872439
Source:Bay East, CCAR, bridgeMLS
Price summary
- Price:$1,149,000
- Price per sq. ft.:$687.2
- Monthly HOA dues:$575
About this home
Beautiful 3BR/2.5BA turnkey home in the Huntington Beach prestigious Seaside Village Townhomes. Move-in ready, completely remodeled, this luminous end unit townhouse offers the best of the Huntington Beach lifestyle minutes from the sand, Main Street, and the Pier. Soaring 14-ft cathedral ceilings and an open-concept layout create a spacious, airy feel throughout. The gourmet kitchen flows into a cozy breakfast nook and private balcony, perfect for morning coffee or evening unwinding. Enjoy resort-style amenities including a sparkling pool, spa, tennis and sports courts, scenic duck ponds, and lushly landscaped grounds all within a secure, gated community. A large private garage plus ample guest parking round out this exceptional offering. Recently updated with a brand-new superb cooling system for year-round comfort. Don't miss this rare opportunity to own a slice of coastal California living!
Contact an agent
Home facts
- Year built:1985
- Listing ID #:CL26872439
- Added:54 day(s) ago
- Updated:October 07, 2026 at 10:44 AM
Rooms and interior
- Bedrooms:3
- Total bathrooms:3
- Full bathrooms:2
- Flooring:Laminate, Tile, Wood
- Kitchen Description:Dishwasher, Gas Range, Microwave, Oven/Range, Refrigerator, Self Cleaning Oven, Updated Kitchen
- Living area:1,672 sq. ft.
Heating and cooling
- Cooling:Ceiling Fan(s), Central Air
- Heating:Central, Fireplace(s), Natural Gas
- Central air:Yes
Structure and exterior
- Year built:1985
- Building area:1,672 sq. ft.
- Lot area:2.46 Acres
- Architectural Style:Condominium
- Construction Materials:Brick, Stucco
- Foundation Description:Slab
- Levels:2 Story
Finances and disclosures
- Price:$1,149,000
- Price per sq. ft.:$687.2
Features and amenities
- Appliances:Dishwasher, Gas Range, Microwave, Oven, Refrigerator, Self Cleaning Oven
- Laundry features:Dryer, In Garage, Inside, Washer
- Amenities:Breakfast Nook, Secured Access, Smoke Detector(s)
Parking
- Garage:Yes
- Garage spaces:2
 Bay East 2026. CCAR 2026 bridgeMLS 2026. Information Deemed Reliable But Not Guaranteed. This information is being provided by the Bay East MLS, or CCAR MLS, or bridgeMLS. The listings presented here may or may not be listed by the Broker/Agent operating this website. This information is intended for the personal use of consumers and may not be used for any purpose other than to identify prospective properties consumers may be interested in purchasing. Data last updated at October 7, 2026
New listings near 7825 Seaglen Drive
- Coming SoonOpen Sat, 1 to 3pm
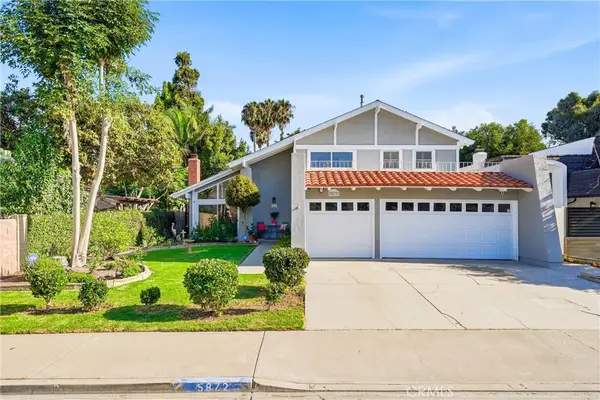 $1,699,000Coming Soon4 beds 3 baths2,234 sq. ft.
5872 Meadowbrook Drive, Huntington Beach, CA 92649
MLS# OC26218360Listed by: COMPASS - Coming SoonOpen Fri, 10:30am to 1:30pm
 $1,799,999Coming Soon4 beds 3 baths2,171 sq. ft.
20332 Mansard Lane, Huntington Beach, CA 92646
MLS# PW26218226Listed by: KELLER WILLIAMS PACIFIC ESTATE - Coming Soon
 $1,248,000Coming Soon2 beds 3 baths1,580 sq. ft.
3393 Tempe, Huntington Beach, CA 92649
MLS# OC26218114Listed by: SEVEN GABLES REAL ESTATE - Coming SoonOpen Sat, 12 to 3pm
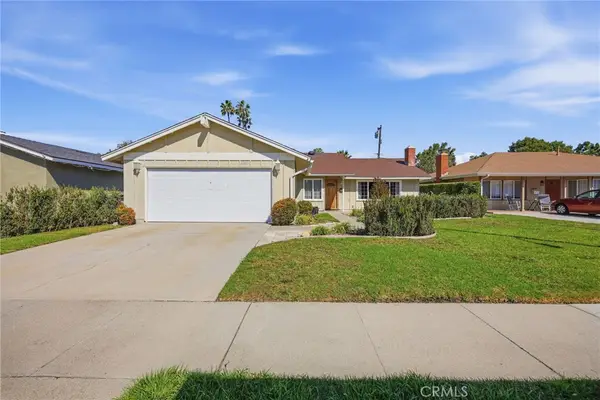 $1,160,000Coming Soon4 beds 2 baths1,438 sq. ft.
6211 Mar Vista Dr, Huntington Beach, CA 92647
MLS# OC26217542Listed by: KELLER WILLIAMS OC COASTAL REALTY - Coming SoonOpen Sat, 11am to 2pm
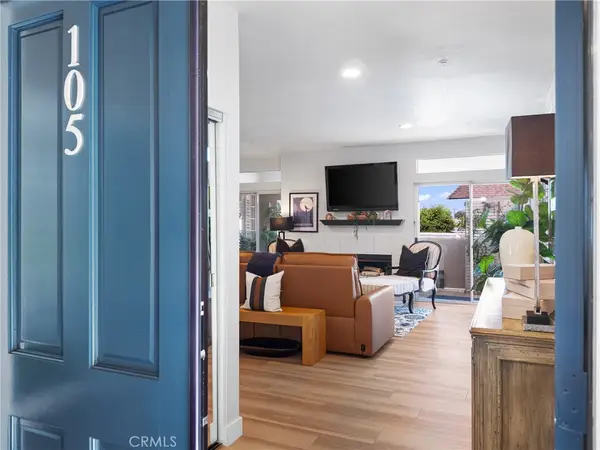 $749,999Coming Soon3 beds 2 baths1,287 sq. ft.
4591 Warner Ave. #105, Huntington Beach, CA 92649
MLS# SB26217812Listed by: EXP REALTY OF CALIFORNIA INC - Coming SoonOpen Sat, 11am to 1pm
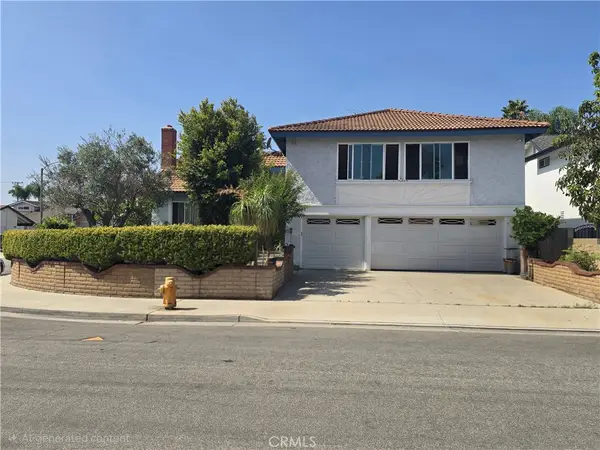 $1,625,000Coming Soon4 beds 3 baths2,826 sq. ft.
20441 Running Springs, Huntington Beach, CA 92646
MLS# OC26215638Listed by: REMEO REALTY CORP - Coming Soon
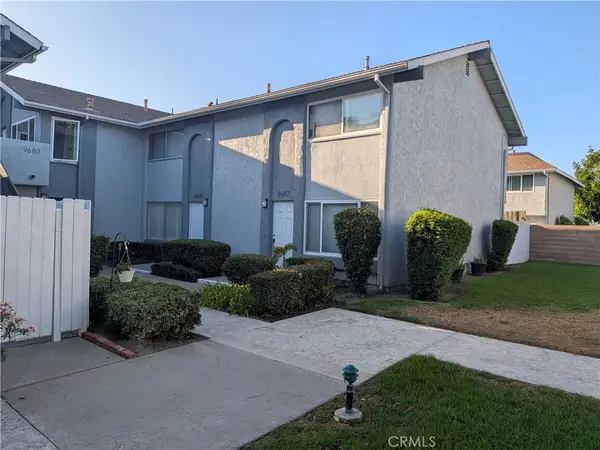 $685,000Coming Soon2 beds 2 baths1,020 sq. ft.
9685 Pettswood, Huntington Beach, CA 92646
MLS# OC26212953Listed by: BULLOCK RUSSELL RE SERVICES - Coming Soon
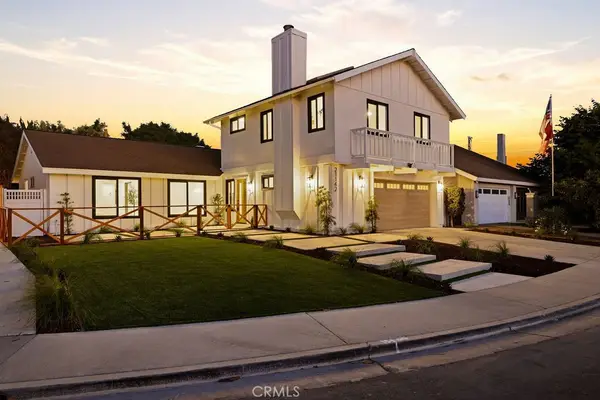 $1,799,888Coming Soon4 beds 3 baths2,040 sq. ft.
21142 Brookhurst Street, Huntington Beach, CA 92646
MLS# OC26210399Listed by: REAL BROKER - Coming Soon
 $2,999,900Coming Soon4 beds 4 baths2,775 sq. ft.
6339 Forester Drive, Huntington Beach, CA 92648
MLS# OC26210990Listed by: PACIFIC SOTHEBY'S INT'L REALTY - Coming Soon
 $1,225,000Coming Soon3 beds 2 baths1,647 sq. ft.
6801 Canterbury, Huntington Beach, CA 92647
MLS# OC26209035Listed by: REAL BROKER


Protect your home and budget from life's surprises with an Assurant Home Warranty, backed by a partner that supports you through every step of homeownership. Explore Plans.
© 2026 Better Homes and Gardens Real Estate LLC. An Anywhere Real Estate company. All rights reserved. Better Homes and Gardens® Real Estate is a registered trademark owned by Meredith Operations Corporation, licensed to Better Homes and Gardens Real Estate LLC and used with permission. Better Homes and Gardens Real Estate LLC fully supports the principles of the Fair Housing Act and the Equal Opportunity Act. Listing information is deemed reliable but is not guaranteed accurate.
Each office is independently owned and operated.
Any services or products provided by third parties are not provided by, affiliated with or related to Better Homes and Gardens Real Estate LLC, or its affiliated companies.