
803 Frankfort Avenue, Huntington Beach, CA 92648
Local realty services provided by:Better Homes and Gardens Real Estate Haven Properties
803 Frankfort Avenue,Huntington Beach, CA 92648
$1,895,000
- 3 Beds
- 3 Baths
- 2,208 sq. ft.
- Single family
- Active
Upcoming open houses
- Fri, Oct 1610:30 am - 01:30 pm
- Sat, Oct 1701:00 pm - 04:00 pm
- Sun, Oct 1801:00 pm - 04:00 pm
- Sat, Oct 2412:00 pm - 04:00 pm
- Sun, Oct 2501:00 pm - 04:00 pm
Listed by: danny murphy
Office: first team real estate714-964-3311
MLS#:OC26166889
Source:CRMLS
Price summary
- Price:$1,895,000
- Price per sq. ft.:$858.24
About this home
If you’re looking for a beach home on a single-loaded street with unobstructed ocean-facing views, away from the busy numbered streets yet close to the beach,pier,strand,Pacific City & Main St,this is the one! Located in the heart of Old Downtown,this distinctive residence sits on an oversized lot,blending spacious interiors & multiple outdoor living areas. Curb appeal begins with mature landscaping & a large front deck,perfect for entertaining,sunsets,4th of July fireworks & the annual air show. French doors connect the deck to a large living room with crown molding,recessed lighting,dual-pane windows & tile flooring,flowing into the refreshed dining area with a new frosted-glass window. The kitchen features granite countertops,cherrywood-tone shaker cabinetry,tile backsplash,pendant/recessed lighting,stainless appliances,6-burner gas range w/ vent hood,built-in refrigerator,wall oven/microwave & a peninsula with bar seating. Open to the kitchen,the family room offers a fireplace w/ raised hearth,mantel & dry bar. Also downstairs is a full bath,dedicated laundry room & walk-in pantry under the stairs. Upstairs,new carpet extends through the hallway & bedrooms.The spacious primary suite features recessed lighting,crown molding,its own fireplace,a large walk-in closet w/ built-ins & French sliders opening to an expansive balcony w/ unobstructed ocean-facing views. The en-suite bath offers dual sinks,tub/shower & tile flooring.Two additional spacious bedrooms feature ceiling fans,dual-pane windows each w/ large walk-in closets,while the hall bath offers dual sinks,tile flooring & a tub/shower w/ glass enclosure.Outdoor living is a major draw.The private rear courtyard offers tiled hardscape,block-wall privacy,an outdoor shower,space heater & multiple areas to gather,relax & entertain. An exterior staircase & elevated bridge lead to a large deck above the detached garage w/ bar area,spa & gas line ready for a grill.The detached 2-car garage has built-in cabinetry & epoxy flooring. Recent improvements include a new roof,interior/exterior paint,siding,fascia/deck repairs & plumbing/electrical upgrades. Only steps away,Manning Park offers beautiful open space,basketball,baseball & soccer,while the beach,pier,strand,dining,shopping & entertainment at Main St & Pacific City are all nearby. With multiple decks,a private courtyard & exceptional Old Downtown location,this unique home offers Southern California coastal living at its finest. Easy access to PCH....
Contact an agent
Home facts
- Year built:1986
- Subdivision & Development:Downtown Area (DOWN)
- Listing ID #:OC26166889
- Added:1 day(s) ago
- Updated:October 14, 2026 at 04:31 AM
Rooms and interior
- Bedrooms:3
- Total bathrooms:3
- Full bathrooms:3
- Flooring:Carpet, Tile
- Kitchen Description:Dishwasher, Disposal, Freezer, Gas Cooktop, Gas Oven, Microwave, Pantry, Range Hood, Refrigerator, Vented Exhaust Fan, Water To Refrigerator
- Living area:2,208 sq. ft.
Heating and cooling
- Heating:Central, Natural Gas
Structure and exterior
- Roof:Common Roof, Composition, Shingle
- Year built:1986
- Building area:2,208 sq. ft.
- Lot area:0.08 Acres
- Lot Features:Back Yard, Front Yard, Landscaped, Near Park, Near Public Transit, Paved, Rectangular Lot, Yard
- Architectural Style:Colonial, Craftsman, Patio Home
- Construction Materials:Brick, Concrete, Drywall, Frame, Glass, Wood Siding
- Exterior Features:Covered, Deck, FrontPorch, Lighting, Open, Patio, Porch, RainGutters
- Foundation Description:Slab
- Levels:2 Story
Schools
- High school:Huntington Beach
- Middle school:Dwyer
- Elementary school:Peterson
Utilities
- Water:Public, Water Connected
- Sewer:Public Sewer, Sewer Connected, Sewer Tap Paid
Finances and disclosures
- Price:$1,895,000
- Price per sq. ft.:$858.24
Features and amenities
- Appliances:Dishwasher, Disposal, Freezer
- Laundry features:Inside
- Amenities:All Bedrooms Up, Bar, Carbon Monoxide (CO2) Detector, Ceiling Fans, Crown Molding, Drapes, Dry Bar, Foyer Entrance, Gas Water Heater, Granite Counters, Koi Pond, Living Room Deck Attached, Open Floor Plan, Rain Gutters, Recessed Lighting, Storage, Tile Counters, Walk In Closets, Walk In Pantry, Water Heater
Parking
- Total parking spaces:3
- Parking description:Concrete, Door-Single, Driveway, Driveway Level, Garage, Garage Faces Rear, Off Site, On Site, Paved, Private, Public, Side By Side
- Garage:Yes
- Garage spaces:2
New listings near 803 Frankfort Avenue
- Coming Soon
 $1,400,000Coming Soon3 beds 2 baths1,448 sq. ft.
10251 Cutty Sark, Huntington Beach, CA 92646
MLS# OC26201946Listed by: THE GROUP REALTY, INC. - Coming SoonOpen Fri, 10:30am to 1:30pm
 $1,800,000Coming Soon3 beds 2 baths1,390 sq. ft.
22181 Malibu Lane, Huntington Beach, CA 92646
MLS# PW26217701Listed by: KELLER WILLIAMS PACIFIC ESTATE - Coming SoonOpen Sat, 1 to 4pm
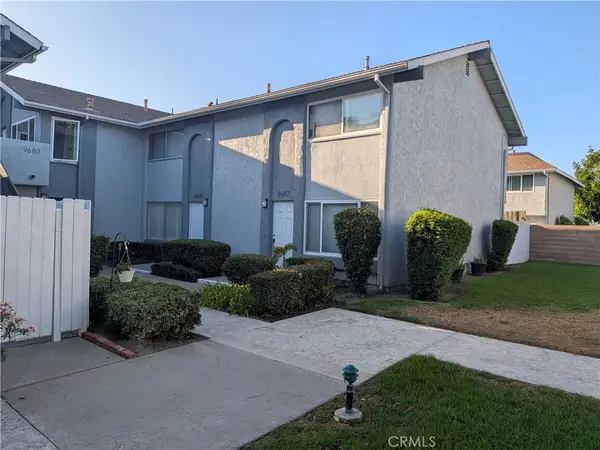 $685,000Coming Soon2 beds 2 baths1,020 sq. ft.
9685 Pettswood, Huntington Beach, CA 92646
MLS# OC26212953Listed by: BULLOCK RUSSELL RE SERVICES - Coming Soon
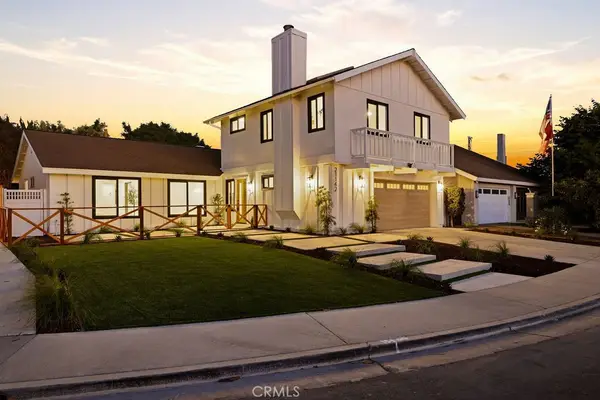 $1,799,888Coming Soon4 beds 3 baths2,040 sq. ft.
21142 Brookhurst Street, Huntington Beach, CA 92646
MLS# OC26210399Listed by: REAL BROKER - Coming SoonOpen Sat, 12 to 2pm
 $1,225,000Coming Soon3 beds 2 baths1,647 sq. ft.
6801 Canterbury, Huntington Beach, CA 92647
MLS# OC26209035Listed by: REAL BROKER - New
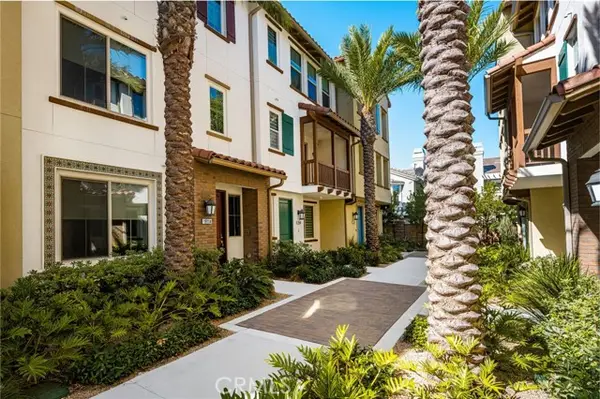 $1,250,000Active3 beds 4 baths1,727 sq. ft.
19114 Azul, Huntington Beach, CA 92648
MLS# OC26222508Listed by: JC REAL ESTATE
- Open Sat, 1 to 4pmNew
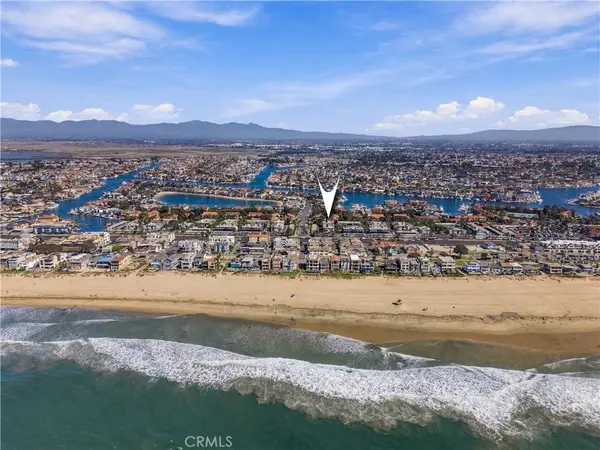 $649,000Active1 beds 1 baths702 sq. ft.
17042 Pacific Coast Highway #201, Huntington Beach, CA 92649
MLS# OC26221951Listed by: COMPASS - Open Sat, 12 to 3pmNew
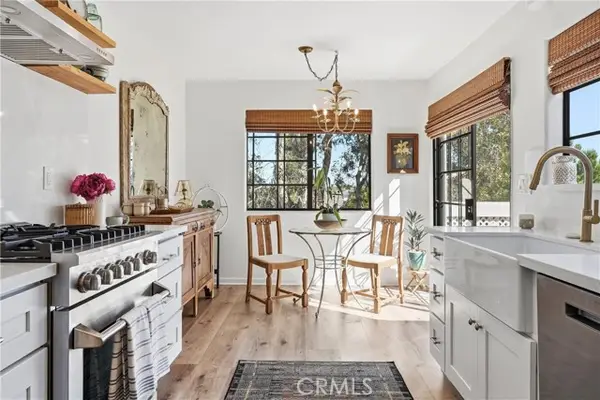 $949,900Active2 beds 2 baths1,104 sq. ft.
20212 Sealargo, Huntington Beach, CA 92646
MLS# OC26220936Listed by: SEVEN GABLES REAL ESTATE - Open Fri, 10:30am to 1:30pmNew
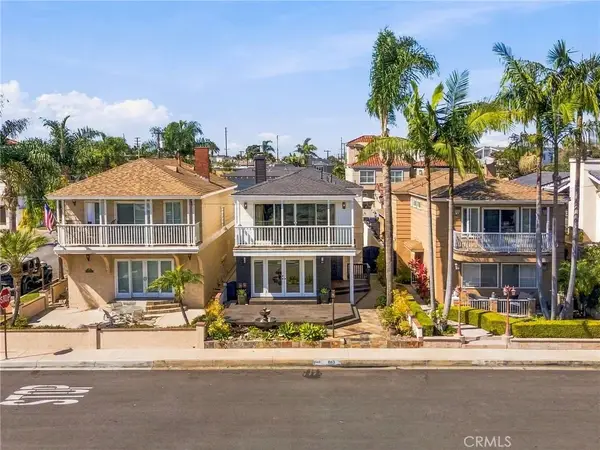 $1,895,000Active3 beds 3 baths2,208 sq. ft.
803 Frankfort Avenue, Huntington Beach, CA 92648
MLS# OC26166889Listed by: FIRST TEAM REAL ESTATE - Open Sat, 1 to 4pmNew
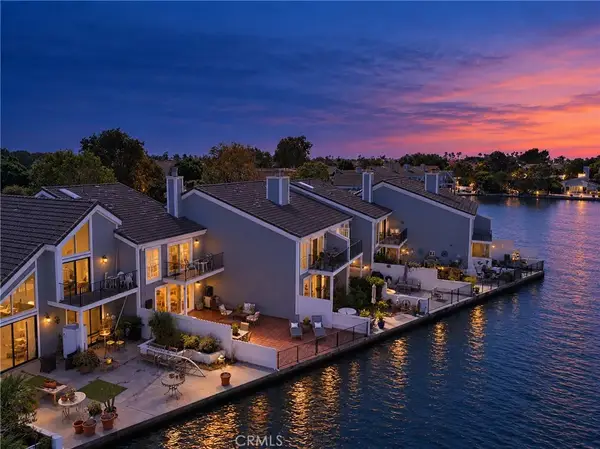 $1,549,000Active4 beds 3 baths2,057 sq. ft.
3631 Windspun Drive Drive, Huntington Beach, CA 92649
MLS# OC26171768Listed by: SEVEN GABLES REAL ESTATE


Protect your home and budget from life's surprises with an Assurant Home Warranty, backed by a partner that supports you through every step of homeownership. Explore Plans.
© 2026 Better Homes and Gardens Real Estate LLC. An Anywhere Real Estate company. All rights reserved. Better Homes and Gardens® Real Estate is a registered trademark owned by Meredith Operations Corporation, licensed to Better Homes and Gardens Real Estate LLC and used with permission. Better Homes and Gardens Real Estate LLC fully supports the principles of the Fair Housing Act and the Equal Opportunity Act. Listing information is deemed reliable but is not guaranteed accurate.
Each office is independently owned and operated.
Any services or products provided by third parties are not provided by, affiliated with or related to Better Homes and Gardens Real Estate LLC, or its affiliated companies.