
8125 Surfline Dr #A, Huntington Beach, CA 92646
Local realty services provided by:Better Homes and Gardens Real Estate Clarity
8125 Surfline Dr #A,Huntington Beach, CA 92646
$799,000
- 2 Beds
- 3 Baths
- 1,644 sq. ft.
- Condominium
- Active
Listed by: sonia aldana, lori mcguire
Office: re/max select one
MLS#:PW26082659
Source:San Diego MLS via CRMLS
Price summary
- Price:$799,000
- Price per sq. ft.:$486.01
- Monthly HOA dues:$569
About this home
Tucked within the coastal enclave of Seawind Cove, this expansive split level residence offers a rare opportunity to create something truly your own in one of Huntington Beachs most desirable locations. Defined by its scale and versatility, the home unfolds across a thoughtfully designed multi level floorplan with soaring ceilings that immediately open the space and invite natural light throughout. The main living area centers around a fireplace, creating a comfortable and inviting focal point, while a dedicated dining area and separate family room offer flexibility for both everyday living and entertaining. With two bedrooms and two and a half baths, the layout is both generous and adaptable. Each of the two primary suites provides privacy and space, including a notably large primary bathroom that feels ready to be transformed into a true retreat. What sets this home apart is the sense of possibility. Ample storage, a two car garage, and well defined living spaces create a strong foundation for someone with vision. Whether you are looking to reimagine, refresh, or simply settle into a home with room to grow, the opportunity here is clear. Just off the main living space, a private deck offers a quiet place to unwind. It is perfectly suited for container gardening, weekend barbecues, or dining al fresco with the coastal air as your backdrop. Beyond the home, the lifestyle is equally compelling. Located just minutes from Huntington Beachs iconic shoreline, you have easy access to morning walks along the sand, bike rides on the coastal trail, and evenings at the Huntington Bea...
Contact an agent
Home facts
- Year built:1988
- Listing ID #:PW26082659
- Added:9 day(s) ago
- Updated:July 24, 2026 at 05:35 PM
Rooms and interior
- Bedrooms:2
- Total bathrooms:3
- Full bathrooms:2
- Half bathrooms:1
- Flooring:Carpet, Tile
- Kitchen Description:Disposal, Electric Oven, Gas Range, Refrigerator
- Living area:1,644 sq. ft.
Heating and cooling
- Cooling:Central Forced Air
- Heating:Forced Air Unit
Structure and exterior
- Year built:1988
- Building area:1,644 sq. ft.
- Architectural Style:Cape Cod
- Exterior Features:Enclosed, Patio
- Levels:Split Level
Utilities
- Water:Public, Water Connected
- Sewer:Public Sewer, Sewer Connected
Finances and disclosures
- Price:$799,000
- Price per sq. ft.:$486.01
Features and amenities
- Appliances:Disposal, Electric Oven, Gas Range, Refrigerator
- Laundry features:Gas & Electric Dryer HU
- Pool features:Association, Pool
Parking
- Total parking spaces:2
- Parking description:Direct Garage Access, Garage - Single Door
- Garage spaces:2
 This information is deemed reliable but not guaranteed. You should rely on this information only to decide whether or not to further investigate a particular property. BEFORE MAKING ANY OTHER DECISION, YOU SHOULD PERSONALLY INVESTIGATE THE FACTS (e.g. square footage and lot size) with the assistance of an appropriate professional. You may use this information only to identify properties you may be interested in investigating further. All uses except for personal, non-commercial use in accordance with the foregoing purpose are prohibited. Redistribution or copying of this information, any photographs or video tours is strictly prohibited. This information is derived from the Internet Data Exchange (IDX) service provided by San Diego MLS®. Displayed property listings may be held by a brokerage firm other than the broker and/or agent responsible for this display. The information and any photographs and video tours and the compilation from which they are derived is protected by copyright. Compilation © 2020 San Diego MLS®, Inc.
New listings near 8125 Surfline Dr #A
- Open Sat, 12pm to 3amNew
 $170,000Active2 beds 2 baths1,500 sq. ft.
19361 Brookhurst Street #120, Huntington Beach, CA 92646
MLS# OC26130666Listed by: KELLER WILLIAMS REALTY - New
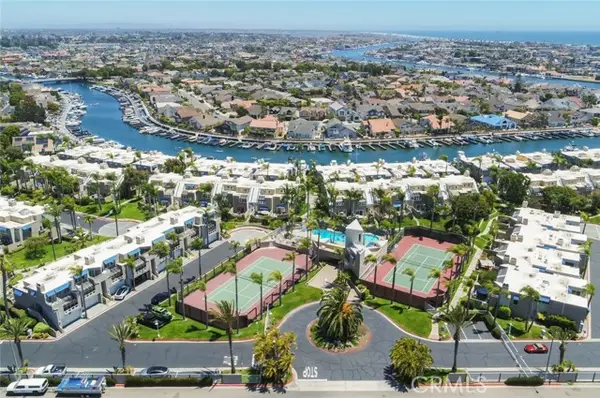 $1,308,000Active2 beds 3 baths1,690 sq. ft.
16102 Fame, Huntington Beach, CA 92649
MLS# OC26152849Listed by: SEVEN GABLES REAL ESTATE - New
 $1,995,000Active4 beds 3 baths2,474 sq. ft.
6002 Manorfield, Huntington Beach, CA 92648
MLS# OC26153529Listed by: REALTY ONE GROUP WEST - New
 $2,095,000Active5 beds 2 baths2,374 sq. ft.
21612 Polynesian Lane, Huntington Beach, CA 92646
MLS# OC26160074Listed by: COMPASS - Coming Soon
 $219,000Coming Soon2 beds 2 baths
80 Huntington Street #314, Huntington Beach, CA 92648
MLS# IG26161567Listed by: REALTY MASTERS & ASSOCIATES - New
 $3,450,000Active4 beds 5 baths3,594 sq. ft.
17382 Burrows, Huntington Beach, CA 92649
MLS# PW26155913Listed by: THE WESTWOOD REAL ESTATE GROUP - Open Sat, 2:30 to 4:30pmNew
 $2,799,000Active3 beds 4 baths3,055 sq. ft.
304 Goldenwest Street, Huntington Beach, CA 92648
MLS# OC26159930Listed by: PACIFIC SOTHEBY'S INT'L REALTY - Open Sun, 2 to 4pmNew
 $588,000Active2 beds 1 baths837 sq. ft.
16394 Del Oro Circle #135, Huntington Beach, CA 92649
MLS# 260018105Listed by: COLDWELL BANKER REALTY - Open Sat, 2 to 5pmNew
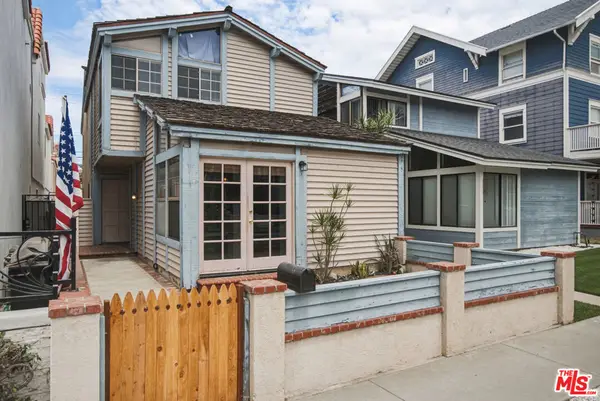 $1,599,000Active3 beds 3 baths2,281 sq. ft.
417 8th Street, Huntington Beach, CA 92648
MLS# 26863461Listed by: EQUITY UNION - Open Sun, 1 to 4pmNew
 $1,699,900Active4 beds 2 baths2,434 sq. ft.
18922 Gregory Lane, Huntington Beach, CA 92646
MLS# OC26159779Listed by: COLDWELL BANKER REALTY


Protect your home and budget from life's surprises with an Assurant Home Warranty, backed by a partner that supports you through every step of homeownership. Explore Plans.
© 2026 Better Homes and Gardens Real Estate LLC. An Anywhere Real Estate company. All rights reserved. Better Homes and Gardens® Real Estate is a registered trademark owned by Meredith Operations Corporation, licensed to Better Homes and Gardens Real Estate LLC and used with permission. Better Homes and Gardens Real Estate LLC fully supports the principles of the Fair Housing Act and the Equal Opportunity Act. Listing information is deemed reliable but is not guaranteed accurate.
Each office is independently owned and operated.
Any services or products provided by third parties are not provided by, affiliated with or related to Better Homes and Gardens Real Estate LLC, or its affiliated companies.