
8565 Sierra Circle #916A, Huntington Beach, CA 92646
Local realty services provided by:Better Homes and Gardens Real Estate Napolitano & Associates
8565 Sierra Circle #916A,Huntington Beach, CA 92646
$960,000
- 3 Beds
- 2 Baths
- 1,287 sq. ft.
- Condominium
- Active
Upcoming open houses
- Sat, Oct 1001:00 pm - 04:00 pm
- Sun, Oct 1101:00 pm - 04:00 pm
Listed by: diana perna
Office: pk real estate & investments
MLS#:OC26216726
Source:San Diego MLS via CRMLS
Price summary
- Price:$960,000
- Price per sq. ft.:$745.92
- Monthly HOA dues:$625
About this home
**COASTAL LIVING meets carefree 55+ living in this beautifully Renovated 3BR/2BA with 1 car garage, End-unit SINGLE STORY home in desirable Gated Community of HUNTINGTON LANDMARK! Located just 1.5 miles from the BEACH, this Turnkey condo offers the perfect blend of modern updates, privacy and the relaxed Huntington Beach lifestyle. Step inside to new wide-plank laminate flooring, recessed lighting and textured ceilings. The updated kitchen shines with quartz countertops, stainless steel appliances and beautiful wood cabinetry with soft-close features and pull-out drawers. Skylights in the kitchen and both bathrooms, with updated vanities and light fixtures. The spacious primary suite features a walk-in closet and dual sinks. Open the door to your private west-facing patio and enjoy refreshing ocean breezes and beautiful sunsets. With 6' vinyl fencing and a power awning, it's an inviting spot for morning coffee, afternoon relaxation or entertaining friends. Additional conveniences include Central A/C, dual-pane windows and a laundry closet with room for full-size appliances. Your 1-car garage is conveniently located nearby, with additional parking directly in front of the home. Then step outside and enjoy everything Huntington Landmark has to offertwo heated pools and spas, pickleball, tennis, fitness center, clubhouse, billiards, putting green, woodshop, ceramics, clubs, dances, concerts and activities galore, all surrounded by mature landscaping and expansive green spaces for walking and biking. The gated community features 24-hour guard service. Close to Downtown Huntingt...
Contact an agent
Home facts
- Year built:1980
- Subdivision & Development:Huntington Landmark Townhomes (H
- Listing ID #:OC26216726
- Added:2 day(s) ago
- Updated:October 10, 2026 at 04:34 AM
Rooms and interior
- Bedrooms:3
- Total bathrooms:2
- Full bathrooms:2
- Flooring:Laminate
- Kitchen Description:Dishwasher, Disposal, Gas Range, Refrigerator
- Living area:1,287 sq. ft.
Heating and cooling
- Cooling:Central Forced Air
- Heating:Forced Air Unit
Structure and exterior
- Year built:1980
- Building area:1,287 sq. ft.
- Construction Materials:Stucco, Wood
- Exterior Features:Patio, Stone/Tile
- Levels:1 Story
Utilities
- Water:Public, Water Connected
- Sewer:Public Sewer, Sewer Connected
Finances and disclosures
- Price:$960,000
- Price per sq. ft.:$745.92
Features and amenities
- Appliances:Dishwasher, Disposal, Gas Range, Refrigerator
- Laundry features:Gas, Washer Hookup
- Pool features:Association, Below Ground, Fenced, Heated, Pool
Parking
- Total parking spaces:1
- Parking description:Garage
- Garage spaces:1
 This information is deemed reliable but not guaranteed. You should rely on this information only to decide whether or not to further investigate a particular property. BEFORE MAKING ANY OTHER DECISION, YOU SHOULD PERSONALLY INVESTIGATE THE FACTS (e.g. square footage and lot size) with the assistance of an appropriate professional. You may use this information only to identify properties you may be interested in investigating further. All uses except for personal, non-commercial use in accordance with the foregoing purpose are prohibited. Redistribution or copying of this information, any photographs or video tours is strictly prohibited. This information is derived from the Internet Data Exchange (IDX) service provided by San Diego MLS®. Displayed property listings may be held by a brokerage firm other than the broker and/or agent responsible for this display. The information and any photographs and video tours and the compilation from which they are derived is protected by copyright. Compilation © 2020 San Diego MLS®, Inc.
New listings near 8565 Sierra Circle #916A
- Coming Soon
 $2,899,999Coming Soon4 beds 5 baths3,895 sq. ft.
9332 Power, Huntington Beach, CA 92646
MLS# RS26220504Listed by: MY REALTY - Coming Soon
 $1,400,000Coming Soon3 beds 2 baths1,448 sq. ft.
10251 Cutty Sark, Huntington Beach, CA 92646
MLS# OC26201946Listed by: THE GROUP REALTY, INC. - Coming SoonOpen Fri, 10:30am to 1:30pm
 $1,800,000Coming Soon3 beds 2 baths1,390 sq. ft.
22181 Malibu Lane, Huntington Beach, CA 92646
MLS# PW26217701Listed by: KELLER WILLIAMS PACIFIC ESTATE - Coming SoonOpen Fri, 10am to 1pm
 $1,998,988Coming Soon3 beds 3 baths1,836 sq. ft.
3866 Montego, Huntington Beach, CA 92649
MLS# PW26218792Listed by: Y REALTY - Coming SoonOpen Sat, 12 to 2pm
 $1,248,000Coming Soon2 beds 3 baths1,580 sq. ft.
3393 Tempe, Huntington Beach, CA 92649
MLS# OC26218114Listed by: SEVEN GABLES REAL ESTATE - Coming SoonOpen Sun, 1 to 4pm
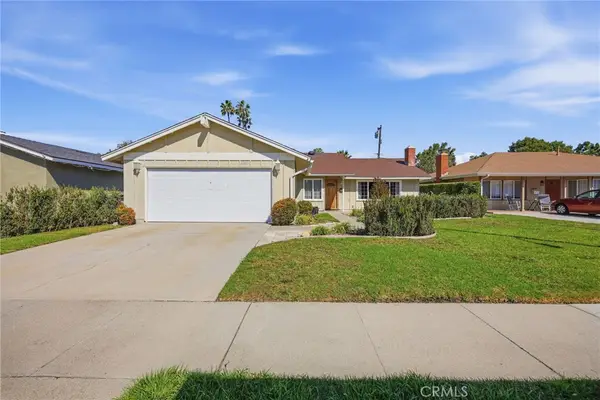 $1,160,000Coming Soon4 beds 2 baths1,438 sq. ft.
6211 Mar Vista Dr, Huntington Beach, CA 92647
MLS# OC26217542Listed by: KELLER WILLIAMS OC COASTAL REALTY - Coming SoonOpen Sun, 11am to 1pm
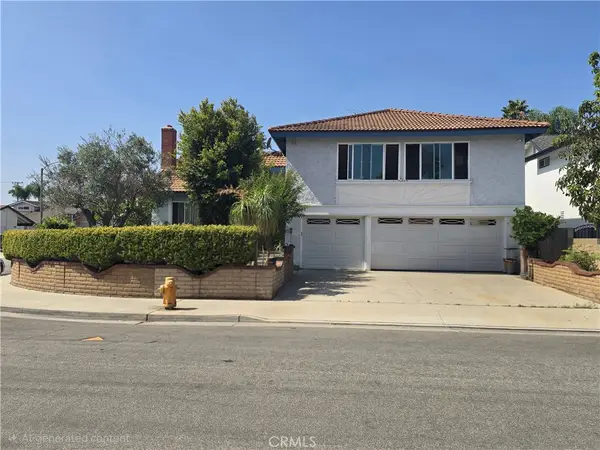 $1,625,000Coming Soon4 beds 3 baths2,826 sq. ft.
20441 Running Springs, Huntington Beach, CA 92646
MLS# OC26215638Listed by: REMEO REALTY CORP - Coming SoonOpen Sat, 1 to 4pm
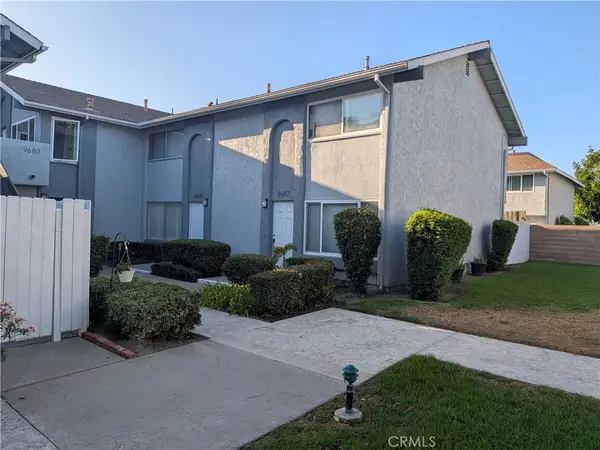 $685,000Coming Soon2 beds 2 baths1,020 sq. ft.
9685 Pettswood, Huntington Beach, CA 92646
MLS# OC26212953Listed by: BULLOCK RUSSELL RE SERVICES - Coming Soon
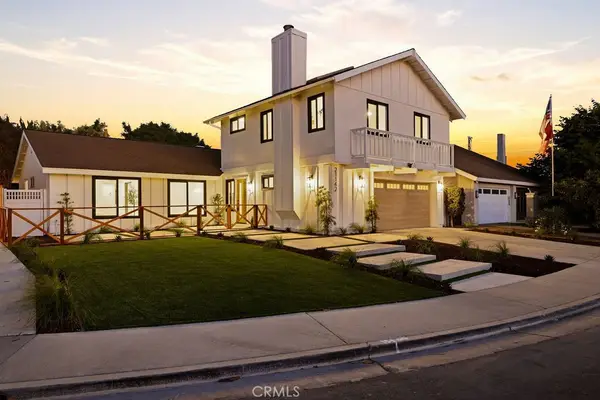 $1,799,888Coming Soon4 beds 3 baths2,040 sq. ft.
21142 Brookhurst Street, Huntington Beach, CA 92646
MLS# OC26210399Listed by: REAL BROKER - Coming SoonOpen Sat, 1 to 4pm
 $2,999,900Coming Soon4 beds 4 baths2,775 sq. ft.
6339 Forester Drive, Huntington Beach, CA 92648
MLS# OC26210990Listed by: PACIFIC SOTHEBY'S INT'L REALTY


Protect your home and budget from life's surprises with an Assurant Home Warranty, backed by a partner that supports you through every step of homeownership. Explore Plans.
© 2026 Better Homes and Gardens Real Estate LLC. An Anywhere Real Estate company. All rights reserved. Better Homes and Gardens® Real Estate is a registered trademark owned by Meredith Operations Corporation, licensed to Better Homes and Gardens Real Estate LLC and used with permission. Better Homes and Gardens Real Estate LLC fully supports the principles of the Fair Housing Act and the Equal Opportunity Act. Listing information is deemed reliable but is not guaranteed accurate.
Each office is independently owned and operated.
Any services or products provided by third parties are not provided by, affiliated with or related to Better Homes and Gardens Real Estate LLC, or its affiliated companies.