
9332 Power, Huntington Beach, CA 92646
Local realty services provided by:Better Homes and Gardens Real Estate Clarity
9332 Power,Huntington Beach, CA 92646
$2,899,999
- 4 Beds
- 5 Baths
- 3,895 sq. ft.
- Single family
- Coming Soon
Listed by: krista marvin
Office: my realty562-431-1234
MLS#:RS26220504
Source:CRMLS
Price summary
- Price:$2,899,999
- Price per sq. ft.:$744.54
- Monthly HOA dues:$195
About this home
Nestled within the exclusive gated community of Huntington Place, this exceptional 4-bedroom, 4.5-bath residence with bonus room offers the communities largest floor plan at 3,895 sq. ft! Upon entry you are greeted with soaring ceilings, travertine tile flooring, a gas fireplace with an oversized travertine mantel, and abundant double-pane windows that fill the home with natural light. The gourmet kitchen opens to the family room and eat-in dining area, creating an ideal space for entertaining. Highlights include expansive quartzite countertops, & backsplash, custom cabinetry, a large island with gas cooktop and downdraft, double ovens, built-in microwave, under-cabinet lighting, and a breakfast bar seating 5, and high-end Thermador appliances less than 4 years old. The adjoining living room features a 2nd cozy gas fireplace. A main-floor bedroom with 3/4 bath offers flexibility for guests, multigenerational living, or home office. A laundry room, half bath, built-in bookshelf, & direct access to the 3-car garage with brand-new epoxy flooring & built-in cabinetry complete the level. Upstairs, the luxurious primary suite boasts a dramatic double-door entry, vaulted ceilings, a separate sitting area with gas fireplace, an oversized walk-in closet, and an additional wall closet. The ensuite bath features a soaking tub, spacious walk-in shower, and separate his-and-her vanities. Two additional bedrooms include one with a private ensuite bath and walk-in closet. A Jack-and-Jill bathroom and huge bonus room provide added comfort and versatility. The private backyard oasis features a sparkling pool with waterfall, relaxing spa, & space for al fresco dining and entertaining. Recent upgrades include a new downstairs AC system, fresh paint, new pool system and pump, a new BBQ side burner, all brand new dual pane windows and much more! Just a stroll or bike ride from golden beaches, vibrant shopping, and top-rated schools, this remarkable home offers the best of the coveted Surf City USA lifestyle. Truly a must-see!...
Contact an agent
Home facts
- Year built:1990
- Subdivision & Development:Huntington Place (HUNP)
- Listing ID #:RS26220504
- Updated:October 10, 2026 at 04:44 AM
Rooms and interior
- Bedrooms:4
- Total bathrooms:5
- Full bathrooms:2
- Half bathrooms:1
- Flooring:Carpet, Stone
- Kitchen Description:Built In Range, Dishwasher, Double Oven, Exhaust Fan, Gas Cooktop, Gas Oven, Ice Maker, Microwave, Pantry, Refrigerator, Self Cleaning Oven, Vented Exhaust Fan, Water To Refrigerator
- Bedroom Description:Dressing Area
- Basement:Yes
- Basement Description:Sump Pump
- Living area:3,895 sq. ft.
Heating and cooling
- Cooling:Central Air
- Heating:Forced Air
- Central air:Yes
Structure and exterior
- Year built:1990
- Building area:3,895 sq. ft.
- Lot area:0.15 Acres
- Lot Features:Back Yard, Front Yard, Landscaped, Near Park, Near Public Transportatn, Sprinkler System, Sprinklers In Front, Sprinklers In Rear, Sprinklers Timer, Sprinklers on Side, Yard
- Construction Materials:Stone
- Exterior Features:Barbecue, Concrete Patio, Covered Patio
- Foundation Description:Slab
- Levels:2 Story
Schools
- High school:Edison
Utilities
- Water:Public
- Sewer:Public Sewer
Finances and disclosures
- Price:$2,899,999
- Price per sq. ft.:$744.54
Features and amenities
- Appliances:Built In Range, Dishwasher, Disposal, Double Oven, Exhaust Fan, Gas Cooktop, Gas Oven, Gas Water Heater, Ice Maker, Microwave, Refrigerator, Self Cleaning Oven, Vented Exhaust Fan, Water Heater
- Laundry features:Gas Dryer Hookup, Inside, Laundry Room, Washer Hookup
- Amenities:Attic, Awnings, Barbecue, Carbon Monoxide Detectors, Cathedral Ceilings, Ceiling Fans, Controlled Access, Crown Molding, Double Pane Windows, Gated Community, High Ceilings, Key Card Entry, Lighting, Open Floorplan, Paneling Wainscoting, Pantry, Plantation Shutters, Pull Down Attic Stairs, Quartz Counters, Rain Gutters, Recessed Lighting, Security Gate, Security Lights, Shutters, Skylights, Smoke Detectors, Storage Space, Sunken Living Room, Two Story Ceilings, Unfurnished
- Pool features:Electric Heat, Heated, In Ground, Permits, Private Pool, Waterfall
Parking
- Total parking spaces:3
- Parking description:Concrete Driveway, Direct Access, Door Multi, Driveway, Garage, Garage Door Opener, Garage Faces Front, Private, Storage
- Garage:Yes
- Garage spaces:3
New listings near 9332 Power
- Coming Soon
 $1,400,000Coming Soon3 beds 2 baths1,448 sq. ft.
10251 Cutty Sark, Huntington Beach, CA 92646
MLS# OC26201946Listed by: THE GROUP REALTY, INC. - Coming SoonOpen Fri, 10:30am to 1:30pm
 $1,800,000Coming Soon3 beds 2 baths1,390 sq. ft.
22181 Malibu Lane, Huntington Beach, CA 92646
MLS# PW26217701Listed by: KELLER WILLIAMS PACIFIC ESTATE - Coming SoonOpen Fri, 10am to 1pm
 $1,998,988Coming Soon3 beds 3 baths1,836 sq. ft.
3866 Montego, Huntington Beach, CA 92649
MLS# PW26218792Listed by: Y REALTY - Coming SoonOpen Sat, 12 to 2pm
 $1,248,000Coming Soon2 beds 3 baths1,580 sq. ft.
3393 Tempe, Huntington Beach, CA 92649
MLS# OC26218114Listed by: SEVEN GABLES REAL ESTATE - Coming SoonOpen Sun, 1 to 4pm
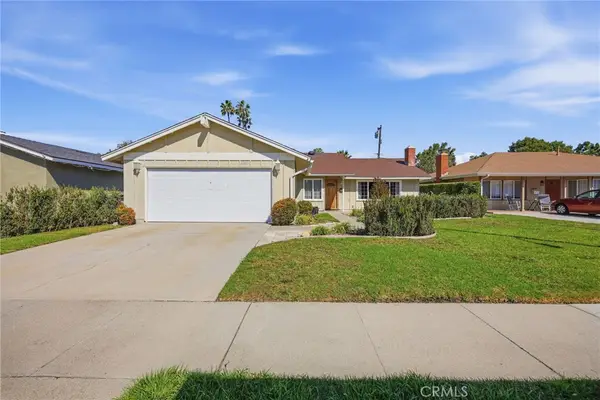 $1,160,000Coming Soon4 beds 2 baths1,438 sq. ft.
6211 Mar Vista Dr, Huntington Beach, CA 92647
MLS# OC26217542Listed by: KELLER WILLIAMS OC COASTAL REALTY - Coming SoonOpen Sun, 11am to 1pm
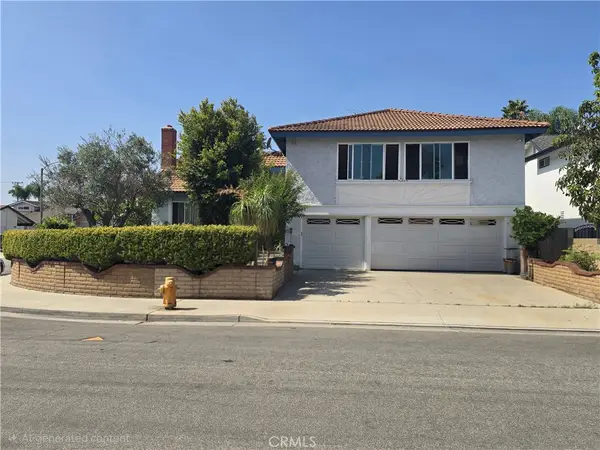 $1,625,000Coming Soon4 beds 3 baths2,826 sq. ft.
20441 Running Springs, Huntington Beach, CA 92646
MLS# OC26215638Listed by: REMEO REALTY CORP - Coming SoonOpen Sat, 1 to 4pm
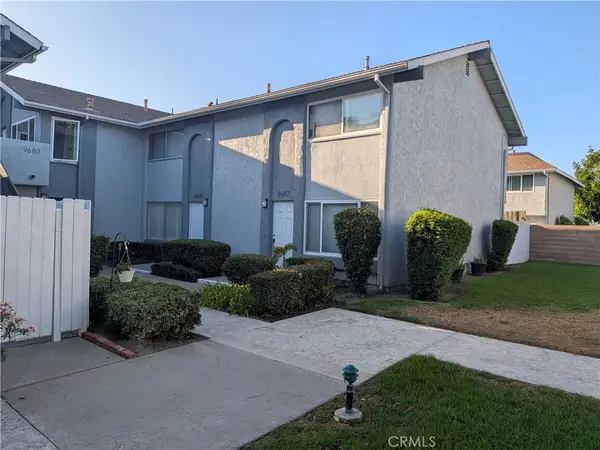 $685,000Coming Soon2 beds 2 baths1,020 sq. ft.
9685 Pettswood, Huntington Beach, CA 92646
MLS# OC26212953Listed by: BULLOCK RUSSELL RE SERVICES - Coming Soon
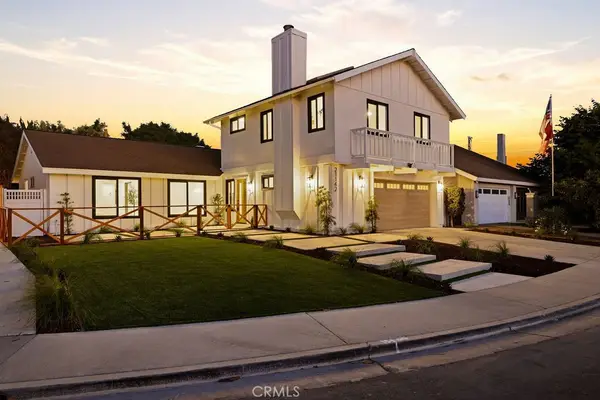 $1,799,888Coming Soon4 beds 3 baths2,040 sq. ft.
21142 Brookhurst Street, Huntington Beach, CA 92646
MLS# OC26210399Listed by: REAL BROKER - Coming SoonOpen Sat, 1 to 4pm
 $2,999,900Coming Soon4 beds 4 baths2,775 sq. ft.
6339 Forester Drive, Huntington Beach, CA 92648
MLS# OC26210990Listed by: PACIFIC SOTHEBY'S INT'L REALTY - Coming Soon
 $1,225,000Coming Soon3 beds 2 baths1,647 sq. ft.
6801 Canterbury, Huntington Beach, CA 92647
MLS# OC26209035Listed by: REAL BROKER


Protect your home and budget from life's surprises with an Assurant Home Warranty, backed by a partner that supports you through every step of homeownership. Explore Plans.
© 2026 Better Homes and Gardens Real Estate LLC. An Anywhere Real Estate company. All rights reserved. Better Homes and Gardens® Real Estate is a registered trademark owned by Meredith Operations Corporation, licensed to Better Homes and Gardens Real Estate LLC and used with permission. Better Homes and Gardens Real Estate LLC fully supports the principles of the Fair Housing Act and the Equal Opportunity Act. Listing information is deemed reliable but is not guaranteed accurate.
Each office is independently owned and operated.
Any services or products provided by third parties are not provided by, affiliated with or related to Better Homes and Gardens Real Estate LLC, or its affiliated companies.