
9622 Gisler Drive, Huntington Beach, CA 92646
Local realty services provided by:Better Homes and Gardens Real Estate Clarity
9622 Gisler Drive,Huntington Beach, CA 92646
$2,449,000
- 4 Beds
- 5 Baths
- 2,891 sq. ft.
- Single family
- Active
Listed by: tai nguyen
Office: ocms realty
MLS#:PW26195410
Source:San Diego MLS via CRMLS
Price summary
- Price:$2,449,000
- Price per sq. ft.:$847.11
- Monthly HOA dues:$135
About this home
Just 2 miles from the sand and minutes from Huntington Beachs world-class surfing, scenic trails, and Pacific City, this stylish contemporary home places you right in the heart of the Southern California beach lifestylecomplete with award-winning schools and endless shopping and dining nearby. Offering 4 bedrooms plus a versatile loft upstairs and 4 baths, the home delivers the space and flexibility todays buyers want. Over $150,000 in thoughtful upgrades elevate every corner. Youll find recessed lighting and ceiling fans throughout, plantation shutters for privacy and style, and a kitchen equipped with all stainless-steel appliances. Practical modern systems include a tankless water heater, water softener, and fully paid-off solar panels (seller-owned) that help keep energy costs low. The primary suite features an upgraded tile shower for a spa-like retreat, while the garage has been refreshed with custom white cabinets and a Charge Point EV chargerready for todays electric vehicles. Step outside and the indoor-outdoor lifestyle truly shines. An enclosed patio with bi-fold doors opens seamlessly to a backyard complete with a built-in BBQ and inviting fire pit. Both front and rear yards are finished with low-maintenance artificial turf, so you can enjoy a lush, green look year-round without the constant upkeep. This is more than a houseits a move-in-ready coastal retreat designed for comfort, efficiency, and easy living. Come experience it in person and turn this perfectly located property into the home youve been waiting for....
Contact an agent
Home facts
- Year built:2024
- Listing ID #:PW26195410
- Added:55 day(s) ago
- Updated:November 06, 2026 at 03:34 PM
Rooms and interior
- Bedrooms:4
- Total bathrooms:5
- Full bathrooms:4
- Half bathrooms:1
- Flooring:Carpet, Tile
- Kitchen Description:6 Burner Stove, Dishwasher, Pantry
- Living area:2,891 sq. ft.
Heating and cooling
- Cooling:Central Forced Air
- Heating:Forced Air Unit
Structure and exterior
- Roof:Concrete
- Year built:2024
- Building area:2,891 sq. ft.
- Architectural Style:Contemporary
- Construction Materials:Stucco
- Exterior Features:Enclosed
- Levels:2 Story
Utilities
- Water:Public, Water Connected
- Sewer:Public Sewer, Sewer Connected
Finances and disclosures
- Price:$2,449,000
- Price per sq. ft.:$847.11
Features and amenities
- Appliances:6 Burner Stove, Dishwasher, Dryer, Solar Panels, Washer, Water Softener
- Laundry features:Dryer, Washer
Parking
- Total parking spaces:2
- Garage spaces:2
 This information is deemed reliable but not guaranteed. You should rely on this information only to decide whether or not to further investigate a particular property. BEFORE MAKING ANY OTHER DECISION, YOU SHOULD PERSONALLY INVESTIGATE THE FACTS (e.g. square footage and lot size) with the assistance of an appropriate professional. You may use this information only to identify properties you may be interested in investigating further. All uses except for personal, non-commercial use in accordance with the foregoing purpose are prohibited. Redistribution or copying of this information, any photographs or video tours is strictly prohibited. This information is derived from the Internet Data Exchange (IDX) service provided by San Diego MLS®. Displayed property listings may be held by a brokerage firm other than the broker and/or agent responsible for this display. The information and any photographs and video tours and the compilation from which they are derived is protected by copyright. Compilation © 2020 San Diego MLS®, Inc.
New listings near 9622 Gisler Drive
- Coming SoonOpen Thu, 3 to 6pm
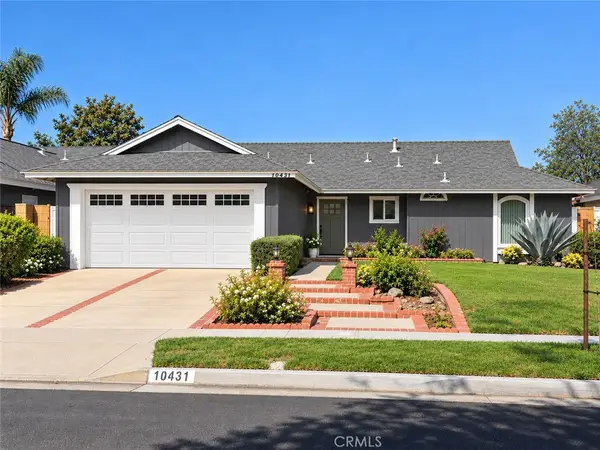 $1,275,000Coming Soon4 beds 2 baths1,464 sq. ft.
10431 Kamuela, Huntington Beach, CA 92646
MLS# OC26231919Listed by: FIRST TEAM REAL ESTATE - Coming Soon
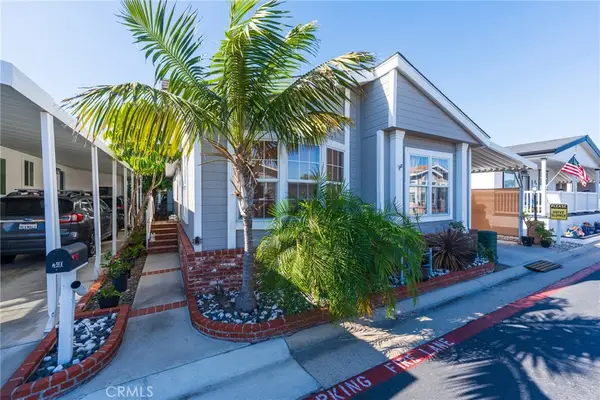 $167,000Coming Soon3 beds 2 baths1,296 sq. ft.
21851 Newland #240, Huntington Beach, CA 92646
MLS# OC26236250Listed by: RE/MAX TERRASOL - Coming Soon
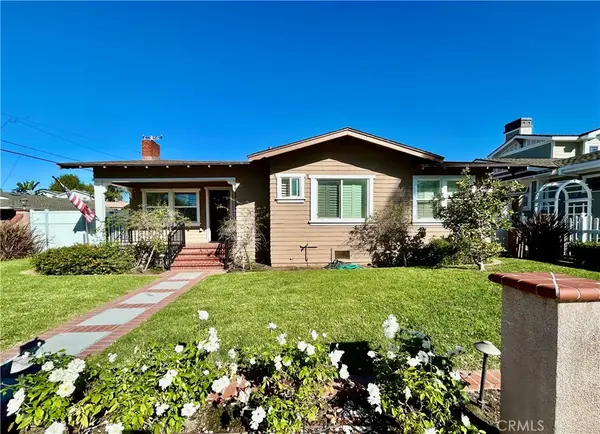 $1,900,000Coming Soon3 beds 3 baths1,816 sq. ft.
127 Springfield, Huntington Beach, CA 92648
MLS# PW26233452Listed by: TRIUMPH REAL ESTATE SOLUTIONS - Coming Soon
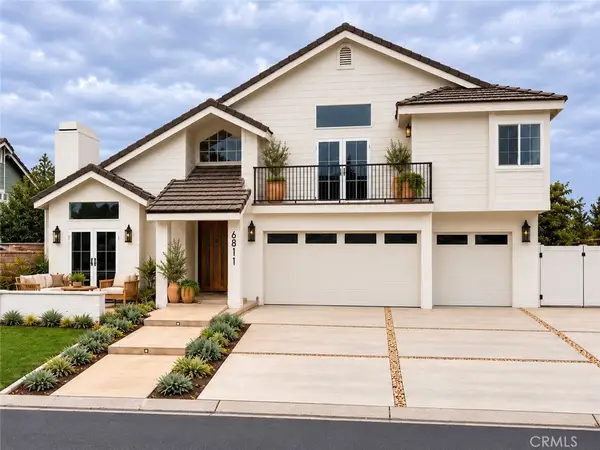 $3,499,000Coming Soon4 beds 4 baths3,297 sq. ft.
6811 Hitchingpost, Huntington Beach, CA 92648
MLS# OC26233287Listed by: SEVEN GABLES REAL ESTATE - Coming Soon
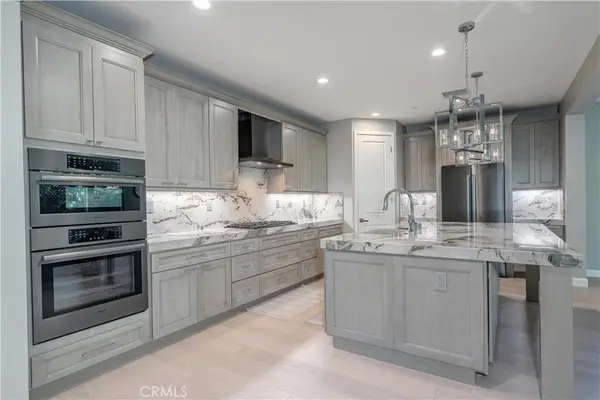 $2,380,000Coming Soon4 beds 3 baths2,670 sq. ft.
19421 Snowdon Lane, Huntington Beach, CA 92646
MLS# OC26230759Listed by: KELLER WILLIAMS REALTY - Coming Soon
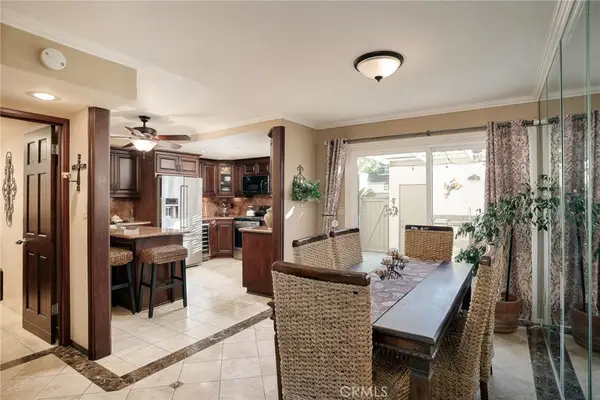 $969,000Coming Soon2 beds 3 baths1,554 sq. ft.
4485 Outrigger Circle, Huntington Beach, CA 92649
MLS# OC26232622Listed by: PACIFIC SOTHEBY'S INT'L REALTY - Coming Soon
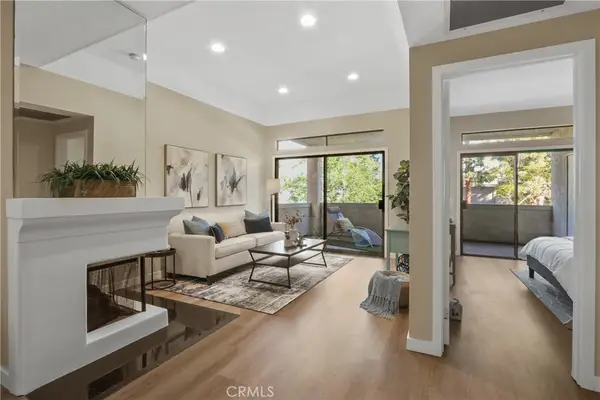 $559,900Coming Soon1 beds 1 baths733 sq. ft.
17191 Corbina Lane #105, Huntington Beach, CA 92649
MLS# PW26230009Listed by: FIRST TEAM REAL ESTATE NORTH TUSTIN - Coming Soon
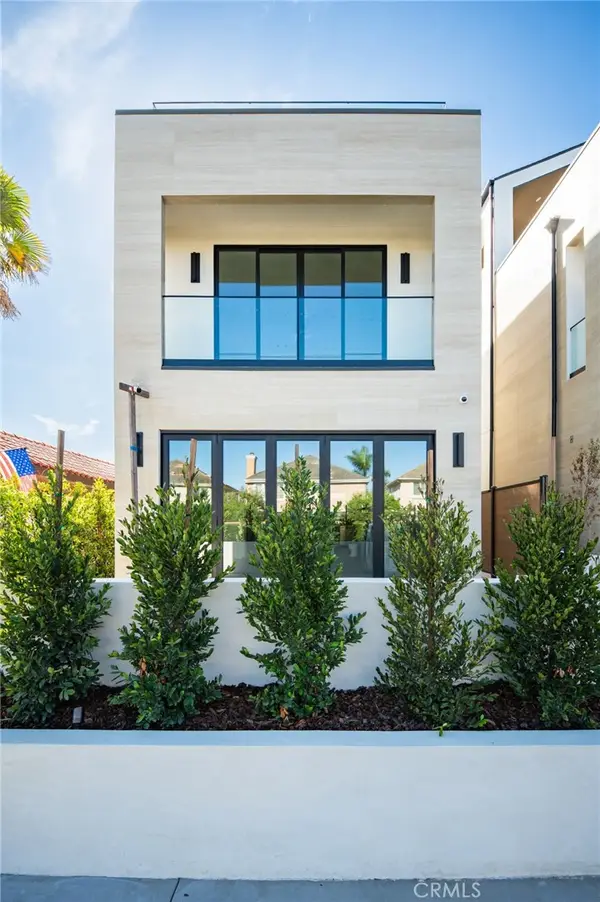 $3,550,000Coming Soon4 beds 5 baths3,335 sq. ft.
1113 Florida Street, Huntington Beach, CA 92648
MLS# OC26216666Listed by: REAL BROKER - Coming Soon
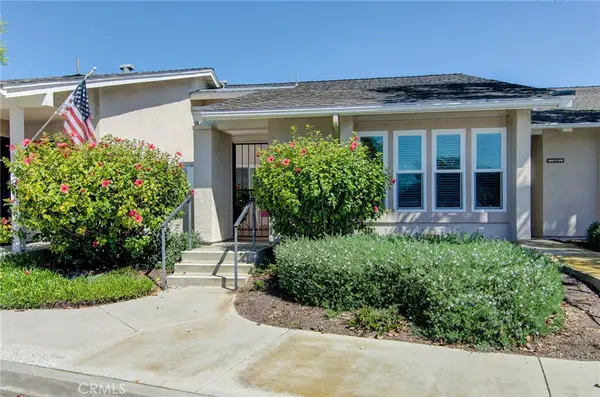 $838,000Coming Soon2 beds 2 baths1,072 sq. ft.
8933 Modesto Circle #1216C, Huntington Beach, CA 92646
MLS# OC26229569Listed by: RE/MAX SELECT ONE - Coming Soon
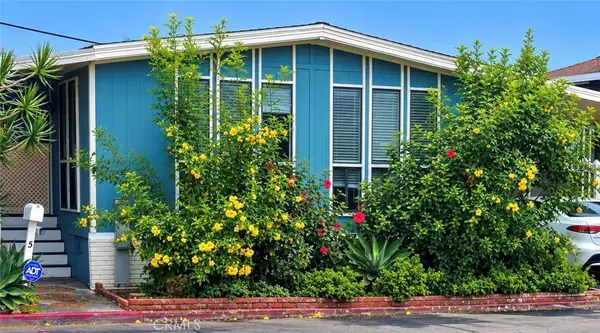 $207,000Coming Soon2 beds 2 baths1,440 sq. ft.
16444 Bolsa Chica Street #5, Huntington Beach, CA 92649
MLS# OC26225940Listed by: FUSION REALTY GROUP


Protect your home and budget from life's surprises with an Assurant Home Warranty, backed by a partner that supports you through every step of homeownership. Explore Plans.
© 2026 Better Homes and Gardens Real Estate LLC. An Anywhere Real Estate company. All rights reserved. Better Homes and Gardens® Real Estate is a registered trademark owned by Meredith Operations Corporation, licensed to Better Homes and Gardens Real Estate LLC and used with permission. Better Homes and Gardens Real Estate LLC fully supports the principles of the Fair Housing Act and the Equal Opportunity Act. Listing information is deemed reliable but is not guaranteed accurate.
Each office is independently owned and operated.
Any services or products provided by third parties are not provided by, affiliated with or related to Better Homes and Gardens Real Estate LLC, or its affiliated companies.