
9741 Cornwall Drive, Huntington Beach, CA 92646
Local realty services provided by:Better Homes and Gardens Real Estate Reliance Partners
9741 Cornwall Drive,Huntington Beach, CA 92646
$549,000
- 1 Beds
- 1 Baths
- 600 sq. ft.
- Townhouse
- Active
Listed by: liz hansche
Office: berkshire hathaway homeservice
MLS#:OC26198593
Source:MLSListings
Price summary
- Price:$549,000
- Price per sq. ft.:$915
- Monthly HOA dues:$325
About this home
Welcome to this beautiful single level end unit home. It is situated in a premier location offering an exceptional sense of privacy and tranquility. Sharing only one wall with no one above or below makes this home feel very private and peaceful. As you enter, the open and airy floor plan welcomes you with a spacious living room, creating an inviting setting for relaxing and entertaining. The bedroom features a ceiling fan and mirrored wardrobe closet, along a beautifully remodeled bath which are complemented by elegant engineered laminate wood flooring throughout. The inviting gourmet kitchen features granite countertops and ample workspace with stylish and contemporary finishes. Brand new double pane windows have just been installed to add comfort and efficiency. Enjoy the convenience and ease of direct access from your attached carport and step outside to your own private patio-perfect for a morning coffee, outdoor dining or just relaxing and enjoying the fresh air. A newer water heater has been installed, too. The beautiful grassy area directly in front of the property enhances the peaceful setting and creates a very open and lovely atmosphere. This lovely home is walking distance to shopping, dining and very close to the beach. The Huntington Continental Community has zoned t...
Contact an agent
Home facts
- Year built:1963
- Listing ID #:OC26198593
- Added:10 day(s) ago
- Updated:September 23, 2026 at 04:56 PM
Rooms and interior
- Bedrooms:1
- Total bathrooms:1
- Full bathrooms:1
- Flooring:Laminate
- Kitchen Description:Microwave, Refrigerator
- Bedroom Description:Ground Floor Bedroom
- Living area:600 sq. ft.
Heating and cooling
- Heating:Baseboard
Structure and exterior
- Roof:Composition
- Year built:1963
- Building area:600 sq. ft.
- Lot area:0.02 Acres
- Lot Features:Mid Block
- Architectural Style:Cape Cod
- Exterior Features:Balcony/Patio, Patio
- Foundation Description:Concrete Slab
- Levels:1 Story
Schools
- High school:EDISON
- Middle school:TALBER
- Elementary school:OTHER
Utilities
- Water:District - Public
Finances and disclosures
- Price:$549,000
- Price per sq. ft.:$915
Features and amenities
- Laundry features:In Kitchen, Stacked Only
- Amenities:Ceiling Fan(s), Double Pane Window(s)
- Pool features:Community Pool, Community Pool(s), In Ground, Pool - Heated
Parking
- Parking description:1 Cars Carport, Carport(s), Covered Parking
 The information being provided by Mlslistings Inc is for the consumer's personal, non-commercial use and may not be used for any purpose other than to identify prospective properties consumer may be interested in purchasing. Any information relating to real estate for sale referenced on this web site comes from the Internet Data Exchange (IDX) program of the Mlslistings Inc. Better Homes and Gardens Real Estate Reliance Partners is not a Multiple Listing Service (MLS), nor does it offer MLS access. This website is a service of Better Homes and Gardens Real Estate Reliance Partners, a broker participant of Mlslistings Inc. This web site may reference real estate listing(s) held by a brokerage firm other than the broker and/or agent who owns this web site. The accuracy of all information, regardless of source, including but not limited to open house information, square footages and lot sizes, is deemed reliable but not guaranteed and should be personally verified through personal inspection by and/or with the appropriate professionals. The data contained herein is copyrighted by Mlslistings Inc and is protected by all applicable copyright laws. Any unauthorized dissemination of this information is in violation of copyright laws and is strictly prohibited. Properties in listings may have been sold or may no longer be available. Copyright 2026 Mlslistings Inc. All rights reserved. This data is updated every 12 hours. Some properties appearing for sale on this display may subsequently have sold and may no longer be available. IDX display powered by Anywhere Real Estate.
New listings near 9741 Cornwall Drive
- Coming Soon
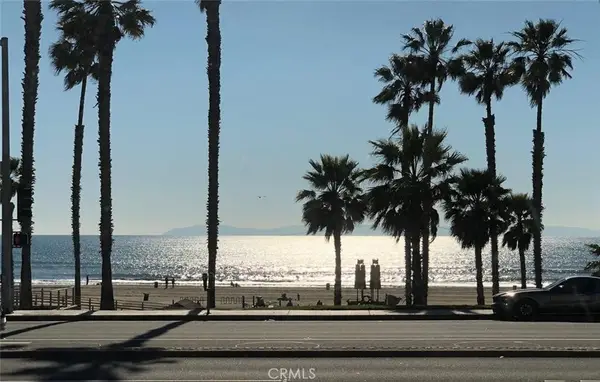 $1,995,000Coming Soon3 beds 2 baths1,445 sq. ft.
900 Pacific Coast, Huntington Beach, CA 92648
MLS# OC26202322Listed by: REALTY ONE GROUP WEST - Coming Soon
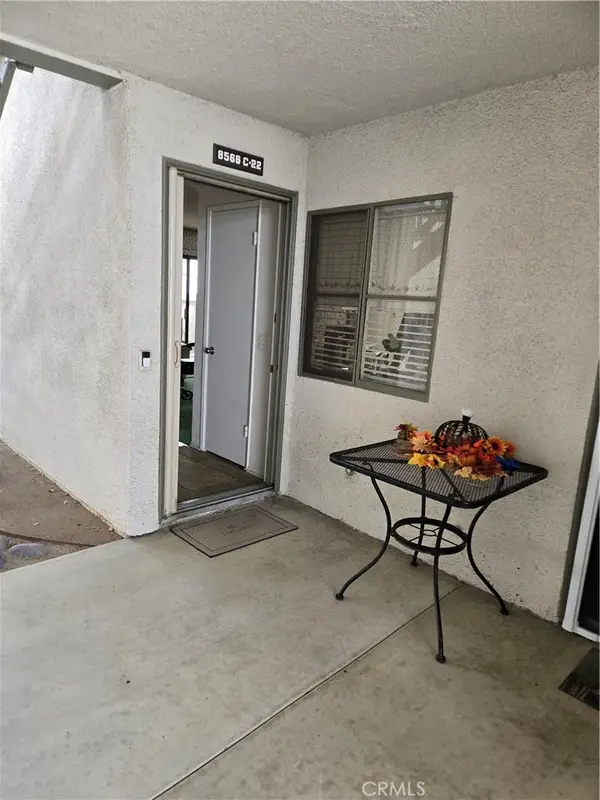 $649,000Coming Soon2 beds 2 baths1,063 sq. ft.
8566 Van Ness Court #22C, Huntington Beach, CA 92646
MLS# OC26201448Listed by: REALTY ONE GROUP WEST - Coming Soon
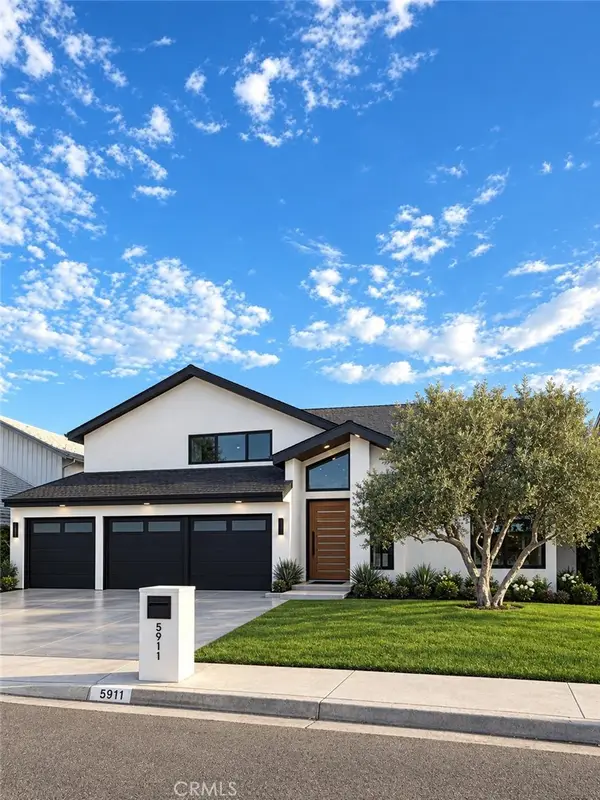 $2,350,000Coming Soon4 beds 3 baths2,465 sq. ft.
5911 Woodboro, Huntington Beach, CA 92649
MLS# OC26197211Listed by: SEVEN GABLES REAL ESTATE - New
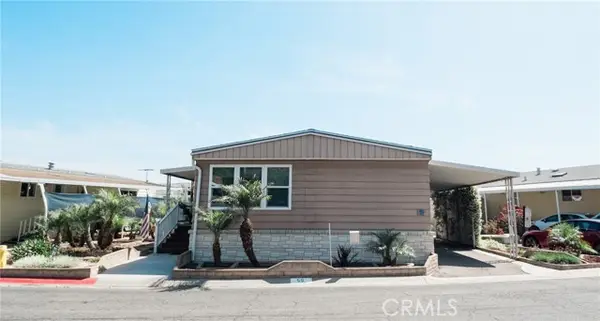 $209,900Active2 beds 2 baths1,368 sq. ft.
18601 Newland Street #59, Huntington Beach, CA 92646
MLS# PW26207124Listed by: ANGELA BLACK, BROKER - New
 $636,000Active2 beds 2 baths908 sq. ft.
6711 Sun #C, Huntington Beach, CA 92647
MLS# OC26203405Listed by: MINT REAL ESTATE - New
 $199,900Active3 beds 2 baths1,176 sq. ft.
6301 Warner Avenue #57, Huntington Beach, CA 92647
MLS# NDP2608869Listed by: EXPRESSION HOMES - New
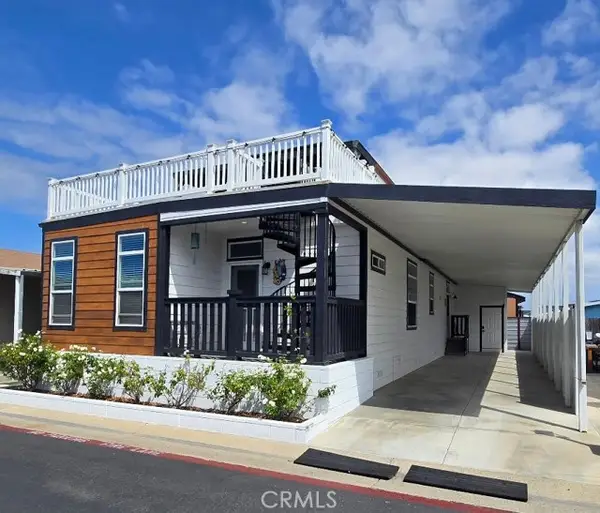 $324,900Active3 beds 2 baths1,440 sq. ft.
21851 Newland St #297, Huntington Beach, CA 92646
MLS# OC26205246Listed by: RE/MAX TERRASOL - New
 $265,000Active3 beds 2 baths1,248 sq. ft.
6301 Warner #53, Huntington Beach, CA 92647
MLS# OC26205623Listed by: SELECT HOUSING GROUP, INC - New
 $2,050,000Active-- beds -- baths
1209 Florida Street, Huntington Beach, CA 92648
MLS# PW26205445Listed by: BAYTOWN REALTY - New
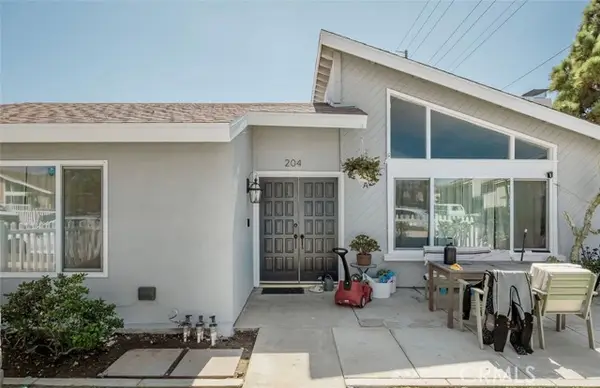 $2,050,000Active-- beds -- baths
204 Springfield Avenue, Huntington Beach, CA 92648
MLS# PW26205444Listed by: BAYTOWN REALTY


Protect your home and budget from life's surprises with an Assurant Home Warranty, backed by a partner that supports you through every step of homeownership. Explore Plans.
© 2026 Better Homes and Gardens Real Estate LLC. An Anywhere Real Estate company. All rights reserved. Better Homes and Gardens® Real Estate is a registered trademark owned by Meredith Operations Corporation, licensed to Better Homes and Gardens Real Estate LLC and used with permission. Better Homes and Gardens Real Estate LLC fully supports the principles of the Fair Housing Act and the Equal Opportunity Act. Listing information is deemed reliable but is not guaranteed accurate.
Each office is independently owned and operated.
Any services or products provided by third parties are not provided by, affiliated with or related to Better Homes and Gardens Real Estate LLC, or its affiliated companies.