
9850 Garfield Avenue #68, Huntington Beach, CA 92646
Local realty services provided by:Better Homes and Gardens Real Estate Clarity
9850 Garfield Avenue #68,Huntington Beach, CA 92646
$349,000
- 3 Beds
- 2 Baths
- 1,566 sq. ft.
- Mobile / Manufactured
- Active
Listed by: josh lukasiewicz
Office: premiere housing group714-478-1921
MLS#:OC26165792
Source:CRMLS
Price summary
- Price:$349,000
- Price per sq. ft.:$222.86
About this home
2026 Skyline New,Custom Ordered & Upgraded HUGE Corner One of a A Kind 3 Car Side by Side Parking 3 Bedrooms-2 Bath QUARTZ Kitchen w/Island Front Porch Tiled Master Shower Gas Fireplace 50year Concrete Siding, Central A/C Brand New, Island, Pantry, Front Porch, NEW 10X12 SHed, Faces North, Across from Guest Parking,
Community has heated Pool All Year, Extra Large Jacuzzi, Golf, Gym, Library, Clubhouse with Full Kitchen, Billards & Pickleball.
Contact an agent
Home facts
- Year built:2026
- Subdivision & Development:Brookfield Manor
- Listing ID #:OC26165792
- Added:54 day(s) ago
- Updated:September 22, 2026 at 12:58 PM
Rooms and interior
- Bedrooms:3
- Total bathrooms:2
- Full bathrooms:2
- Flooring:Vinyl
- Kitchen Description:Dishwasher, Gas Oven, Gas Range, Microwave, Pantry, Refrigerator, Water To Refrigerator
- Living area:1,566 sq. ft.
Heating and cooling
- Cooling:Central Air
- Heating:Central Furnace
- Central air:Yes
Structure and exterior
- Roof:Composition
- Year built:2026
- Building area:1,566 sq. ft.
- Lot Features:Corner Lot, Yard
- Exterior Features:Concrete Patio
- Foundation Description:Pier Jacks
- Levels:1 Story
Utilities
- Water:Public, Water Connected
- Sewer:Public Sewer, Sewer Connected
Finances and disclosures
- Price:$349,000
- Price per sq. ft.:$222.86
Features and amenities
- Appliances:Dishwasher, Disposal, Gas Oven, Gas Range, Gas Water Heater, Microwave, Refrigerator
- Laundry features:Gas Dryer Hookup, Inside, Laundry Room, Washer Hookup
- Amenities:Ceiling Fans, Crown Molding, High Ceilings, Pantry, Pool, Quartz Counters, Recessed Lighting, Unfurnished
- Pool features:Association Pool, Heated, In Ground, Pool
Parking
- Total parking spaces:3
- Parking description:2 Carport Space(s), Attached Carport, Side By Side
- Carport spaces:2
New listings near 9850 Garfield Avenue #68
- Coming Soon
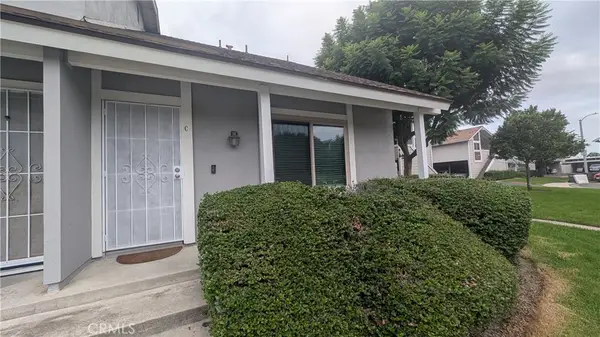 $636,000Coming Soon2 beds 2 baths908 sq. ft.
6711 Sun #C, Huntington Beach, CA 92647
MLS# OC26203405Listed by: MINT REAL ESTATE - Coming Soon
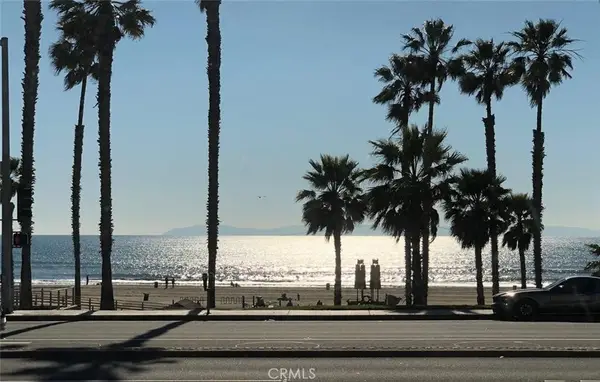 $1,995,000Coming Soon3 beds 2 baths1,445 sq. ft.
900 Pacific Coast, Huntington Beach, CA 92648
MLS# OC26202322Listed by: REALTY ONE GROUP WEST - Coming Soon
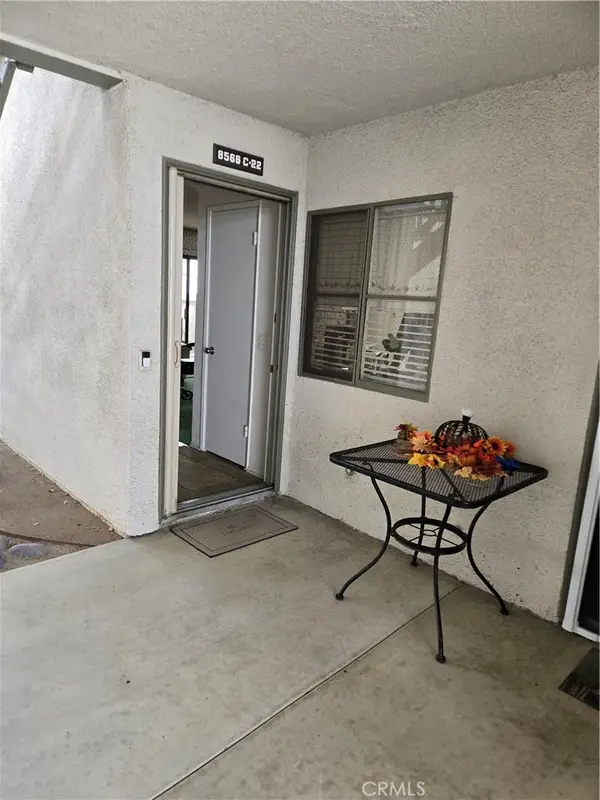 $649,000Coming Soon2 beds 2 baths1,063 sq. ft.
8566 Van Ness Court #22C, Huntington Beach, CA 92646
MLS# OC26201448Listed by: REALTY ONE GROUP WEST - Coming Soon
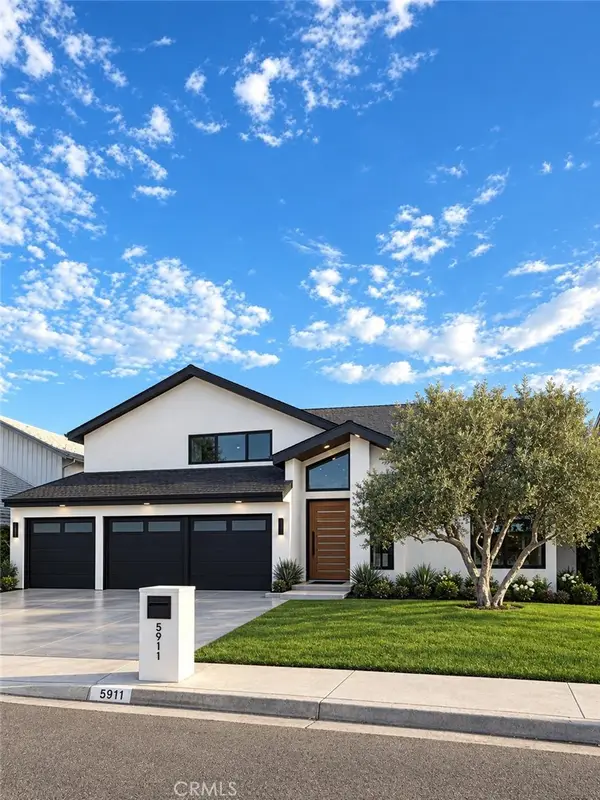 $2,350,000Coming Soon4 beds 3 baths2,465 sq. ft.
5911 Woodboro, Huntington Beach, CA 92649
MLS# OC26197211Listed by: SEVEN GABLES REAL ESTATE - New
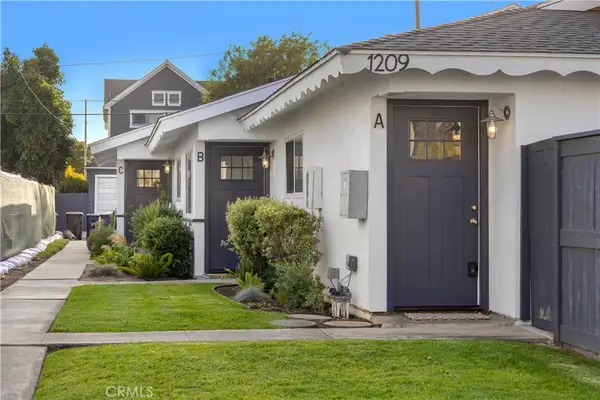 $2,050,000Active-- beds -- baths2,322 sq. ft.
1209 Florida Street, Huntington Beach, CA 92648
MLS# PW26205445Listed by: BAYTOWN REALTY - Open Fri, 10:30am to 1:30pmNew
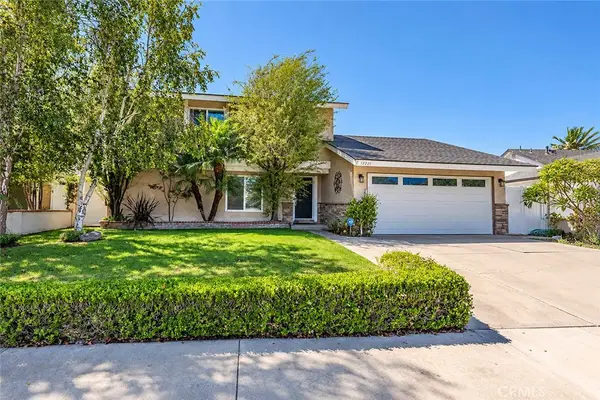 $1,599,000Active5 beds 3 baths1,859 sq. ft.
17221 Berlin Lane, Huntington Beach, CA 92649
MLS# NP26206254Listed by: COLDWELL BANKER REALTY - Open Sat, 1 to 4pmNew
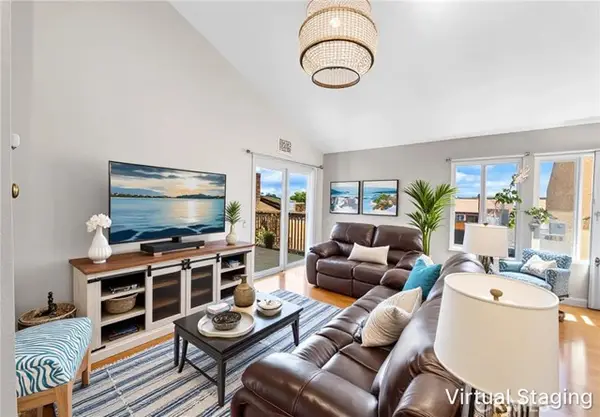 $349,900Active1 beds 1 baths843 sq. ft.
4861 Lago Drive #307, Huntington Beach, CA 92649
MLS# OC26204207Listed by: SEVEN GABLES REAL ESTATE
- New
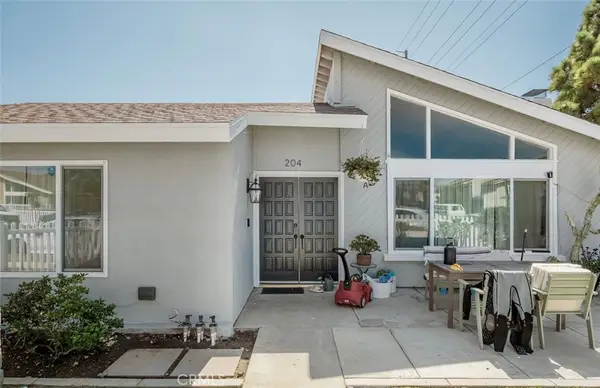 $2,050,000Active-- beds -- baths2,639 sq. ft.
204 Springfield Avenue, Huntington Beach, CA 92648
MLS# PW26205444Listed by: BAYTOWN REALTY - Open Sat, 12 to 3pmNew
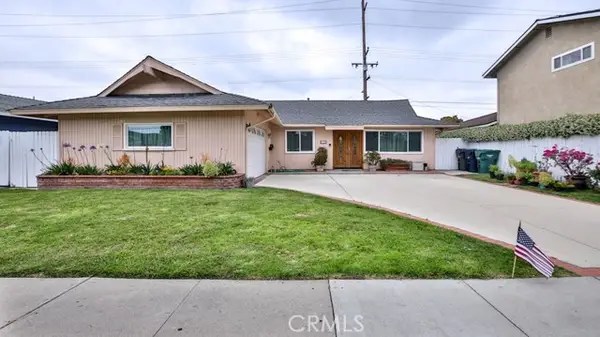 $1,295,000Active4 beds 2 baths1,808 sq. ft.
6631 Walton Dr, Huntington Beach, CA 92647
MLS# PW26205665Listed by: VUI GROUP - New
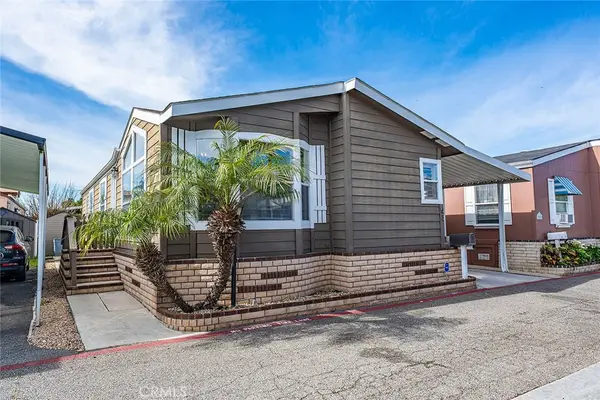 $265,000Active3 beds 2 baths1,248 sq. ft.
6301 Warner #53, Huntington Beach, CA 92647
MLS# OC26205623Listed by: SELECT HOUSING GROUP, INC


Protect your home and budget from life's surprises with an Assurant Home Warranty, backed by a partner that supports you through every step of homeownership. Explore Plans.
© 2026 Better Homes and Gardens Real Estate LLC. An Anywhere Real Estate company. All rights reserved. Better Homes and Gardens® Real Estate is a registered trademark owned by Meredith Operations Corporation, licensed to Better Homes and Gardens Real Estate LLC and used with permission. Better Homes and Gardens Real Estate LLC fully supports the principles of the Fair Housing Act and the Equal Opportunity Act. Listing information is deemed reliable but is not guaranteed accurate.
Each office is independently owned and operated.
Any services or products provided by third parties are not provided by, affiliated with or related to Better Homes and Gardens Real Estate LLC, or its affiliated companies.