
23885 Stenquist Drive, Idyllwild, CA 92549
Local realty services provided by:Better Homes and Gardens Real Estate Champions
Listed by: ashley m stewart
Office: idyllwild realty
MLS#:219155950
Source:CA_DAMLS
Price summary
- Price:$619,000
- Price per sq. ft.:$378.36
- Monthly HOA dues:$220.83
About this home
Set within a gated community, this distinctive 3-bedroom, 3-bath mountain home offers 1,636 sq. ft. of living space on a generous .76-acre parcel. Thoughtfully improved over the years, this two-story home blends mountain character with modern conveniences and plenty of room to enjoy the outdoors. The main level features an inviting open-concept kitchen, dining, and living area, complemented by a remodeled kitchen with granite countertops, updated appliances, and a freestanding pantry. Two bedrooms are located on the main floor, including a private primary suite with an ensuite bath featuring dual vanities, plus an additional hallway bathroom. From the living room, a spiral staircase leads to a private third-bedroom suite, complete with its own fireplace, attached bathroom, and separate deck overlooking the surrounding treetops. Outside, the property offers two separate driveways, including an expanded upper circular driveway with an electrical pedestal offering RV hookups, and lower driveway access to the detached two-car garage. The approximately 600 sq. ft. garage features a finished workshop, 50-amp EV charging, and plenty of room for projects and storage. A separate 224 sq. ft. greenhouse with utilities and full-spectrum grow lights adds another special feature. Additional improvements include a whole-house 18kW standby generator, 200-amp electrical panel, new windows and doors, expanded redwood decking, mini-split heating and air conditioning, high-efficiency furnace, and more. A unique mountain property offering space, versatility, and amenities that make enjoying the mountain lifestyle even better!...
Contact an agent
Home facts
- Year built:1984
- Subdivision & Development:Not Applicable
- Listing ID #:219155950
- Added:1 day(s) ago
- Updated:November 13, 2026 at 04:24 AM
Rooms and interior
- Bedrooms:3
- Total bathrooms:3
- Flooring:Laminate, Mixed, Stone Tile, Wood
- Dining Description:Dining Area
- Bathrooms Description:Double Vanity(s)
- Kitchen Description:Granite Counters, Range Hood, Skylight(s)
- Living area:1,636 sq. ft.
Heating and cooling
- Cooling:Electric, Heat Pump
- Heating:Central, Electric, Fireplace(s), Heat Pump, Propane Gas
Structure and exterior
- Roof:Composition Shingle
- Year built:1984
- Building area:1,636 sq. ft.
- Lot area:0.76 Acres
- Lot Features:Corner Lot
- Construction Materials:Wood
- Exterior Features:Sprinkler System, Sprinklers, Wood Patio
- Levels:2 Story, Two Levels
Utilities
- Water:Private
- Sewer:Septic Tank
Finances and disclosures
- Price:$619,000
- Price per sq. ft.:$378.36
Features and amenities
- Appliances:Gas Range, Microwave Oven, Refrigerator, Stackable W/D Hookup, Washer
- Laundry features:In Kitchen
- Amenities:Gated Community
Parking
- Parking description:Attached Garage, Circular Driveway, Driveway, Garage, Garage Door Opener, Oversized
- Garage spaces:2
New listings near 23885 Stenquist Drive
- New
 $998,000Active3 beds 3 baths2,112 sq. ft.
54900 Chipmunk Drive, Idyllwild, CA 92549
MLS# 219155977Listed by: IDYLLWILD REALTY - Open Sun, 11am to 3pmNew
 $540,000Active6 beds 5 baths2,280 sq. ft.
53985 Robin Lane, Aguanga, CA 92536
MLS# OC26242269Listed by: EXP REALTY OF GREATER LOS ANGELES, INC. - New
 $2,950,000Active147.07 Acres
36750 Upper Valley Road, Anza, CA 92539
MLS# IG26239700Listed by: KELLER WILLIAMS-LA QUINTA - New
 $96,000Active2.64 Acres
36750 Upper Valley Road, Anza, CA 92539
MLS# IG26239717Listed by: KELLER WILLIAMS-LA QUINTA - New
 $345,000Active7.87 Acres
36750 Upper Valley Drive, Anza, CA 92539
MLS# IG26242106Listed by: KELLER WILLIAMS-LA QUINTA - New
 $285,000Active7.51 Acres
36750 Upper Valley Road, Anza, CA 92539
MLS# IG26242135Listed by: KELLER WILLIAMS-LA QUINTA - New
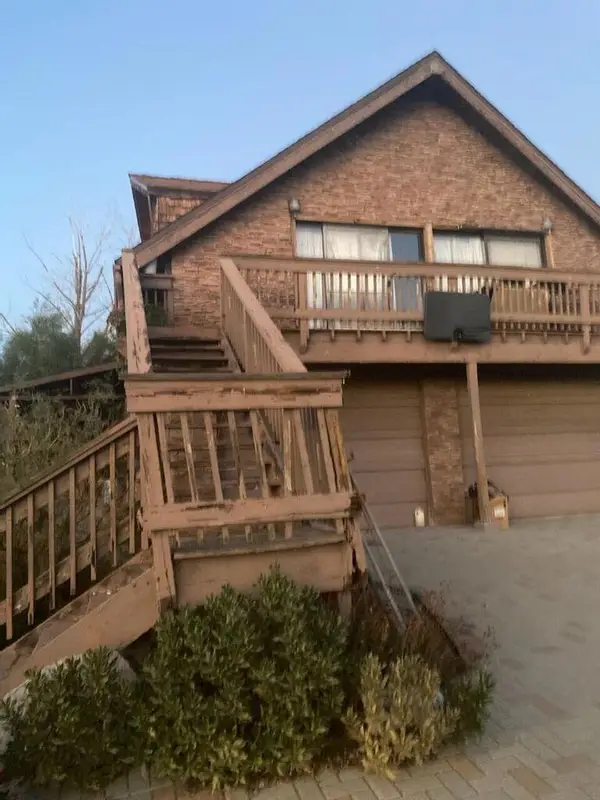 $385,000Active3 beds 3 baths2,280 sq. ft.
60300 Chalet Drive, Mountain Center, CA 92561
MLS# 219155847PSListed by: SOLCAL PROPERTIES - New
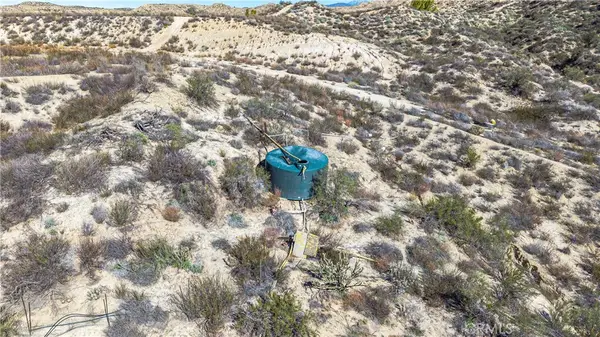 $299,000Active15.08 Acres
44545 Villager Valley Rd., Aguanga, CA 92536
MLS# OC26241516Listed by: TITANIUM REALTY - New
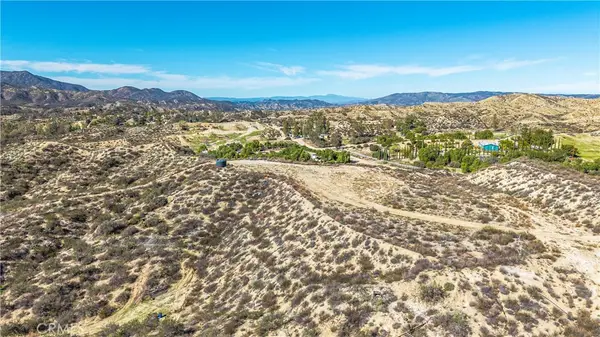 $99,000Active4.4 Acres
44545 Villager Valley, Aguanga, CA 92536
MLS# OC26241544Listed by: TITANIUM REALTY


Protect your home and budget from life's surprises with an Assurant Home Warranty, backed by a partner that supports you through every step of homeownership. Explore Plans.
© 2026 Better Homes and Gardens Real Estate LLC. An Anywhere Real Estate company. All rights reserved. Better Homes and Gardens® Real Estate is a registered trademark owned by Meredith Operations Corporation, licensed to Better Homes and Gardens Real Estate LLC and used with permission. Better Homes and Gardens Real Estate LLC fully supports the principles of the Fair Housing Act and the Equal Opportunity Act. Listing information is deemed reliable but is not guaranteed accurate.
Each office is independently owned and operated.
Any services or products provided by third parties are not provided by, affiliated with or related to Better Homes and Gardens Real Estate LLC, or its affiliated companies.