
25246 Gail Drive, Idyllwild, CA 92549
Local realty services provided by:Better Homes and Gardens Real Estate Champions
25246 Gail Drive,Idyllwild, CA 92549
$549,000
- 3 Beds
- 3 Baths
- 1,665 sq. ft.
- Single family
- Active
Listed by: stephanie c yost, alexandra cameron
Office: idyllwild realty
MLS#:219150470
Source:CA_DAMLS
Price summary
- Price:$549,000
- Price per sq. ft.:$329.73
About this home
Mid-Century Rustic Charmer! This beautifully maintained classic Idyllwild 3 bedroom, 3 bath home offers the perfect balance of rustic tongue and groove paneling and accents with more modern touches throughout. All three bedrooms and two of the bathrooms are situated conveniently on the main level of the home, which also includes a spacious living room and dining area with a beautiful vaulted ceiling, lots of built-in wood shelving and cabinets, river rock fireplace with efficient wood burning stove insert, and original wood paneling throughout. The efficient open kitchen adjoins the large dining area and living room. Downstairs off the garage is a remodeled laundry room with separate sink and the third large bathroom. At 1,665 square feet and lots of outdoor deck space for entertaining, this warm and cozy home is just right for either a beautiful getaway retreat in the mountains or full time living. The fully-fenced main property comes with an additional vacant lot, totaling .33 acres. Unlike most properties in Idyllwild, this spacious home includes a large attached 2-car garage, as well as plenty of driveway parking. Located in the beautiful Franklin neighborhood on a county-maintained road, this lovely home is about a 4 minute drive to the center of downtown Idyllwild's many restaurants and shops. Enjoy mountain living at its finest!...
Contact an agent
Home facts
- Year built:1962
- Subdivision & Development:Not Applicable
- Listing ID #:219150470
- Added:68 day(s) ago
- Updated:September 25, 2026 at 02:40 PM
Rooms and interior
- Bedrooms:3
- Total bathrooms:3
- Full bathrooms:1
- Flooring:Carpet, Laminate
- Dining Description:Dining Area
- Bedroom Description:Main Floor Bedroom
- Living area:1,665 sq. ft.
Heating and cooling
- Cooling:Ceiling Fan(s)
- Heating:Central, Fireplace(s), Forced Air, Propane Gas, Wood
Structure and exterior
- Roof:Composition
- Year built:1962
- Building area:1,665 sq. ft.
- Lot area:0.33 Acres
- Lot Features:2 - 4 Lots, Corner Lot
- Construction Materials:Wood
- Levels:2 Story, Two Levels
Utilities
- Water:Water District
- Sewer:Septic Tank
Finances and disclosures
- Price:$549,000
- Price per sq. ft.:$329.73
Features and amenities
- Appliances:Microwave Oven, Refrigerator, Washer
- Laundry features:Individual Room
Parking
- Parking description:Attached Garage, Circular Driveway, Driveway, Garage, Garage Door Opener
- Garage spaces:2
New listings near 25246 Gail Drive
- Coming Soon
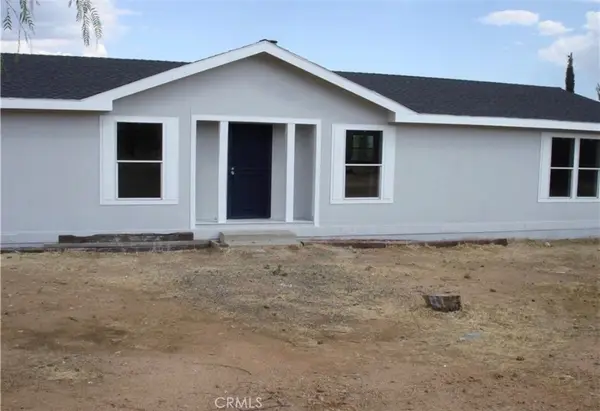 $450,000Coming Soon3 beds 2 baths1,792 sq. ft.
52325 Jaybird, Anza, CA 92539
MLS# SW26205921Listed by: EHOMES - Coming Soon
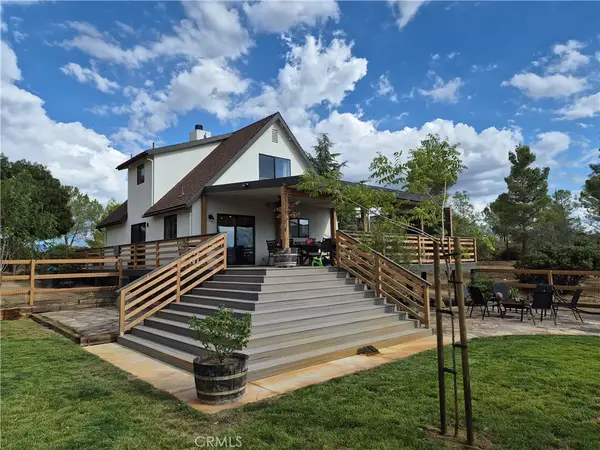 $589,000Coming Soon3 beds 3 baths1,360 sq. ft.
54120 Barneston Lane, Anza, CA 92539
MLS# SW26198090Listed by: HOMESMART REALTY WEST - New
 $169,000Active3 beds 2 baths1,824 sq. ft.
39175 Boulder Dr Drive, Anza, CA 92539
MLS# WS26209417Listed by: JENNY LI - New
 $359,000Active2 beds 1 baths651 sq. ft.
25125 Rim Rock Rd, Idyllwild, CA 92549
MLS# 260023398SDListed by: ALCY GARCIA REAL ESTATE - New
 $524,900Active3 beds 3 baths1,886 sq. ft.
48150 Twin Pines Rd., Banning, CA 92220
MLS# CV26209271Listed by: CENTURY 21 MASTERS - New
 $739,000Active6 beds 5 baths3,861 sq. ft.
22901 Eagles Nest Drive, Idyllwild, CA 92549
MLS# 219153192Listed by: DESERT SOTHEBY'S INTERNATIONAL REALTY - New
 $1,500,000Active5 beds 3 baths3,265 sq. ft.
52915 Middle Ridge Drive, Idyllwild, CA 92549
MLS# CL26870249PSListed by: COMPASS - New
 $260,000Active0 Acres
45080 Terwilliger, Anza, CA 92539
MLS# PW26206832Listed by: PROFESSIONAL R.E. CENTER, INC. - New
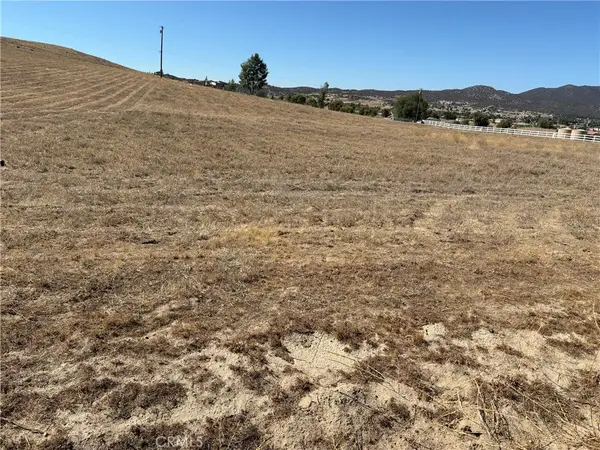 $70,000Active0 Acres
0 Meadowbrook Way, Aguanga, CA 92536
MLS# IG26208419Listed by: REALTY ONE GROUP WEST - New
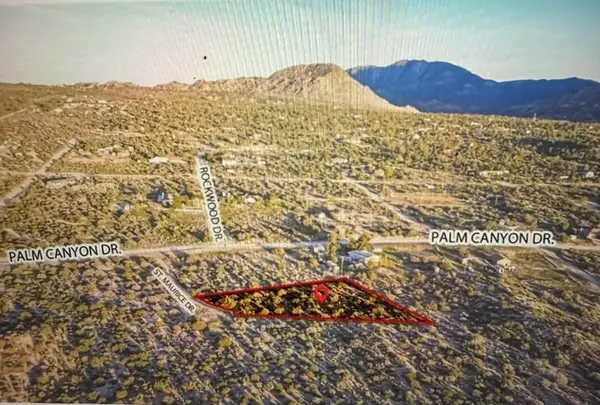 $30,000Active1.06 Acres
0 St Maurice, Mountain Center, CA 92561
MLS# 219153148Listed by: EQUITY UNION


Protect your home and budget from life's surprises with an Assurant Home Warranty, backed by a partner that supports you through every step of homeownership. Explore Plans.
© 2026 Better Homes and Gardens Real Estate LLC. An Anywhere Real Estate company. All rights reserved. Better Homes and Gardens® Real Estate is a registered trademark owned by Meredith Operations Corporation, licensed to Better Homes and Gardens Real Estate LLC and used with permission. Better Homes and Gardens Real Estate LLC fully supports the principles of the Fair Housing Act and the Equal Opportunity Act. Listing information is deemed reliable but is not guaranteed accurate.
Each office is independently owned and operated.
Any services or products provided by third parties are not provided by, affiliated with or related to Better Homes and Gardens Real Estate LLC, or its affiliated companies.