
52402 Pine Ridge Road, Idyllwild, CA 92549
Local realty services provided by:Better Homes and Gardens Real Estate Oak Valley
52402 Pine Ridge Road,Idyllwild, CA 92549
$542,000
- 3 Beds
- 2 Baths
- 1,808 sq. ft.
- Single family
- Active
Listed by: michelle mckay
Office: idyllwild realty951-659-2125
MLS#:219148609DA
Source:CRMLS
Price summary
- Price:$542,000
- Price per sq. ft.:$299.78
About this home
Escape to the peace and beauty of mountain living in this impeccably maintained retreat tucked among towering pines and breathtaking sunsets. From the moment you arrive, the large front deck welcomes you into a warm and inviting open-concept home designed for comfort, connection, and relaxation. The spacious living room features wood-beamed ceilings, skylight that adds natural light, A/C and a stunning rock fireplace that creates the perfect mountain ambiance. The kitchen flows seamlessly into the dining and living areas and offers a large pantry. The main level includes a comfortable primary bedroom and full bath, while upstairs you'll find two oversized vaulted-ceiling bedrooms with abundant natural light and an additional full bath. Step outside onto the generous rear deck where unforgettable sunset views and peaceful forest surroundings create your own private sanctuary. An insulated lower-level basement offers laundry, workshop area and amazing storage space. Move-in ready and lovingly cared for w/customer water shut off, this mountain getaway delivers privacy, charm, and serenity just minutes from town, hiking trails, and local amenities. Your mountain dream starts here!...
Contact an agent
Home facts
- Year built:1988
- Subdivision & Development:Not Applicable-1
- Listing ID #:219148609DA
- Added:76 day(s) ago
- Updated:August 17, 2026 at 01:24 PM
Rooms and interior
- Bedrooms:3
- Total bathrooms:2
- Full bathrooms:2
- Flooring:Carpet
- Kitchen Description:Dishwasher, Gas Cooktop, Microwave, Refrigerator
- Basement:Yes
- Living area:1,808 sq. ft.
Heating and cooling
- Heating:Fireplaces, Forced Air, Propane, Wood
Structure and exterior
- Roof:Composition
- Year built:1988
- Building area:1,808 sq. ft.
- Lot area:0.25 Acres
- Construction Materials:Wood Siding
- Exterior Features:Deck, Wood Patio
- Levels:2 Story
Utilities
- Sewer:Septic Tank
Finances and disclosures
- Price:$542,000
- Price per sq. ft.:$299.78
Features and amenities
- Appliances:Dishwasher, Gas Cooktop, Microwave, Refrigerator
- Laundry features:Laundry Room
- Amenities:Beamed Ceilings, Garden Windows, Open Floorplan, Partially Furnished, Skylights
Parking
- Total parking spaces:2
- Parking description:Driveway
New listings near 52402 Pine Ridge Road
- New
 $359,000Active2 beds 2 baths1,704 sq. ft.
37625 Hill, Anza, CA 92539
MLS# WS26179275Listed by: WETRUST REALTY - Coming Soon
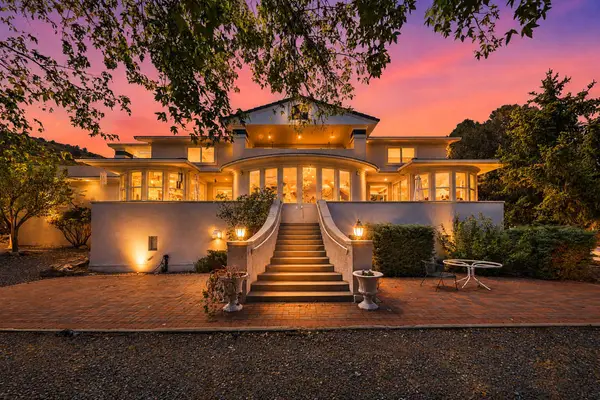 $1,699,000Coming Soon6 beds 7 baths
37043 Goldshot Creek Road, Mountain Center, CA 92561
MLS# 219151473DAListed by: BENNION DEVILLE HOMES - New
 $778,000Active5 beds 3 baths2,811 sq. ft.
42030 Wildwood Lane, Aguanga, CA 92536
MLS# 219151448DAListed by: IDYLLWILD REALTY - New
 $525,000Active3 beds 3 baths1,953 sq. ft.
55175 Daryll Road, Idyllwild, CA 92549
MLS# 219151424DAListed by: IDYLLWILD REALTY - New
 $122,000Active4.74 Acres
0 Upper Tule Road, Anza, CA 92539
MLS# SW26178177Listed by: ERA EXCEL REALTY - New
 $2,999,500Active4 beds 3 baths3,130 sq. ft.
55101 State Highway 74, Mountain Center, CA 92561
MLS# NDP2607626Listed by: SO CAL COAST REAL ESTATE - New
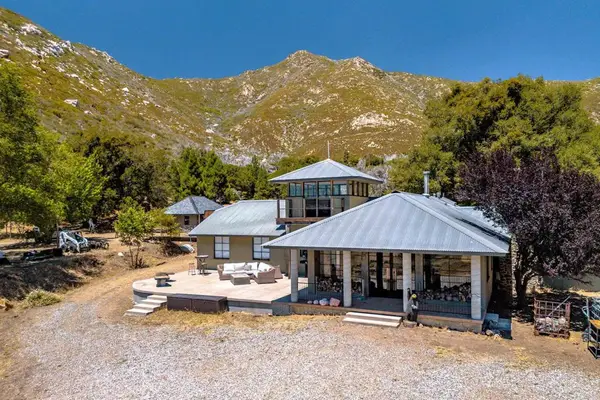 $2,999,500Active4 beds 3 baths3,130 sq. ft.
55101 State Highway 74, Mountain Center, CA 92561
MLS# NDP2607626Listed by: SO CAL COAST REAL ESTATE - New
 $59,900Active1 beds 1 baths400 sq. ft.
25955 California 243 #43, Idyllwild, CA 92549
MLS# 219151354DAListed by: IDYLLWILD REALTY - New
 $350,000Active2 beds 1 baths973 sq. ft.
57620 Ramsey, Anza, CA 92539
MLS# RS26174935Listed by: REALTY ONE GROUP UNITED - Coming Soon
 $649,999Coming Soon3 beds 2 baths
49450 Forest Springs, Aguanga, CA 92536
MLS# SW26173072Listed by: FIRST TEAM REAL ESTATE


Protect your home and budget from life's surprises with an Assurant Home Warranty, backed by a partner that supports you through every step of homeownership. Explore Plans.
© 2026 Better Homes and Gardens Real Estate LLC. An Anywhere Real Estate company. All rights reserved. Better Homes and Gardens® Real Estate is a registered trademark owned by Meredith Operations Corporation, licensed to Better Homes and Gardens Real Estate LLC and used with permission. Better Homes and Gardens Real Estate LLC fully supports the principles of the Fair Housing Act and the Equal Opportunity Act. Listing information is deemed reliable but is not guaranteed accurate.
Each office is independently owned and operated.
Any services or products provided by third parties are not provided by, affiliated with or related to Better Homes and Gardens Real Estate LLC, or its affiliated companies.