
52515 Sunset Drive, Idyllwild, CA 92549
Local realty services provided by:Better Homes and Gardens Real Estate Champions
52515 Sunset Drive,Idyllwild, CA 92549
$399,000
- 2 Beds
- 2 Baths
- 1,212 sq. ft.
- Single family
- Active
Listed by: amber m booth
Office: compass
MLS#:219149986
Source:CA_DAMLS
Price summary
- Price:$399,000
- Price per sq. ft.:$329.21
About this home
Tucked among the towering pines of Pine Cove, this move in ready modified A-frame offers the rare combination of character, comfort, and value all at a price point that may already fit your existing pre-approval. Inside, you'll find two bedrooms and two bathrooms on the main level, plus a spacious loft above, creating flexibility for guests, a home office, or additional sleeping space. A wall of windows frame peaceful forest views. Outside, the property is fenced for pets and features an exterior deck with a built-in hot tub perfect for relaxing under the trees. Additional storage includes two wood sheds and a separate Tuff Shed for all your gear, games, and seasonal items. The home comes fully furnished, allowing you to move in and immediately enjoy. Located just minutes from Thousand Trails, hiking trails, horseback riding, ATV adventures, and world class rock climbing, this home places mountain recreation right outside your door. When you're ready for dining, shopping, or local events, the heart of Idyllwild is only three miles away. No major projects. No waiting. No compromises. Just a mountain home you can actually win and start enjoying from day one....
Contact an agent
Home facts
- Year built:1976
- Subdivision & Development:Not Applicable
- Listing ID #:219149986
- Added:46 day(s) ago
- Updated:August 21, 2026 at 02:57 PM
Rooms and interior
- Bedrooms:2
- Total bathrooms:2
- Full bathrooms:1
- Flooring:Carpet, Laminate
- Dining Description:Breakfast Counter/Bar, Dining Area
- Bathrooms Description:Shower & Tub
- Kitchen Description:Granite Counters
- Bedroom Description:Main Floor Bedroom
- Living area:1,212 sq. ft.
Heating and cooling
- Heating:Wall Furnace, Wood Stove
Structure and exterior
- Roof:Asphalt
- Year built:1976
- Building area:1,212 sq. ft.
- Lot area:0.16 Acres
- Architectural Style:A-Frame
- Construction Materials:Wood
- Exterior Features:Deck Patio
- Levels:2 Story, Two Levels
Utilities
- Water:Water District
- Sewer:Septic Tank
Finances and disclosures
- Price:$399,000
- Price per sq. ft.:$329.21
Features and amenities
- Appliances:Gas Range, Refrigerator, Washer
- Laundry features:In Closet
- Amenities:Furnished
Parking
- Parking description:Driveway
New listings near 52515 Sunset Drive
- Coming Soon
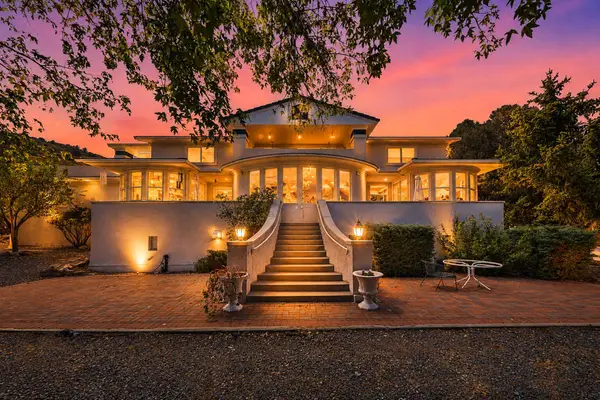 $1,699,000Coming Soon6 beds 7 baths6,081 sq. ft.
37043 Goldshot Creek Road, Mountain Center, CA 92561
MLS# 219151473DAListed by: BENNION DEVILLE HOMES - Coming Soon
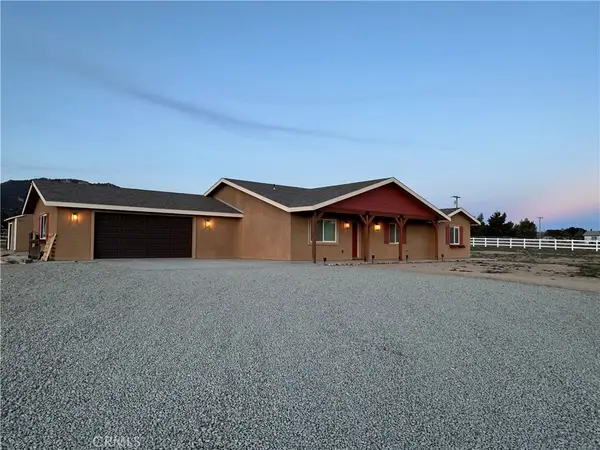 $649,999Coming Soon3 beds 2 baths1,948 sq. ft.
49450 Forest Springs, Aguanga, CA 92536
MLS# SW26173072Listed by: FIRST TEAM REAL ESTATE - Coming Soon
 $299,999Coming Soon2 beds 2 baths1,248 sq. ft.
58883 Kaweea Drive, Anza, CA 92539
MLS# SW26167224Listed by: MCDERMOTT REALTY GROUP - New
 $935,000Active3 beds 2 baths1,975 sq. ft.
29130 Highway 243, Mountain Center, CA 92561
MLS# 219151722DAListed by: ROBIN OATES REAL ESTATE INC - New
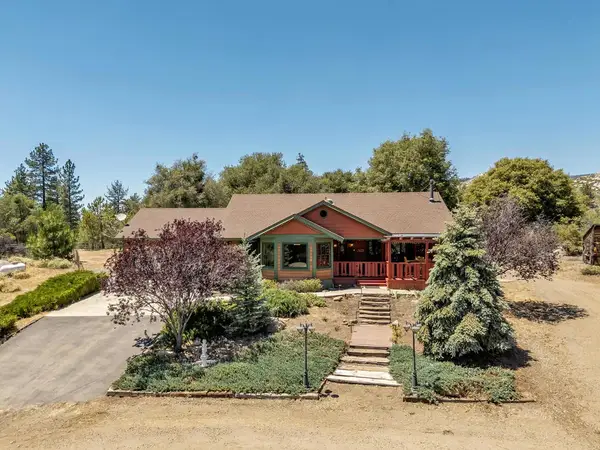 $935,000Active3 beds 2 baths1,975 sq. ft.
29130 Highway 243, Mountain Center, CA 92561
MLS# 219151722DAListed by: ROBIN OATES REAL ESTATE INC - New
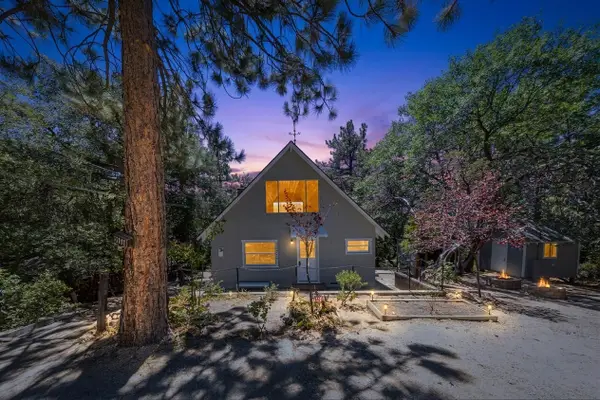 $427,000Active2 beds 1 baths1,100 sq. ft.
52647 Pine Cove Road, Idyllwild, CA 92549
MLS# 219151732Listed by: COLDWELL BANKER REALTY - New
 $135,000Active4.38 Acres
42890 Tamatea, Anza, CA 92539
MLS# SW26183275Listed by: COLDWELL BANKER ASSOC BRKR-SC - New
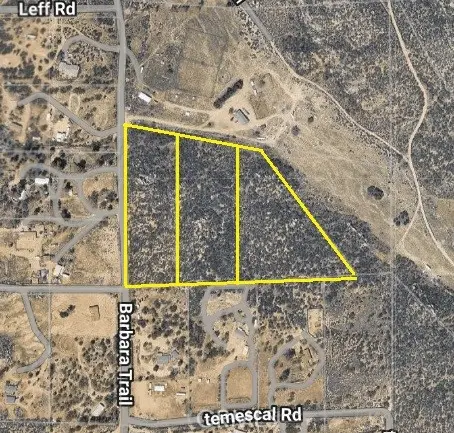 $150,000Active13.95 Acres
1 Barbara Trail, Aguanga, CA 92536
MLS# IV26182720Listed by: REAL ESTATE ADVISORS - New
 $389,000Active2 beds 1 baths840 sq. ft.
25253 Nestwa Trail, Idyllwild, CA 92549
MLS# DW26181827Listed by: EHOMES - New
 $450,000Active3 beds 3 baths1,716 sq. ft.
37621 Regal Blue Trail, Anza, CA 92539
MLS# SW26182551Listed by: SIMPLIHOM


Protect your home and budget from life's surprises with an Assurant Home Warranty, backed by a partner that supports you through every step of homeownership. Explore Plans.
© 2026 Better Homes and Gardens Real Estate LLC. An Anywhere Real Estate company. All rights reserved. Better Homes and Gardens® Real Estate is a registered trademark owned by Meredith Operations Corporation, licensed to Better Homes and Gardens Real Estate LLC and used with permission. Better Homes and Gardens Real Estate LLC fully supports the principles of the Fair Housing Act and the Equal Opportunity Act. Listing information is deemed reliable but is not guaranteed accurate.
Each office is independently owned and operated.
Any services or products provided by third parties are not provided by, affiliated with or related to Better Homes and Gardens Real Estate LLC, or its affiliated companies.