
52805 Idyllmont Road, Idyllwild, CA 92549
Local realty services provided by:Better Homes and Gardens Real Estate Champions
52805 Idyllmont Road,Idyllwild, CA 92549
$625,000
- 3 Beds
- 2 Baths
- 2,301 sq. ft.
- Single family
- Active
Listed by: melissa e norman, dora dillman
Office: idyllwild realty
MLS#:219147218
Source:CA_DAMLS
Price summary
- Price:$625,000
- Price per sq. ft.:$271.62
About this home
This unique property features two separate dwellings: a spacious 2,301 sq ft main home and a 576 sq ft ADU cabin, offering versatility and income potential. The charming two-story main residence includes 3 bedrooms and 2 bathrooms, a welcoming living room, and an additional room just off the living area ideal for an office or den. The dining room is highlighted by a dramatic windowed ceiling that fills the space with natural light. A bonus indoor-outdoor patio creates the perfect garden room or creative retreat, while a separate covered patio with hot tub hookups invites year-round relaxation. Outdoor living is a dream with a dedicated dog run and an additional patio ideal for entertaining under the mountain sky. The property also includes a detached two-car garage with a permitted one-bedroom rental currently leased MTM. Located in close proximity to Idyllwild Arts Academy, this property blends mountain lifestyle, functionality, and opportunity in one exceptional setting. Surrounded by scenery and fresh mountain air, the flexible layout makes it ideal for full-time living or a weekend escape. ***Contact for more information about Seller Financing***...
Contact an agent
Home facts
- Year built:1976
- Subdivision & Development:Not Applicable
- Listing ID #:219147218
- Added:232 day(s) ago
- Updated:August 13, 2026 at 02:32 PM
Rooms and interior
- Bedrooms:3
- Total bathrooms:2
- Full bathrooms:1
- Flooring:Carpet, Tile, Vinyl
- Dining Description:Breakfast Nook, Dining Area, Dining Room
- Kitchen Description:Galley Kitchen, Range Hood
- Living area:2,301 sq. ft.
Heating and cooling
- Cooling:Air Conditioning
- Heating:Fireplace(s), Forced Air
Structure and exterior
- Roof:Composition Shingle
- Year built:1976
- Building area:2,301 sq. ft.
- Lot area:0.38 Acres
- Exterior Features:Concrete Slab Patio, Covered Patio, Enclosed Patio, Wood Patio
- Levels:2 Story, Multi/Split, Two Levels
Utilities
- Water:Water District
- Sewer:Septic Tank
Finances and disclosures
- Price:$625,000
- Price per sq. ft.:$271.62
Features and amenities
- Appliances:Gas Range, Refrigerator, Washer
- Laundry features:Individual Room, Laundry Area
Parking
- Parking description:Detached Garage, Driveway, Garage, Garage Door Opener
- Garage spaces:2
New listings near 52805 Idyllmont Road
- New
 $59,900Active1 beds 1 baths400 sq. ft.
25955 California 243 #43, Idyllwild, CA 92549
MLS# 219151354Listed by: IDYLLWILD REALTY - New
 $350,000Active2 beds 1 baths973 sq. ft.
57620 Ramsey, Anza, CA 92539
MLS# RS26174935Listed by: REALTY ONE GROUP UNITED
- New
 $269,000Active0 Acres
54685 Bautista, Anza, CA 92539
MLS# SW26175992Listed by: RE/MAX DIAMOND PRESTIGE - Coming Soon
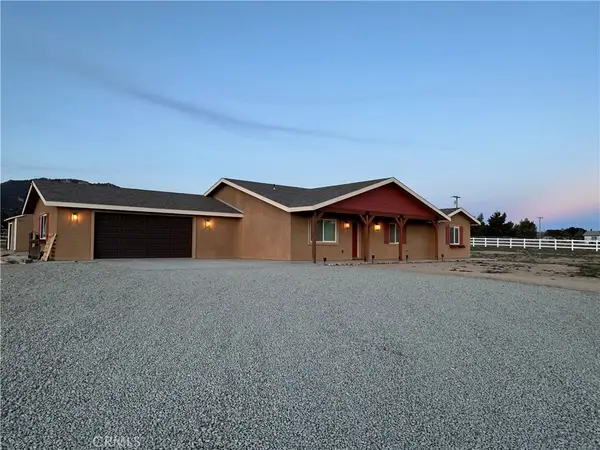 $649,999Coming Soon3 beds 2 baths
49450 Forest Springs, Aguanga, CA 92536
MLS# SW26173072Listed by: FIRST TEAM REAL ESTATE - New
 $250,000Active18.16 Acres
40740 Silver Saddle Ct, Anza, CA 92539
MLS# LG26175757Listed by: BRIAN PATTERSON, BROKER - New
 $199,000Active20 Acres
0 79, Anza, CA 92592
MLS# IV26174946Listed by: KELLER WILLIAMS REALTY - New
 $95,000Active4.42 Acres
51 Trails End, Anza, CA 92539
MLS# SW26174288Listed by: ERA EXCEL REALTY - New
 $28,000Active0 Acres
368 Palm Canyon, Mountain Center, CA 92561
MLS# SW26173908Listed by: PARADISE CORNER REALTY - New
 $355,000Active0 Acres
38320 Reed Valley, Aguanga, CA 92536
MLS# CV26173123Listed by: EXCELLENCE RE REAL ESTATE - New
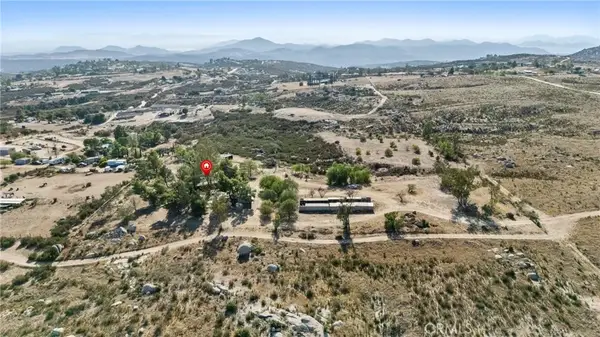 $374,999Active3 beds 2 baths1,440 sq. ft.
32305 Red Mountain, Hemet, CA 92544
MLS# SW26172131Listed by: AVM REAL ESTATE SERVICES


Protect your home and budget from life's surprises with an Assurant Home Warranty, backed by a partner that supports you through every step of homeownership. Explore Plans.
© 2026 Better Homes and Gardens Real Estate LLC. An Anywhere Real Estate company. All rights reserved. Better Homes and Gardens® Real Estate is a registered trademark owned by Meredith Operations Corporation, licensed to Better Homes and Gardens Real Estate LLC and used with permission. Better Homes and Gardens Real Estate LLC fully supports the principles of the Fair Housing Act and the Equal Opportunity Act. Listing information is deemed reliable but is not guaranteed accurate.
Each office is independently owned and operated.
Any services or products provided by third parties are not provided by, affiliated with or related to Better Homes and Gardens Real Estate LLC, or its affiliated companies.