
53480 Country Club Drive, Idyllwild, CA 92549
Local realty services provided by:Better Homes and Gardens Real Estate Champions
Listed by: ashley m stewart
Office: idyllwild realty
MLS#:219155001
Source:CA_DAMLS
Price summary
- Price:$414,000
- Price per sq. ft.:$345
About this home
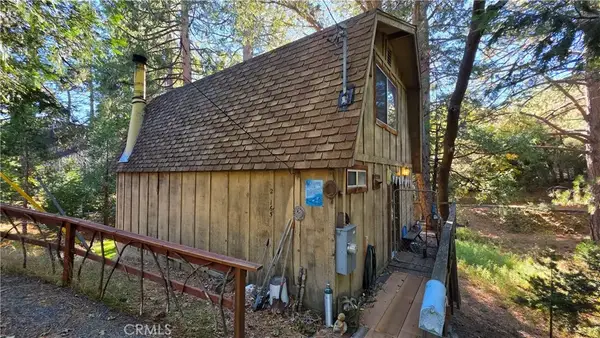
Just minutes from downtown Idyllwild, this unique three-story mountain retreat offers approximately 1,200 sq. ft. of living space on two lots totaling 0.31 acres. Full of mountain character, this property offers a flexible layout, inviting outdoor spaces, and room for family and friends. The main living level features warm tongue-and-groove walls, vaulted ceilings, and a mini-split system for year-round comfort. The kitchen and dining area complement the cozy living room, while a main-level bedroom and 3/4 bathroom provide convenient single-level living. A ladder leads to the loft overlooking the living room, creating a charming bonus space for sleeping, relaxing, or a quiet reading nook. Step out onto the upper deck to enjoy the fresh mountain air. The lower-level studio serves as the home's second bedroom, offering a kitchenette and full bathroom for added privacy and flexibility. Accessible from the laundry area or directly from the exterior, this space is ideal for hosting family and friends or creating a separate retreat within the home. Outside, enjoy a circular driveway with ample parking, additional usable space, a storage shed, multiple decks, and a fenced yard. The two-lot setting provides room to spread out and enjoy the mountain surroundings. Whether you're searching for a weekend getaway or a full-time mountain home with flexible living space, this distinctive property offers character, versatility, and a convenient location close to downtown Idyllwild, local dining, shops, and outdoor recreation....
Contact an agent
Home facts
- Year built:1950
- Subdivision & Development:Not Applicable
- Listing ID #:219155001
- Added:2 day(s) ago
- Updated:October 30, 2026 at 04:11 PM
Rooms and interior
- Bedrooms:2
- Total bathrooms:2
- Full bathrooms:1
- Flooring:Tile, Wood
- Dining Description:Dining Area
- Living area:1,200 sq. ft.
Heating and cooling
- Cooling:Air Conditioning, Heat Pump
- Heating:Electric, Fireplace(s), Heat Pump, Wood
Structure and exterior
- Roof:Composition Shingle
- Year built:1950
- Building area:1,200 sq. ft.
- Lot area:0.31 Acres
- Lot Features:2 - 4 Lots
- Construction Materials:Wood
- Levels:3 Story, Three or More Levels
Utilities
- Sewer:Septic Tank
Finances and disclosures
- Price:$414,000
- Price per sq. ft.:$345
Features and amenities
- Laundry features:Individual Room
- Amenities:Partially
Parking
- Parking description:Circular Driveway, Driveway
New listings near 53480 Country Club Drive
- Coming Soon
 $869,000Coming Soon5 beds 4 baths2,759 sq. ft.
68597 Zurich Avenue, Mountain Center, CA 92561
MLS# OC26221508Listed by: COMPASS - New
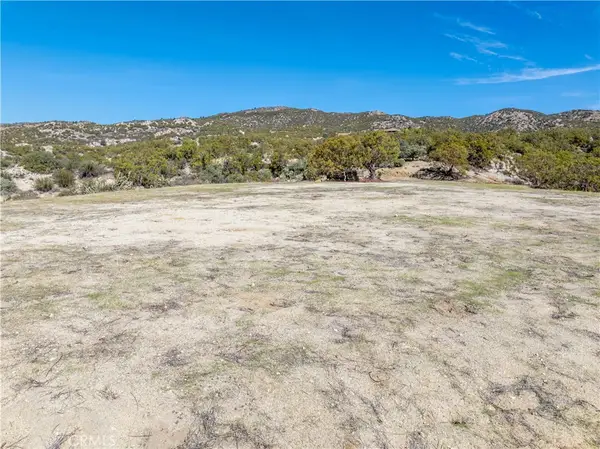 $109,500Active4.97 Acres
34 Sweetbush Lane, Anza, CA 92539
MLS# SW26233324Listed by: DCH REAL ESTATE - New
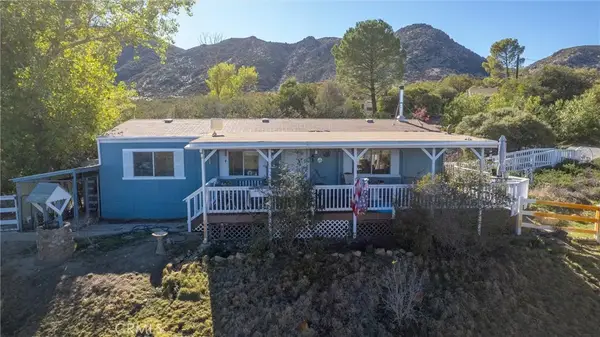 $319,000Active2 beds 2 baths1,056 sq. ft.
58125 80th Avenue, Anza, CA 92539
MLS# SW26229251Listed by: HOMESMART REALTY WEST - New
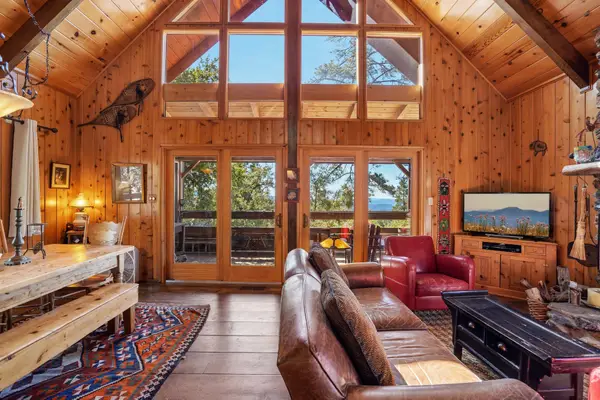 $624,000Active3 beds 2 baths1,432 sq. ft.
54011 Northridge Drive, Idyllwild, CA 92549
MLS# 219155159Listed by: IDYLLWILD REALTY - New
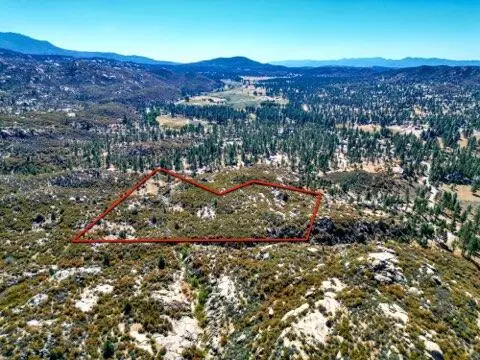 $399,000Active23.87 Acres
0 Ca-74, Mountain Center, CA 92561
MLS# 219155130Listed by: COLDWELL BANKER REALTY - New
 $260,000Active2 beds 2 baths1,064 sq. ft.
25165 Cascade Drive, Idyllwild, CA 92549
MLS# TR26218506Listed by: RE/MAX EMPIRE PROPERTIES - New
 $100,000Active2.65 Acres
19 N Furlong Way, Aguanga, CA 92536
MLS# SW26221278Listed by: CENTURY 21 AFFILIATED - New
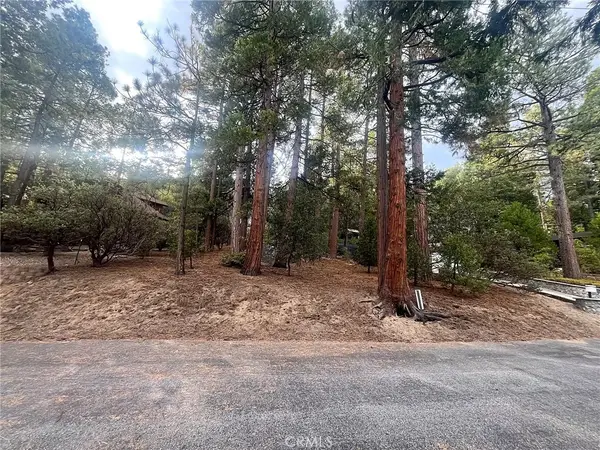 $59,000Active0 Acres
0 Double Tree Dr, Idyllwild, CA 92549
MLS# IG26231481Listed by: EXP REALTY OF CALIFORNIA INC. - New
 $85,900Active1 Acres
0 Zurich Avenue, Mountain Center, CA 92561
MLS# 219154993Listed by: KELLER WILLIAMS REALTY


Protect your home and budget from life's surprises with an Assurant Home Warranty, backed by a partner that supports you through every step of homeownership. Explore Plans.
© 2026 Better Homes and Gardens Real Estate LLC. An Anywhere Real Estate company. All rights reserved. Better Homes and Gardens® Real Estate is a registered trademark owned by Meredith Operations Corporation, licensed to Better Homes and Gardens Real Estate LLC and used with permission. Better Homes and Gardens Real Estate LLC fully supports the principles of the Fair Housing Act and the Equal Opportunity Act. Listing information is deemed reliable but is not guaranteed accurate.
Each office is independently owned and operated.
Any services or products provided by third parties are not provided by, affiliated with or related to Better Homes and Gardens Real Estate LLC, or its affiliated companies.