
54425 Jameson Drive, Idyllwild, CA 92549
Local realty services provided by:Better Homes and Gardens Real Estate Champions
54425 Jameson Drive,Idyllwild, CA 92549
$1,195,000
- 3 Beds
- 2 Baths
- 1,700 sq. ft.
- Single family
- Active
Listed by: robin oates
Office: robin oates real estate inc
MLS#:219148692
Source:CA_DAMLS
Price summary
- Price:$1,195,000
- Price per sq. ft.:$702.94
About this home
YOUR DREAM A-FRAME:BEAUTIFULLY UPDATED BASECAMP TO ADVENTURE Escape to an inspiring mountain sanctuary in the heart of Idyllwild - a lovingly remodeled A-frame designed for romantic getaways, creative retreats, and deep rest. Breathtaking architecture blends elevated craftsmanship with organic materials, natural textures and calming design, creating the perfect atmosphere for creativity and restoration.The 3 bedrooms include a large primary suite retreat featuring a custom native-stone propane fireplace, spa-like bathroom with double sinks, a walk-in double shower and warm Mexican terra-cotta floors, an adjoining cozy nursery/office plus a stunning family room with a sunken soaking tub and walls of windows framing the natural beauty of the private.39 acre. The classic A-Frame design really shines in the stunning main level with beamed ceilings and wood floors, highlighted by an upscale, renovated kitchen, open dining area, cozy living room with custom rock fireplace, and access to the large sun deck with views. There are 2 guest bedrooms, large guest bath, spacious entry, laundry, mini-split heat and A/C, surround sound, auxiliary generator. A fruit orchard and quiet setting lend a wonderful secluded feeling, yet town is a short walk away....
Contact an agent
Home facts
- Year built:1964
- Subdivision & Development:Not Applicable
- Listing ID #:219148692
- Added:114 day(s) ago
- Updated:September 25, 2026 at 02:40 PM
Rooms and interior
- Bedrooms:3
- Total bathrooms:2
- Flooring:Tile, Wood
- Bathrooms Description:Double Shower
- Living area:1,700 sq. ft.
Heating and cooling
- Heating:Electric, Fireplace(s), Propane Gas, Wood, Wood Stove
Structure and exterior
- Roof:Composition
- Year built:1964
- Building area:1,700 sq. ft.
- Lot area:0.39 Acres
- Architectural Style:A-Frame
- Construction Materials:Wood Siding
- Exterior Features:Deck Patio
- Levels:3 Story, Three or More Levels
Utilities
- Water:Water District
- Sewer:Septic Tank
Finances and disclosures
- Price:$1,195,000
- Price per sq. ft.:$702.94
Features and amenities
- Appliances:Electric Range, Refrigerator, Washer
- Laundry features:Laundry Area
Parking
- Parking description:Driveway
New listings near 54425 Jameson Drive
- Coming Soon
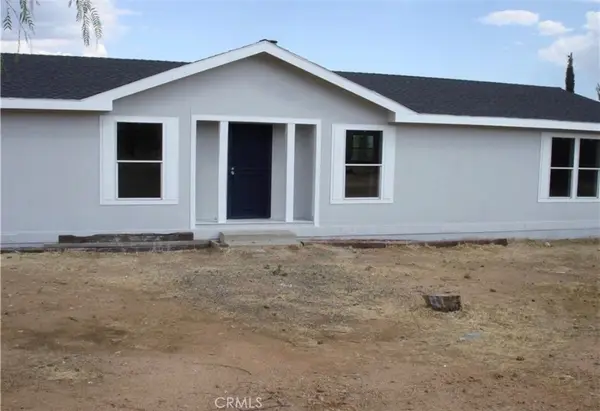 $450,000Coming Soon3 beds 2 baths1,792 sq. ft.
52325 Jaybird, Anza, CA 92539
MLS# SW26205921Listed by: EHOMES - Coming Soon
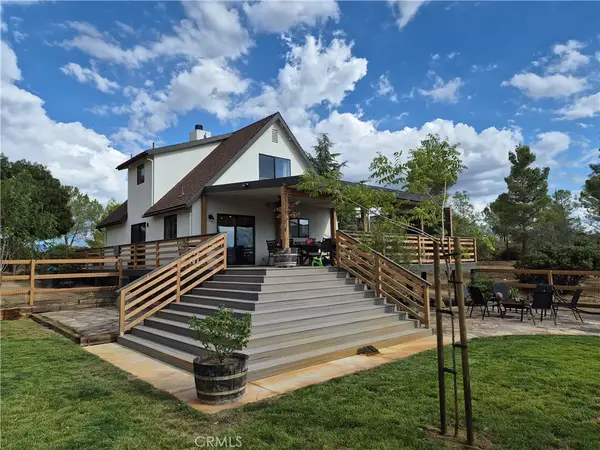 $589,000Coming Soon3 beds 3 baths1,360 sq. ft.
54120 Barneston Lane, Anza, CA 92539
MLS# SW26198090Listed by: HOMESMART REALTY WEST - New
 $169,000Active3 beds 2 baths1,824 sq. ft.
39175 Boulder Dr Drive, Anza, CA 92539
MLS# WS26209417Listed by: JENNY LI - New
 $359,000Active2 beds 1 baths651 sq. ft.
25125 Rim Rock Rd, Idyllwild, CA 92549
MLS# 260023398SDListed by: ALCY GARCIA REAL ESTATE - New
 $524,900Active3 beds 3 baths1,886 sq. ft.
48150 Twin Pines Rd., Banning, CA 92220
MLS# CV26209271Listed by: CENTURY 21 MASTERS - New
 $739,000Active6 beds 5 baths3,861 sq. ft.
22901 Eagles Nest Drive, Idyllwild, CA 92549
MLS# 219153192Listed by: DESERT SOTHEBY'S INTERNATIONAL REALTY - New
 $1,500,000Active5 beds 3 baths3,265 sq. ft.
52915 Middle Ridge Drive, Idyllwild, CA 92549
MLS# CL26870249PSListed by: COMPASS - New
 $260,000Active0 Acres
45080 Terwilliger, Anza, CA 92539
MLS# PW26206832Listed by: PROFESSIONAL R.E. CENTER, INC. - New
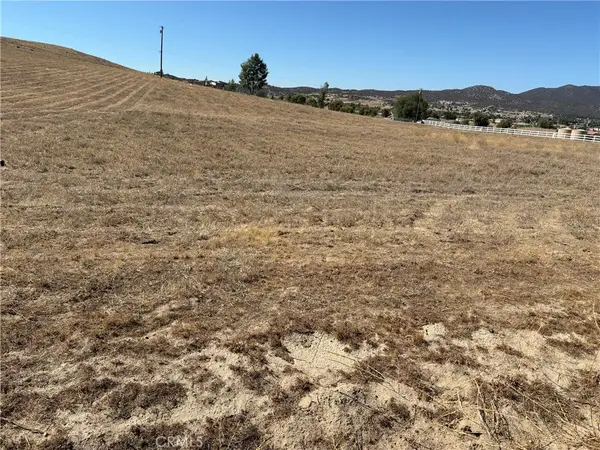 $70,000Active0 Acres
0 Meadowbrook Way, Aguanga, CA 92536
MLS# IG26208419Listed by: REALTY ONE GROUP WEST - New
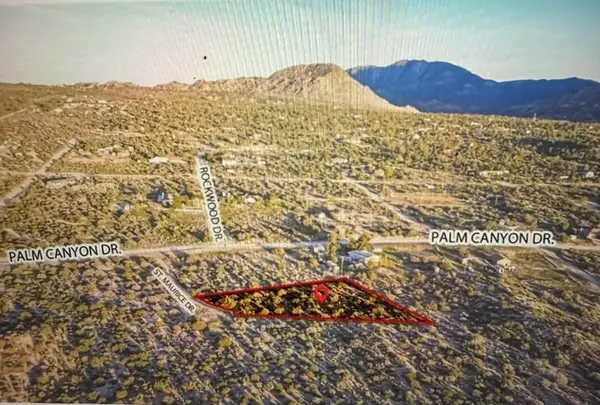 $30,000Active1.06 Acres
0 St Maurice, Mountain Center, CA 92561
MLS# 219153148Listed by: EQUITY UNION


Protect your home and budget from life's surprises with an Assurant Home Warranty, backed by a partner that supports you through every step of homeownership. Explore Plans.
© 2026 Better Homes and Gardens Real Estate LLC. An Anywhere Real Estate company. All rights reserved. Better Homes and Gardens® Real Estate is a registered trademark owned by Meredith Operations Corporation, licensed to Better Homes and Gardens Real Estate LLC and used with permission. Better Homes and Gardens Real Estate LLC fully supports the principles of the Fair Housing Act and the Equal Opportunity Act. Listing information is deemed reliable but is not guaranteed accurate.
Each office is independently owned and operated.
Any services or products provided by third parties are not provided by, affiliated with or related to Better Homes and Gardens Real Estate LLC, or its affiliated companies.