
54700 S Circle Drive, Idyllwild, CA 92549
Local realty services provided by:Better Homes and Gardens Real Estate Champions
Listed by: amber placentia & associates
Office: homesmart
MLS#:219151959
Source:CA_DAMLS
Price summary
- Price:$569,000
- Price per sq. ft.:$413.52
About this home
Idyllwild mountain living just a short walk from the heart of town! This inviting 3-bedroom home offers a versatile layout, generous outdoor space, and thoughtful recent improvements. The main level features two bedrooms, while the lower level offers a private bedroom and bathroom suite, providing great separation for guests or extended stays.
The living room is centered around a cozy fireplace, creating the perfect mountain atmosphere, while a mini-split system in the main living area provides both heating and air conditioning for year-round comfort.
Step outside to enjoy the newly expanded deck, ideal for outdoor dining, entertaining, or simply relaxing among the trees. The spacious backyard is highlighted by a seasonal stream that runs through the property, adding to the peaceful mountain setting and unique character of the home.
Recent improvements include updated bathrooms, an expanded deck, new electrical panel. Best of all, you're just a short walk to Idyllwild's charming village, where you can enjoy local restaurants, cafés, shops, and the laid-back mountain lifestyle.
Whether you're looking for a full-time residence or mountain getaway, 54700 South Circle Drive offers a wonderful combination of location, character, outdoor living, and recent updates....
Contact an agent
Home facts
- Year built:1968
- Subdivision & Development:Not Applicable
- Listing ID #:219151959
- Added:25 day(s) ago
- Updated:September 24, 2026 at 02:36 PM
Rooms and interior
- Bedrooms:3
- Total bathrooms:2
- Full bathrooms:1
- Flooring:Vinyl
- Dining Description:Dining Area, Dining Room
- Kitchen Description:Formica Counters
- Living area:1,376 sq. ft.
Heating and cooling
- Cooling:Air Conditioning, Ceiling Fan(s)
- Heating:Electric, Fireplace(s)
Structure and exterior
- Roof:Composition
- Year built:1968
- Building area:1,376 sq. ft.
- Lot area:0.28 Acres
- Exterior Features:Deck Patio
- Levels:2 Story, Two Levels
Utilities
- Water:In Street
- Sewer:Septic Tank
Finances and disclosures
- Price:$569,000
- Price per sq. ft.:$413.52
Features and amenities
- Appliances:Electric Range, Microwave Oven, Refrigerator, Stackable W/D Hookup
- Laundry features:In Bathroom
- Amenities:Blinds, Partially
Parking
- Parking description:Attached Carport, Driveway
- Carport spaces:1
New listings near 54700 S Circle Drive
- Coming Soon
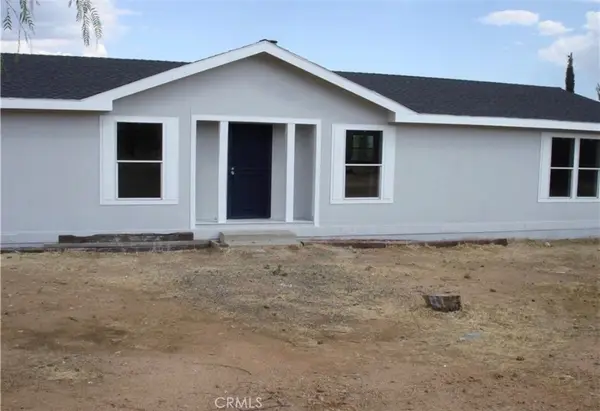 $450,000Coming Soon3 beds 2 baths1,792 sq. ft.
52325 Jaybird, Anza, CA 92539
MLS# SW26205921Listed by: EHOMES - Coming Soon
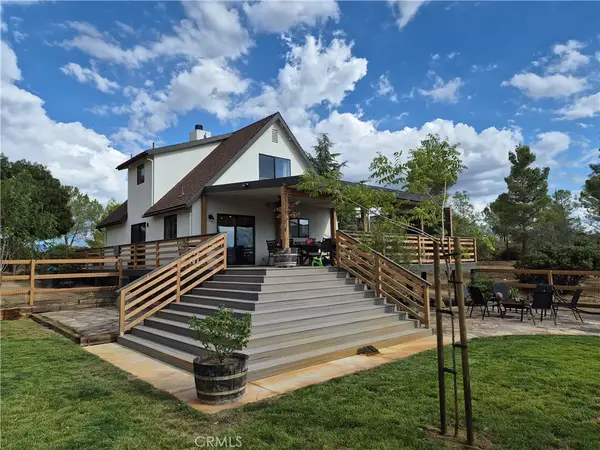 $589,000Coming Soon3 beds 3 baths1,360 sq. ft.
54120 Barneston Lane, Anza, CA 92539
MLS# SW26198090Listed by: HOMESMART REALTY WEST - New
 $739,000Active6 beds 5 baths3,861 sq. ft.
22901 Eagles Nest Drive, Idyllwild, CA 92549
MLS# 219153192Listed by: DESERT SOTHEBY'S INTERNATIONAL REALTY - New
 $1,500,000Active5 beds 3 baths3,265 sq. ft.
52915 Middle Ridge Drive, Idyllwild, CA 92549
MLS# CL26870249PSListed by: COMPASS - New
 $260,000Active0 Acres
45080 Terwilliger, Anza, CA 92539
MLS# PW26206832Listed by: PROFESSIONAL R.E. CENTER, INC. - New
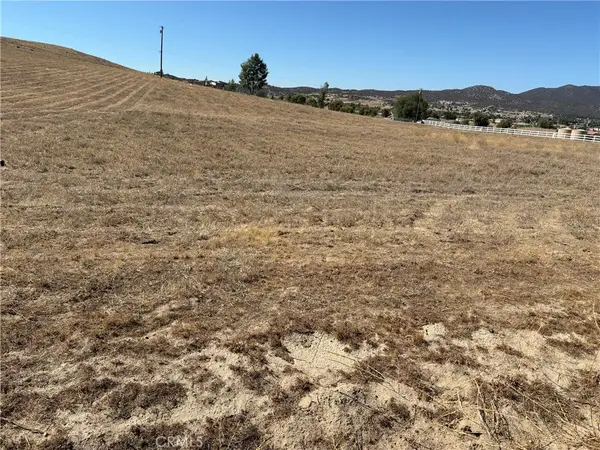 $70,000Active0 Acres
0 Meadowbrook Way, Aguanga, CA 92536
MLS# IG26208419Listed by: REALTY ONE GROUP WEST - New
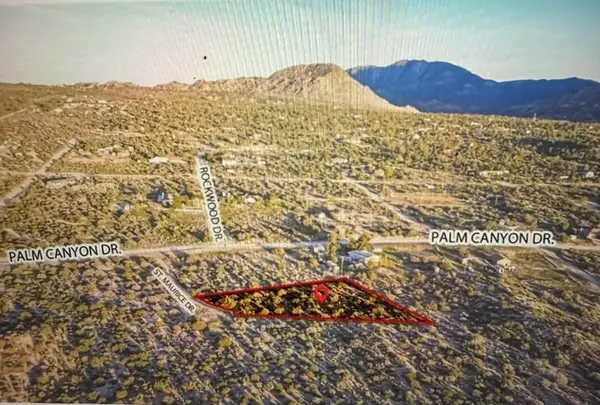 $30,000Active1.06 Acres
0 St Maurice, Mountain Center, CA 92561
MLS# 219153148Listed by: EQUITY UNION - New
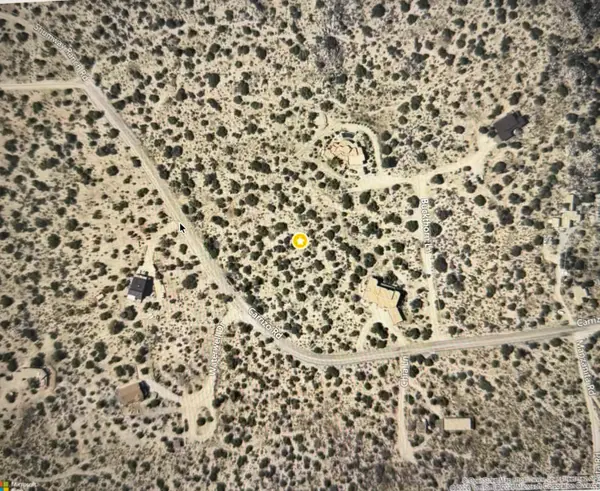 $65,000Active2.5 Acres
0 Carrizo Road, Mountain Center, CA 92561
MLS# 219153134Listed by: EQUITY UNION - New
 $548,000Active3 beds 3 baths1,272 sq. ft.
54040 Riv Co Playground Road, Idyllwild, CA 92549
MLS# 26991865PSListed by: COMPASS - New
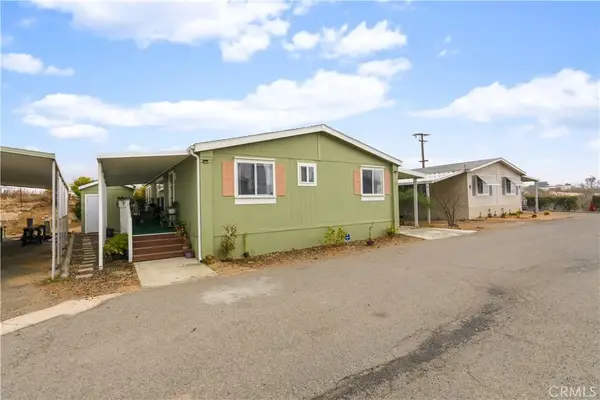 $165,000Active3 beds 2 baths1,344 sq. ft.
53651 Highway 371 #51, Anza, CA 92539
MLS# SW26204626Listed by: HOMESMART REALTY WEST


Protect your home and budget from life's surprises with an Assurant Home Warranty, backed by a partner that supports you through every step of homeownership. Explore Plans.
© 2026 Better Homes and Gardens Real Estate LLC. An Anywhere Real Estate company. All rights reserved. Better Homes and Gardens® Real Estate is a registered trademark owned by Meredith Operations Corporation, licensed to Better Homes and Gardens Real Estate LLC and used with permission. Better Homes and Gardens Real Estate LLC fully supports the principles of the Fair Housing Act and the Equal Opportunity Act. Listing information is deemed reliable but is not guaranteed accurate.
Each office is independently owned and operated.
Any services or products provided by third parties are not provided by, affiliated with or related to Better Homes and Gardens Real Estate LLC, or its affiliated companies.