
3463 Fiddlers Road, Igo, CA 96047
Local realty services provided by:Better Homes and Gardens Real Estate Results
3463 Fiddlers Road,Igo, CA 96047
$395,000
- 3 Beds
- 2 Baths
- 1,495 sq. ft.
- Single family
- Active
Listed by: elise pope
Office: real brokerage technologies
MLS#:26-3204
Source:CA_SAR
Price summary
- Price:$395,000
- Price per sq. ft.:$264.21
About this home
If you are interested in privacy, independency, wildlife, beautiful views, fantastic spring wildflowers, and the ability and space to create your own future, these 40+ acres come with off-grid self-sufficiency, well, gravity water storage, septic, and is ready for your animals and recreation as you desire. Behind an automatic front gate, this thoughtfully designed 3-bedroom, 2-bath 2018 HiLine custom-built home offering nearly 1,500 square feet is designed for comfort with an open-concept floor plan and high ceilings that create a bright, spacious atmosphere perfect for everyday living and entertaining. Enjoy the peace of mind that comes with a reliable solar system with battery and 22kw generator backup system without compromising modern conveniences. Relax in the gazebo and take in the breathtaking views of the Yolla Bolly Mountains. Complete with a large seasonal pond that enhances both the scenery and recreational opportunities this property provides. Far enough from Redding to feel like wilderness yet close enough for services, conveniences and employment. This property calls for special people, is that you?...
Contact an agent
Home facts
- Year built:2018
- Listing ID #:26-3204
- Added:91 day(s) ago
- Updated:October 02, 2026 at 02:48 PM
Rooms and interior
- Bedrooms:3
- Total bathrooms:2
- Full bathrooms:2
- Flooring:Laminate, Vinyl, Wall to Wall Carpet
- Dining Description:Breakfast Bar, Dining Area
- Bathrooms Description:Double Vanity
- Kitchen Description:Dishwasher, Exhaust Over Stove Microwave, Range/Oven, Refrigerator
- Bedroom Description:Master Bedroom Suite, Split Bedroom Plan
- Living area:1,495 sq. ft.
Heating and cooling
- Cooling:Central
- Heating:Forced Air, Heating
Structure and exterior
- Roof:Composition
- Year built:2018
- Building area:1,495 sq. ft.
- Lot area:40 Acres
- Lot Features:Private, Secluded
- Architectural Style:Contemporary
- Foundation Description:Slab
Utilities
- Water:Single User Well, Well
- Sewer:Septic
Finances and disclosures
- Price:$395,000
- Price per sq. ft.:$264.21
Features and amenities
- Laundry features:In Garage
- Amenities:Double Pane Windows, Gated, High Speed Internet, Pantry
Parking
- Parking description:Boat, Oversized Parking, RV Access/Parking
New listings near 3463 Fiddlers Road
- New
 $99,000Active3.66 Acres
9952 Rainbow Lake Road, Igo, CA 96047
MLS# 26-5285Listed by: GRENVIK GROUP - New
 $389,000Active3 beds 2 baths1,300 sq. ft.
13003 Gas Point Road, Igo, CA 96047
MLS# 26-5226Listed by: RELEVANT REAL ESTATE  $39,999Active4.48 Acres
Platina Road, Igo, CA 96047
MLS# 26-4743Listed by: RE/MAX TOP PROPERTIES $50,000Active20 Acres
15115 Lower Coal Pit Drive, Igo, CA 96047
MLS# 26-2909Listed by: RE/MAX OF REDDING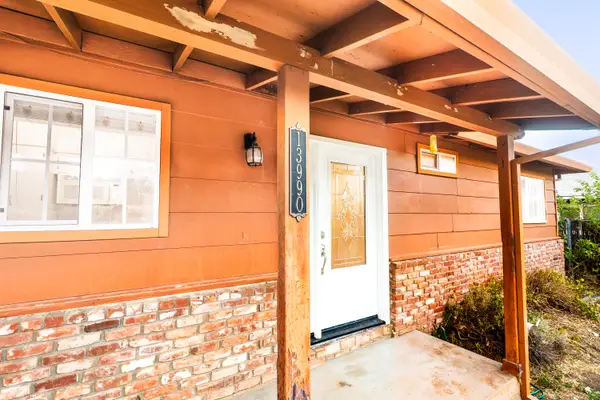 $325,000Active3 beds 2 baths1,604 sq. ft.
13990 S Fork Road, Igo, CA 96047
MLS# 26-4075Listed by: UPWARD REALTY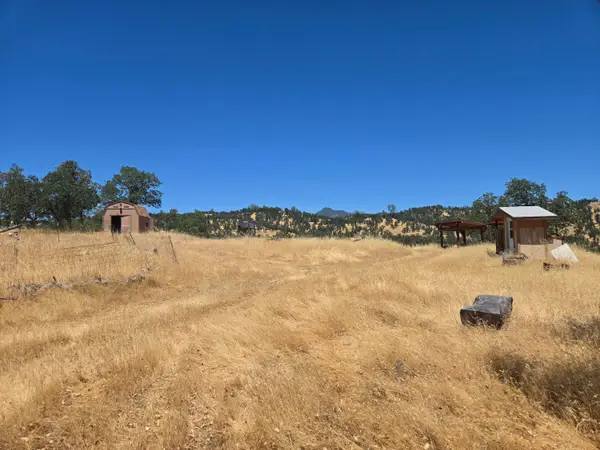 $88,500Active40 Acres
128 Tar Bully Road, Igo, CA 96047
MLS# 26-3825Listed by: COLDWELL BANKER SELECT REAL ESTATE - REDDING $219,000Active0 Acres
244 Ishi, Igo, CA 96047
MLS# SN26168941Listed by: MOLLER REALTY GROUP $39,999Active4.48 Acres
Platina Road, Igo, CA 96047
MLS# 20260821Listed by: RE/MAX TOP PROPERTIES $125,000Active6.73 Acres
7257 Deck Way, Igo, CA 96047
MLS# 26-3036Listed by: JOSH BARKER REAL ESTATE


Protect your home and budget from life's surprises with an Assurant Home Warranty, backed by a partner that supports you through every step of homeownership. Explore Plans.
© 2026 Better Homes and Gardens Real Estate LLC. An Anywhere Real Estate company. All rights reserved. Better Homes and Gardens® Real Estate is a registered trademark owned by Meredith Operations Corporation, licensed to Better Homes and Gardens Real Estate LLC and used with permission. Better Homes and Gardens Real Estate LLC fully supports the principles of the Fair Housing Act and the Equal Opportunity Act. Listing information is deemed reliable but is not guaranteed accurate.
Each office is independently owned and operated.
Any services or products provided by third parties are not provided by, affiliated with or related to Better Homes and Gardens Real Estate LLC, or its affiliated companies.