
1249 Elm Avenue, Imperial Beach, CA 91932
Local realty services provided by:Better Homes and Gardens Real Estate Reliance Partners
1249 Elm Avenue,Imperial Beach, CA 91932
$920,000
- 3 Beds
- 3 Baths
- 3,026 sq. ft.
- Single family
- Active
Listed by: liz enloe
Office: equity pacific coast
MLS#:PTP2604008
Source:MLSListings
Price summary
- Price:$920,000
- Price per sq. ft.:$304.03
About this home
Custom-built in 2007, this spacious Imperial Beach home offers 3 bedrooms, 3.5 baths, and an expansive 3,026 sq ft of living space. Designed for comfort and flexibility, each bedroom is generously sized and features its own private full bath and generous closet, while the oversized primary suite includes paneled French doors, a large walk-in closet and spa-like bath. The kitchen is equipped with stainless steel appliances, granite countertops, and walk-in pantry storage, opening to a welcoming family room with fireplace. Additional highlights include a full dining room, separate living room, attached 2-car garage, driveway parking, and a desirable South Bay location just 12-blocks from the beach and minutes from Interstate 5. Conveniently located near parks, dining and everyday conveniences.
Contact an agent
Home facts
- Year built:2007
- Listing ID #:PTP2604008
- Added:91 day(s) ago
- Updated:August 26, 2026 at 04:34 PM
Rooms and interior
- Bedrooms:3
- Total bathrooms:3
- Full bathrooms:3
- Kitchen Description:Pantry
- Living area:3,026 sq. ft.
Heating and cooling
- Cooling:Central Air
Structure and exterior
- Year built:2007
- Building area:3,026 sq. ft.
- Lot area:0.08 Acres
- Lot Features:Level
Finances and disclosures
- Price:$920,000
- Price per sq. ft.:$304.03
Features and amenities
- Laundry features:Gas Hook-up, In Garage
 The information being provided by Mlslistings Inc is for the consumer's personal, non-commercial use and may not be used for any purpose other than to identify prospective properties consumer may be interested in purchasing. Any information relating to real estate for sale referenced on this web site comes from the Internet Data Exchange (IDX) program of the Mlslistings Inc. Better Homes and Gardens Real Estate Reliance Partners is not a Multiple Listing Service (MLS), nor does it offer MLS access. This website is a service of Better Homes and Gardens Real Estate Reliance Partners, a broker participant of Mlslistings Inc. This web site may reference real estate listing(s) held by a brokerage firm other than the broker and/or agent who owns this web site.
The accuracy of all information, regardless of source, including but not limited to open house information, square footages and lot sizes, is deemed reliable but not guaranteed and should be personally verified through personal inspection by and/or with the appropriate professionals. The data contained herein is copyrighted by Mlslistings Inc and is protected by all applicable copyright laws. Any unauthorized dissemination of this information is in violation of copyright laws and is strictly prohibited.
Properties in listings may have been sold or may no longer be available.
Copyright 2026 Mlslistings Inc. All rights reserved.
The information being provided by Mlslistings Inc is for the consumer's personal, non-commercial use and may not be used for any purpose other than to identify prospective properties consumer may be interested in purchasing. Any information relating to real estate for sale referenced on this web site comes from the Internet Data Exchange (IDX) program of the Mlslistings Inc. Better Homes and Gardens Real Estate Reliance Partners is not a Multiple Listing Service (MLS), nor does it offer MLS access. This website is a service of Better Homes and Gardens Real Estate Reliance Partners, a broker participant of Mlslistings Inc. This web site may reference real estate listing(s) held by a brokerage firm other than the broker and/or agent who owns this web site.
The accuracy of all information, regardless of source, including but not limited to open house information, square footages and lot sizes, is deemed reliable but not guaranteed and should be personally verified through personal inspection by and/or with the appropriate professionals. The data contained herein is copyrighted by Mlslistings Inc and is protected by all applicable copyright laws. Any unauthorized dissemination of this information is in violation of copyright laws and is strictly prohibited.
Properties in listings may have been sold or may no longer be available.
Copyright 2026 Mlslistings Inc. All rights reserved.New listings near 1249 Elm Avenue
- New
 $749,000Active2 beds 2 baths906 sq. ft.
215 Elm Ave, Imperial Beach, CA 91932
MLS# PTP2606490Listed by: PACIFIC REALTY PROPERTY SALES - New
 $649,999Active2 beds 2 baths1,035 sq. ft.
173 Palm Avenue, Imperial Beach, CA 91932
MLS# NDP2607991Listed by: SAGE COAST REALTY - New
 $649,999Active2 beds 2 baths1,035 sq. ft.
173 Palm Avenue, Imperial Beach, CA 91932
MLS# NDP2607991Listed by: SAGE COAST REALTY - New
 $649,999Active2 beds 2 baths1,035 sq. ft.
173 Palm Avenue, Imperial Beach, CA 91932
MLS# NDP2607991Listed by: SAGE COAST REALTY - New
 $800,000Active-- beds -- baths
1011 8Th Street, Imperial Beach, CA 91932
MLS# NDP2607947Listed by: VENTURE PACIFIC PROPERTIES - Open Sat, 12 to 3pmNew
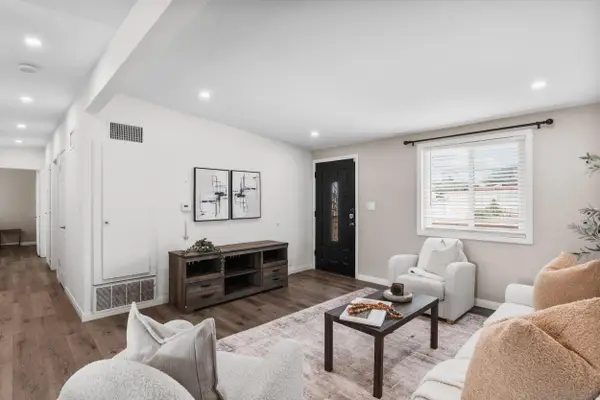 $849,000Active5 beds 3 baths1,700 sq. ft.
1127 Hemlock Ave, Imperial Beach, CA 91932
MLS# 260020766Listed by: REAL BROKER - New
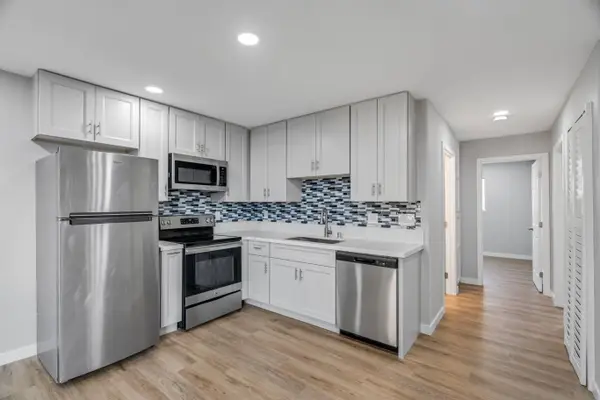 $460,000Active2 beds 2 baths735 sq. ft.
1274 Holly Ave, Imperial Beach, CA 91932
MLS# 260020757Listed by: THE OPPENHEIM GROUP - New
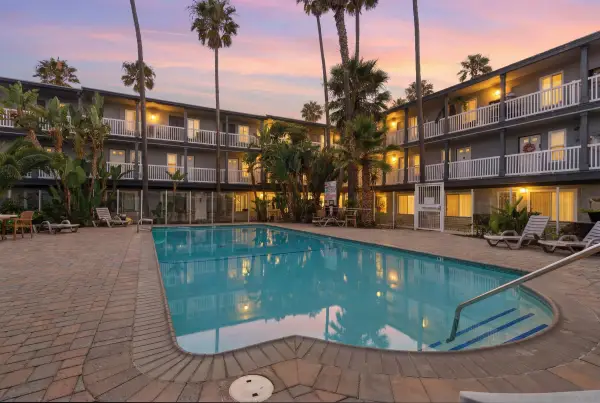 $499,900Active2 beds 2 baths876 sq. ft.
1111 Seacoast Dr #46, Imperial Beach, CA 91932
MLS# 260020697Listed by: REAL BROKER - New
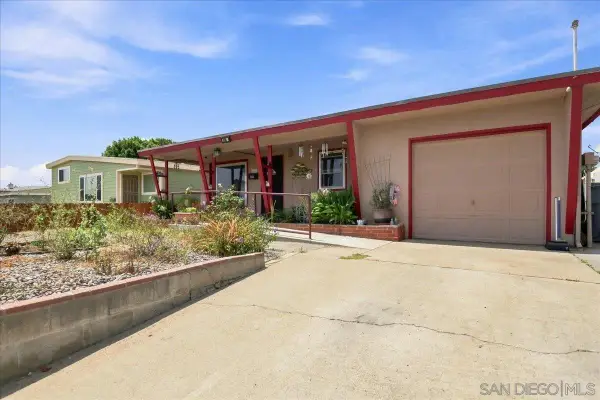 $950,000Active6 beds 3 baths2,731 sq. ft.
986 9th St, Imperial Beach, CA 91932
MLS# 260020690Listed by: EXP REALTY OF CALIFORNIA, INC. - New
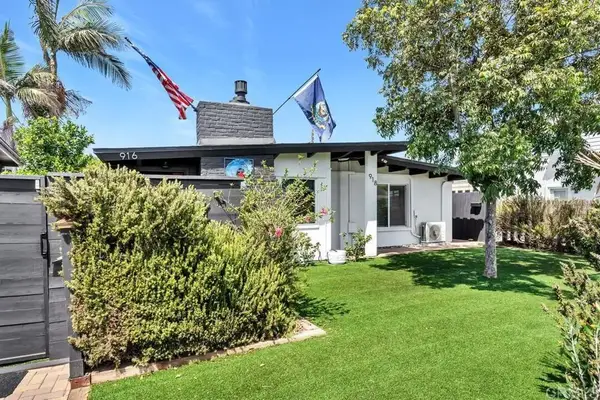 $1,175,000Active2 beds 2 baths1,177 sq. ft.
916 Imperial Beach Blvd., Imperial Beach, CA 91932
MLS# PTP2606439Listed by: EXP REALTY OF CALIFORNIA, INC.


Protect your home and budget from life's surprises with an Assurant Home Warranty, backed by a partner that supports you through every step of homeownership. Explore Plans.
© 2026 Better Homes and Gardens Real Estate LLC. An Anywhere Real Estate company. All rights reserved. Better Homes and Gardens® Real Estate is a registered trademark owned by Meredith Operations Corporation, licensed to Better Homes and Gardens Real Estate LLC and used with permission. Better Homes and Gardens Real Estate LLC fully supports the principles of the Fair Housing Act and the Equal Opportunity Act. Listing information is deemed reliable but is not guaranteed accurate.
Each office is independently owned and operated.
Any services or products provided by third parties are not provided by, affiliated with or related to Better Homes and Gardens Real Estate LLC, or its affiliated companies.