
45002 Aztec Drive, Indian Wells, CA 92210
Local realty services provided by:Better Homes and Gardens Real Estate Champions
Listed by: bob m ross, sue ellen ross
Office: grand luxury properties
MLS#:219145701
Source:CA_DAMLS
Price summary
- Price:$1,090,000
- Price per sq. ft.:$458.37
- Monthly HOA dues:$65
About this home
Private Resort-Style Living with Casita, Pool, Putting Green & South Mountain Views in Indian Wells CC, Step into your own private desert retreat--where indoor elegance meets effortless outdoor living in one of Indian Wells' most desirable communities. Furnished and thoughtfully designed, this 2,378 sq. ft. residence offers four bedrooms, three baths, and a three-car garage, including a private-entry guest casita, within the exclusive Colony Estates at prestigious Indian Wells Country Club. This Tuscan-inspired home has 10-foot ceilings and is positioned on a serene, private lot with sought-after south mountain views. Numerous upgrades enhance both comfort and efficiency, including leased solar. The lush front lawn creates a warm and inviting arrival, while the resort-style backyard for exceptional living--featuring a pebble-tech saltwater pool and spa, golf putting green, expansive patio, and a built-in barbecue island with bar seating--perfect for entertaining or relaxing under the desert sky. French doors open into a light-filled great room and formal dining area, enhanced by new recessed lighting, crown molding, custom built-ins with media center, and a striking granite fireplace--all overlooking the pool and spa. The open gourmet kitchen is appointed with granite countertops, KitchenAid appliances, a center island with bar seating, pantry, and a spacious casual dining area--ideal for everyday living and gathering. The primary suite offers a peaceful retreat with French doors and sliding glass access to the pool and spa. The ensuite bath features granite counters, a large walk-in shower, soaking tub, and generous walk-in closet, along with an additional mirrored wardrobe. Two guest bedrooms are in the main residence; one currently styled as a home office. The guest bath is beautifully updated with granite finishes and a custom-designed shower. The detached guest casita provides exceptional privacy and comfort, complete with its own ensuite bath and a newly finished polished porcelain-tiled shower. Enjoy the best of desert luxury living along with the exclusive benefits of Indian Wells residency....
Contact an agent
Home facts
- Year built:1997
- Subdivision & Development:Indian Wells Country Club
- Listing ID #:219145701
- Added:151 day(s) ago
- Updated:August 31, 2026 at 02:33 PM
Rooms and interior
- Bedrooms:4
- Total bathrooms:3
- Full bathrooms:3
- Flooring:Carpet, Ceramic Tile
- Dining Description:Breakfast, Breakfast Counter/Bar, Dining Area, Formal Dining Room
- Bathrooms Description:Double Vanity(s), Granite Shower, Shower Stall, Tub Only
- Kitchen Description:Gourmet Kitchen, Granite Counters, Granite Tile Counters, Island, Pantry, Range Hood
- Bedroom Description:Dressing Area, Main Floor Bedroom, Walk In Closet
- Living area:2,378 sq. ft.
Heating and cooling
- Cooling:Air Conditioning, Ceiling Fan(s), Central Air, Gas, Zoned
- Heating:Central, Fireplace(s), Hot Water, Natural Gas, Zoned
Structure and exterior
- Roof:Concrete
- Year built:1997
- Building area:2,378 sq. ft.
- Lot area:0.23 Acres
- Lot Features:Corner Lot, Near Public Transit, Private, Utilities Underground
- Architectural Style:Tuscan
- Construction Materials:Hard Coat Stucco, Stucco
- Exterior Features:Concrete Slab Patio, Deck Patio, Drip System, Manual Irrigation, Patio Awning(s), Sprinkler System, Sprinkler Timer, Sprinklers
- Foundation Description:Slab
- Levels:1 Story, One Level
Utilities
- Water:Water District
- Sewer:Connected and Paid, In, In Street Paid
Finances and disclosures
- Price:$1,090,000
- Price per sq. ft.:$458.37
Features and amenities
- Appliances:Gas Range, Microwave Oven, Refrigerator, Washer, Water Line to Refrigerator
- Laundry features:Individual Room, Laundry Area
- Amenities:24 Hour Security, Awnings, Cable TV, Custom Window Covering, Furnished, Gated Community, Security System Leased
- Pool features:Fenced, Heated, In Ground, Pebble, Private, Safety Fence, Waterfall
Parking
- Parking description:Attached Garage, Direct Entrance, Driveway, Garage, Garage Door Opener, Golf Cart Garage, On Street, Side By Side
- Garage spaces:3
New listings near 45002 Aztec Drive
- New
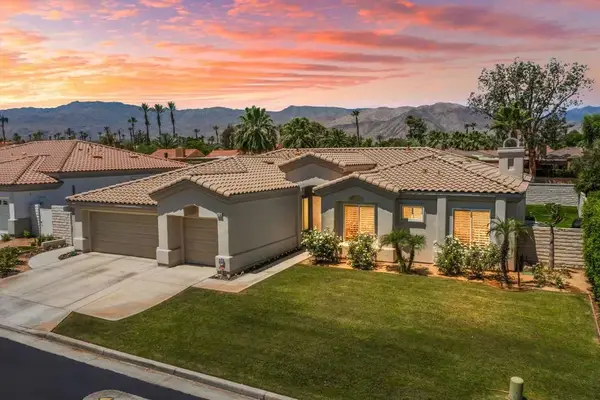 $1,099,000Active4 beds 3 baths2,674 sq. ft.
44163 Yucca Drive, Indian Wells, CA 92210
MLS# 219148903DAListed by: KRISTIAN ARDELIAN, BROKER - New
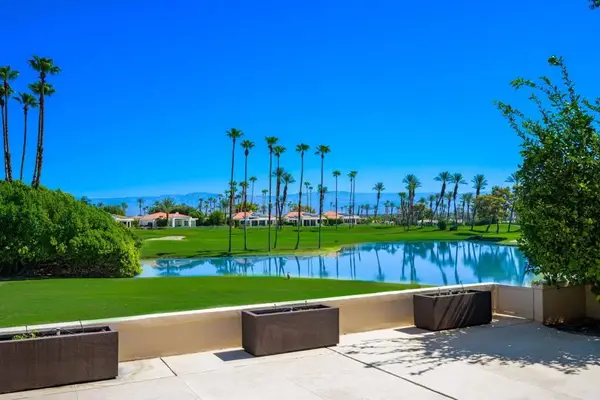 $1,085,000Active3 beds 3 baths2,405 sq. ft.
75434 Riviera Drive, Indian Wells, CA 92210
MLS# 219151970DAListed by: KELLER WILLIAMS REALTY - New
 $849,999Active3 beds 4 baths2,870 sq. ft.
44125 Tahoe Circle, Indian Wells, CA 92210
MLS# 219151872DAListed by: OZA REALTY INC. - New
 $897,000Active2 beds 3 baths1,847 sq. ft.
45800 Pima Road, Indian Wells, CA 92210
MLS# 219151870PSListed by: DESERT SOTHEBY'S INT'L REALTY - New
 $3,395,000Active3 beds 3 baths2,437 sq. ft.
75197 Kavenish Way, Indian Wells, CA 92210
MLS# 219136731DAListed by: VINTAGE CLUB SALES - New
 $325,000Active1 beds 1 baths576 sq. ft.
78250 Cortez Lane #129, Indian Wells, CA 92210
MLS# 219143029DAListed by: EXP REALTY OF SOUTHERN CALIFORNIA INC - New
 $759,000Active3 beds 3 baths2,600 sq. ft.
75762 Valle Vista, Indian Wells, CA 92210
MLS# 219143278DAListed by: KELLER WILLIAMS REALTY - New
 $725,000Active3 beds 3 baths2,517 sq. ft.
44848 Guadalupe Drive, Indian Wells, CA 92210
MLS# 219145643DAListed by: EQUITY UNION - New
 $540,000Active2 beds 2 baths1,464 sq. ft.
46552 Arapahoe Circle, Indian Wells, CA 92210
MLS# 219146503DAListed by: DESERT SANDS REALTY - New
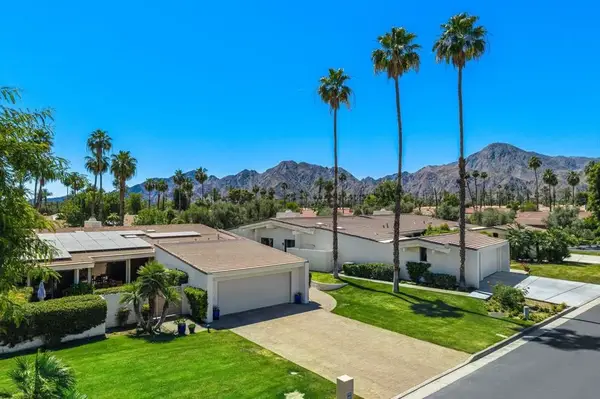 $949,000Active3 beds 4 baths3,046 sq. ft.
44846 Oro Grande Circle, Indian Wells, CA 92210
MLS# 219147757DAListed by: EQUITY UNION


Protect your home and budget from life's surprises with an Assurant Home Warranty, backed by a partner that supports you through every step of homeownership. Explore Plans.
© 2026 Better Homes and Gardens Real Estate LLC. An Anywhere Real Estate company. All rights reserved. Better Homes and Gardens® Real Estate is a registered trademark owned by Meredith Operations Corporation, licensed to Better Homes and Gardens Real Estate LLC and used with permission. Better Homes and Gardens Real Estate LLC fully supports the principles of the Fair Housing Act and the Equal Opportunity Act. Listing information is deemed reliable but is not guaranteed accurate.
Each office is independently owned and operated.
Any services or products provided by third parties are not provided by, affiliated with or related to Better Homes and Gardens Real Estate LLC, or its affiliated companies.