
75064 Gleneagles Circle, Indian Wells, CA 92210
Local realty services provided by:Better Homes and Gardens Real Estate Champions
75064 Gleneagles Circle,Indian Wells, CA 92210
$1,400,000
- 4 Beds
- 4 Baths
- 3,641 sq. ft.
- Single family
- Active
Upcoming open houses
- Sat, Aug 1512:00 pm - 02:00 pm
- Sun, Aug 1612:00 pm - 02:00 pm
Listed by: galina f tucker
Office: compass
MLS#:219151410
Source:CA_DAMLS
Price summary
- Price:$1,400,000
- Price per sq. ft.:$384.51
- Monthly HOA dues:$1,732
About this home
Offered for the first time in over 20 years! Experience tropical resort-style living in the heart of prestigious Desert Horizons Country Club. This exceptional Augusta floor plan offers 3 bedrooms plus a private library/office, 4.5 baths, over 3,600 square feet of gracious living space and SOLAR all set against a spectacular backdrop of a serene lake and dramatic waterfalls.
Tucked away on a private cul-de-sac, this special residence was designed for both relaxed desert living and effortless entertaining. The magnificent outdoor setting is a true private oasis, featuring a sparkling pool and spa, multiple seating and entertaining areas, beautiful fountains, lush landscaping, and tranquil lake and waterfall views Whether hosting family and friends, dining outdoors, lounging poolside or simply enjoying a quiet desert evening, this resort-inspired setting is truly exceptional.
Inside, generous living spaces are enhanced by marble floors, custom shutters, three fireplaces and quality wood cabinetry throughout. The gourmet island kitchen features granite countertops, abundant cabinetry and a charming breakfast nook, while the formal living and dining rooms provide an elegant setting for entertaining. A handsome library/office with floor-to-ceiling built-ins offers a wonderful private retreat or work-from-home space.A built-in barbecue further enhances the outdoor entertaining experience, creating the perfect setting for gatherings while surrounded by the home's lush tropical ambiance, fountains and soothing water views.
Located within Desert Horizons Country Club in Indian Wells, residents enjoy an exceptional private-club lifestyle ( you must visit the $40+ million dollar beautifully reimagined clubhouse) with championship golf, fitness and wellness facilities, tennis, pickleball, dining and an active social community.
A rare opportunity combining a premier cul-de-sac location, generous Augusta floor plan, exceptional water views and an extraordinary private resort setting. This home truly has it all-and after more than two decades, it is finally ready for its next chapter.
Solar system is leased; call for additional information....
Contact an agent
Home facts
- Year built:1992
- Subdivision & Development:Desert Horizons Country Club
- Listing ID #:219151410
- Added:1 day(s) ago
- Updated:August 15, 2026 at 05:47 AM
Rooms and interior
- Bedrooms:4
- Total bathrooms:4
- Full bathrooms:3
- Half bathrooms:1
- Flooring:Carpet, Travertine
- Dining Description:Breakfast Nook, Breakfast Room, Dining Area, Dining Room, Formal Dining Room
- Kitchen Description:Granite Counters, Island
- Bedroom Description:All Bedrooms Down
- Living area:3,641 sq. ft.
Heating and cooling
- Cooling:Air Conditioning, Ceiling Fan(s), Central Air
- Heating:Forced Air
Structure and exterior
- Year built:1992
- Building area:3,641 sq. ft.
- Lot area:0.23 Acres
- Exterior Features:Drip System, Sprinkler System, Sprinklers
- Levels:1 Story, One Level
Schools
- High school:Palm Desert
- Middle school:Palm Desert Charter
- Elementary school:Ronald Reagan
Utilities
- Sewer:Connected and Paid, In
Finances and disclosures
- Price:$1,400,000
- Price per sq. ft.:$384.51
Features and amenities
- Appliances:Gas Range, Microwave Oven, Refrigerator, Self Cleaning Oven, Washer
- Laundry features:Individual Room, Laundry Area
- Amenities:24 Hour Security, Cable TV, Card/Code Access, Community, Gated Community
- Pool features:Community, Gunite, Heated, In Ground, Private
Parking
- Parking description:Assigned, Attached Garage, Garage, Garage Door Opener, Golf Cart Garage, Guest Parking
- Garage spaces:2
New listings near 75064 Gleneagles Circle
- New
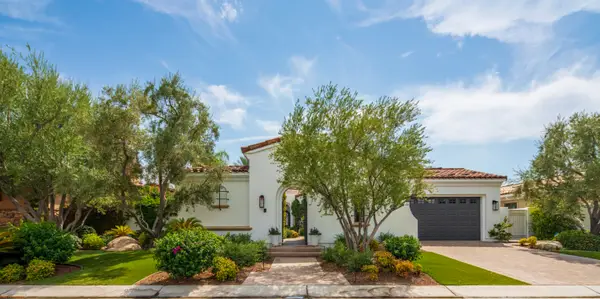 $3,399,999Active4 beds 5 baths3,260 sq. ft.
76265 Via Uzzano, Indian Wells, CA 92210
MLS# 219151419Listed by: WINDERMERE REAL ESTATE - Open Sat, 12 to 3pmNew
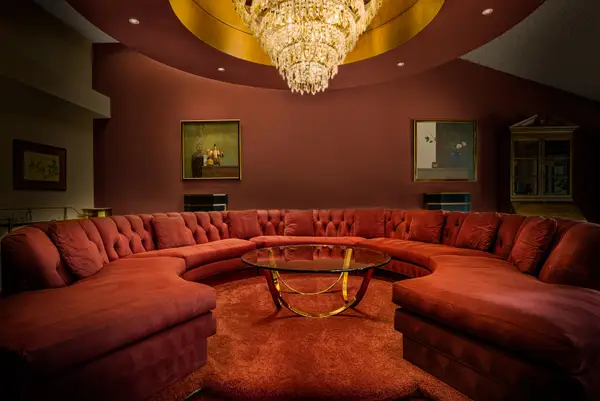 $750,000Active2 beds 3 baths2,498 sq. ft.
45440 Delgado Drive, Indian Wells, CA 92210
MLS# 219151318Listed by: COLDWELL BANKER REALTY - New
 $3,495,000Active4 beds 5 baths4,315 sq. ft.
75667 Via Cortona, Indian Wells, CA 92210
MLS# 219151368Listed by: COLDWELL BANKER REALTY - New
 $4,500,000Active5 beds 6 baths5,578 sq. ft.
45755 Cielito Drive, Indian Wells, CA 92210
MLS# 219151233Listed by: COMPASS 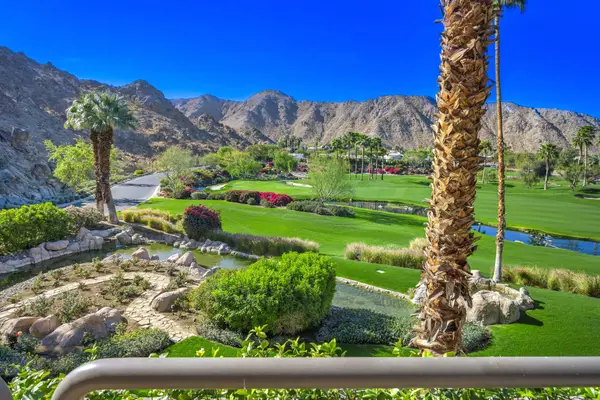 $2,045,000Active2 beds 3 baths2,389 sq. ft.
47211 Vintage Drive E #217, Indian Wells, CA 92210
MLS# 219150913Listed by: VINTAGE CLUB SALES $1,988,000Active2 beds 3 baths2,283 sq. ft.
74687 Arroyo Drive, Indian Wells, CA 92210
MLS# CL26866505Listed by: PLUSH HOME INT'L REALTY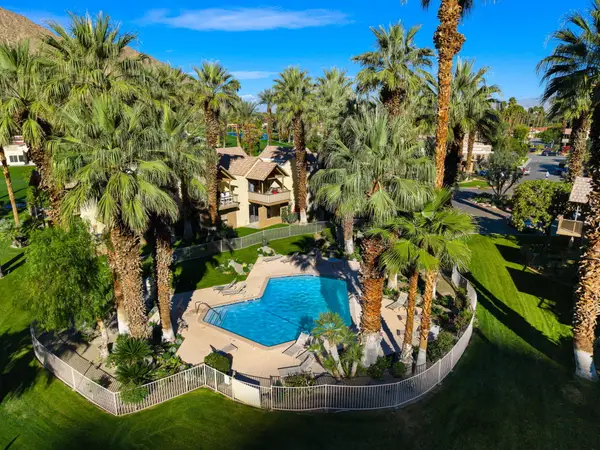 $299,000Active1 beds 1 baths576 sq. ft.
78200 Cortez Lane #147, Indian Wells, CA 92210
MLS# 219150883Listed by: COLDWELL BANKER REALTY- Open Sat, 11am to 1pm
 $1,079,000Active3 beds 3 baths2,250 sq. ft.
45485 Pueblo, Indian Wells, CA 92210
MLS# IG26163917Listed by: KELLER WILLIAMS-LA QUINTA 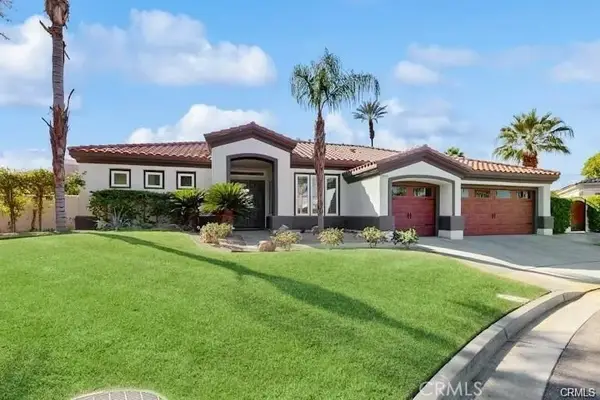 $1,095,000Active3 beds 2 baths2,117 sq. ft.
44235 Yucca Drive, Indian Wells, CA 92210
MLS# SR26163494Listed by: PINNACLE ESTATE PROPERTIES


Protect your home and budget from life's surprises with an Assurant Home Warranty, backed by a partner that supports you through every step of homeownership. Explore Plans.
© 2026 Better Homes and Gardens Real Estate LLC. An Anywhere Real Estate company. All rights reserved. Better Homes and Gardens® Real Estate is a registered trademark owned by Meredith Operations Corporation, licensed to Better Homes and Gardens Real Estate LLC and used with permission. Better Homes and Gardens Real Estate LLC fully supports the principles of the Fair Housing Act and the Equal Opportunity Act. Listing information is deemed reliable but is not guaranteed accurate.
Each office is independently owned and operated.
Any services or products provided by third parties are not provided by, affiliated with or related to Better Homes and Gardens Real Estate LLC, or its affiliated companies.