
76311 Via Volterra, Indian Wells, CA 92210
Local realty services provided by:Better Homes and Gardens Real Estate Champions
Listed by: toscana team-ford,ginos, macmaster
Office: toscana homes, inc.
MLS#:219155101
Source:CA_DAMLS
Price summary
- Price:$4,550,000
- Price per sq. ft.:$925.55
- Monthly HOA dues:$750
About this home
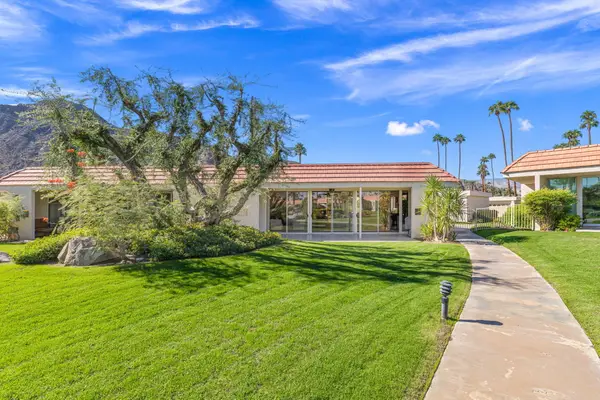
This beautifully appointed Early California-style residence is ideally situated along the 5th fairway of Toscana Country Club's North Course, offering a quiet interior location with a coveted southern orientation. Elevated above play, the home enjoys sweeping fairway and water views framed by the dramatic Santa Rosa and San Jacinto mountain ranges, creating an exceptional backdrop for everyday living and unforgettable desert sunsets.
Designed with effortless indoor-outdoor living in mind, the home's open-concept great room flows seamlessly to spectacular outdoor entertaining spaces. A newly constructed infinity-edge pool and spa, fire pit, built-in BBQ, and extensively updated hardscape and landscape create a private resort-style setting perfect for relaxing or entertaining while taking in the panoramic golf course and mountain vistas.
Thoughtfully updated throughout, the residence features premium Wolf and Sub-Zero appliances that have seen minimal use, new LED lighting with smart home controls, updated carpeting, a new HVAC system for the casita, and refreshed exterior lighting. The home is offered furnished per inventory and includes two EZGO golf carts, providing a truly turnkey opportunity.
With its premier south-facing location, breathtaking views, extensive recent improvements, and timeless Early California architecture, this exceptional home represents a rare opportunity to enjoy the finest in luxury desert living at Toscana Country Club....
Contact an agent
Home facts
- Year built:2008
- Subdivision & Development:Toscana Country Club
- Listing ID #:219155101
- Added:1 day(s) ago
- Updated:October 30, 2026 at 11:31 PM
Rooms and interior
- Bedrooms:4
- Total bathrooms:5
- Full bathrooms:4
- Half bathrooms:1
- Flooring:Carpet, Tile
- Dining Description:Breakfast Counter/Bar, Breakfast Nook, Dining Room, Formal Dining Room
- Kitchen Description:Granite Counters, Range Hood
- Bedroom Description:Walk In Closet
- Living area:4,916 sq. ft.
Heating and cooling
- Cooling:Air Conditioning, Central Air, Zoned
- Heating:Forced Air, Natural Gas, Zoned
Structure and exterior
- Roof:Tile
- Year built:2008
- Building area:4,916 sq. ft.
- Lot area:0.34 Acres
- Lot Features:Level, On Golf Course, Rectangular Lot, Utilities Underground
- Architectural Style:Spanish
- Construction Materials:Stucco
- Exterior Features:Concrete Slab Patio, Drip System, Sprinkler System, Sprinkler Timer, Sprinklers
- Foundation Description:Slab
- Levels:1 Story, One Level
Utilities
- Water:Water District
- Sewer:Connected and Paid, In
Finances and disclosures
- Price:$4,550,000
- Price per sq. ft.:$925.55
Features and amenities
- Appliances:Gas Oven, Gas Range, Microwave Oven, Refrigerator, Washer
- Laundry features:Individual Room, Laundry Area
- Amenities:24 Hour Security, Automatic Gate, Blinds, Cable TV, Furnished, Gated Community, Resident Manager, Security System Owned, Shutters
- Pool features:Gunite, Heated, In Ground, Private
- Smart home:Yes
Parking
- Parking description:Attached Garage, Driveway, Garage, Garage Door Opener
- Garage spaces:3
New listings near 76311 Via Volterra
- Coming Soon
 $995,000Coming Soon3 beds 3 baths2,399 sq. ft.
75139 Kiowa, Indian Wells, CA 92210
MLS# 219154866DAListed by: C 21 COACHELLA VALLEY RE - Coming Soon
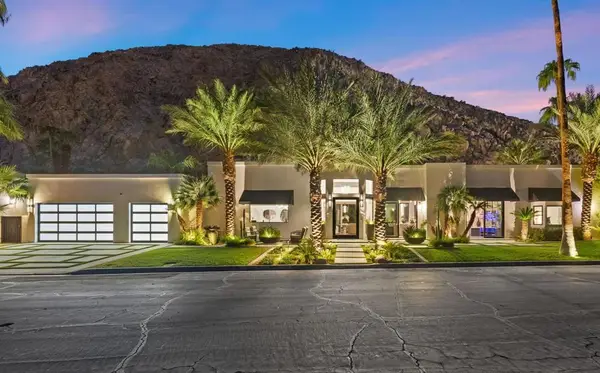 $4,600,000Coming Soon4 beds 5 baths3,588 sq. ft.
77013 Desi Drive, Indian Wells, CA 92210
MLS# 219154459DAListed by: EQUITY UNION - New
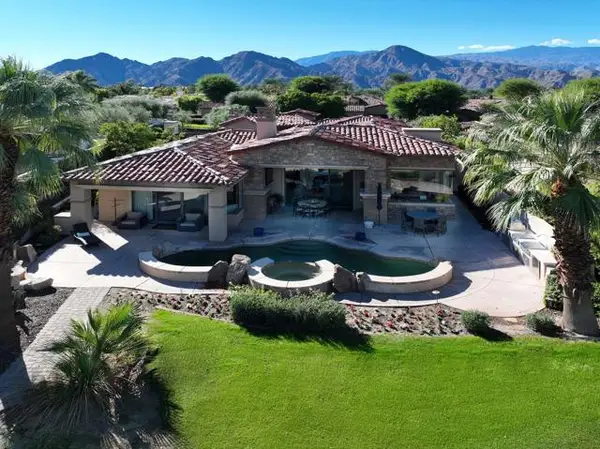 $2,750,000Active4 beds 5 baths3,724 sq. ft.
76450 Via Uzzano, Indian Wells, CA 92210
MLS# 219155212DAListed by: TOSCANA HOMES, INC.
- New
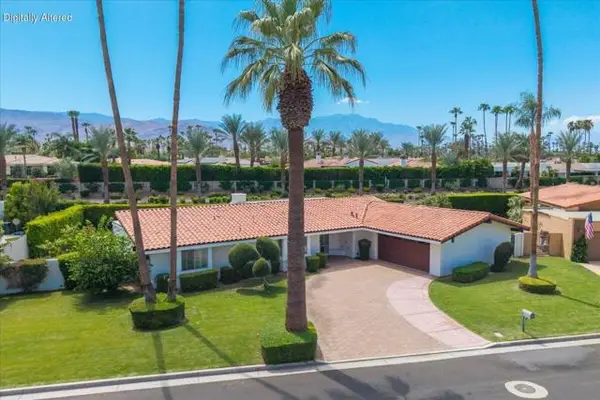 $973,400Active3 beds 3 baths2,215 sq. ft.
45595 ViA Corona, Indian Wells, CA 92210
MLS# 219150487DAListed by: KELLER WILLIAMS REALTY - New
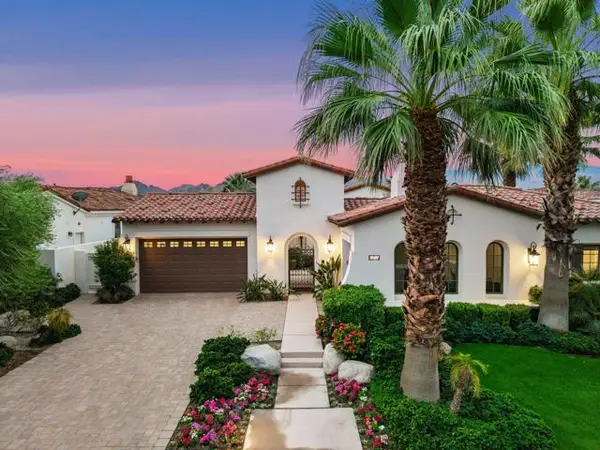 $4,495,000Active4 beds 5 baths4,315 sq. ft.
76197 Via Saturnia, Indian Wells, CA 92210
MLS# 219155186DAListed by: WINDERMERE REAL ESTATE - New
 $949,000Active3 beds 3 baths2,250 sq. ft.
76705 Sandpiper Drive, Indian Wells, CA 92210
MLS# 219155171DAListed by: ENGEL & VOLKERS PALM DESERT - New
 $725,000Active3 beds 3 baths2,110 sq. ft.
78550 Arapahoe, Indian Wells, CA 92210
MLS# 219155069DAListed by: BERKSHIRE HATHAWAY HOMESERVICES CALIFORNIA PROPERTIES - New
 $817,000Active3 beds 3 baths2,064 sq. ft.
45117 Avenida Paloma, Indian Wells, CA 92210
MLS# 219155060Listed by: COLDWELL BANKER REALTY - Open Sat, 11am to 2pmNew
 $745,000Active2 beds 2 baths1,864 sq. ft.
45890 Hopi Road, Indian Wells, CA 92210
MLS# 219155062Listed by: GRAND LUXURY PROPERTIES


Protect your home and budget from life's surprises with an Assurant Home Warranty, backed by a partner that supports you through every step of homeownership. Explore Plans.
© 2026 Better Homes and Gardens Real Estate LLC. An Anywhere Real Estate company. All rights reserved. Better Homes and Gardens® Real Estate is a registered trademark owned by Meredith Operations Corporation, licensed to Better Homes and Gardens Real Estate LLC and used with permission. Better Homes and Gardens Real Estate LLC fully supports the principles of the Fair Housing Act and the Equal Opportunity Act. Listing information is deemed reliable but is not guaranteed accurate.
Each office is independently owned and operated.
Any services or products provided by third parties are not provided by, affiliated with or related to Better Homes and Gardens Real Estate LLC, or its affiliated companies.