
39010 Camino Orquesta, Indio, CA 92203
Local realty services provided by:Better Homes and Gardens Real Estate Champions
Upcoming open houses
- Sat, Aug 1512:00 pm - 03:00 pm
- Sun, Aug 1612:00 pm - 03:00 pm
Listed by: julia lawson
Office: equity union
MLS#:219151321
Source:CA_DAMLS
Price summary
- Price:$500,000
- Price per sq. ft.:$301.2
- Monthly HOA dues:$398
About this home
Beautifully upgraded and ideally situated on a PREMIUM CORNER LOT near the Santa Rosa Clubhouse, this exceptional Inspiration floor plan in 55+ Sun City Shadow Hills offers 2 bedrooms + den/office, 2 baths, soaring 10' ceilings and an open-concept design filled with natural light. GENUINE RICH WOOD FLOORING and plantation shutters throughout add warmth, quality and timeless appeal.
The beautifully appointed kitchen features granite countertops, center island w/custom bar-height casual eating counter, built-in buffet/coffee corner, upgraded cabinetry and newer stainless appliances, including a 5-burner gas stove with double oven. Custom double roll-out drawers in the lower cabinets, hidden trash bins and above/below-cabinet lighting add exceptional functionality.
The spacious primary suite offers dual vanities and TWO WALK-IN CLOSETS with customized built-in cabinetry. Additional upgrades include designer paint, recessed lighting, ceiling fans throughout, upgraded 20x20 tile in the baths/laundry, Safe Step walk-in tub in guest bathroom, granite bath counters and custom-framed mirrors.
Enjoy the beautifully landscaped SOUTHEAST-FACING BACKYARD with partial mountain views, extended paver patio, Alumawood-covered outdoor living area and pet-friendly space. The 4-FT EXTENDED GARAGE features built-in cabinetry, extensive overhead storage, insulated garage door and evaporative cooler.
Sun City Shadow Hills offers an exceptional resort lifestyle with 2 golf courses, clubhouses, fitness centers, pools/spas, tennis, pickleball, bocce ball, numerous clubs and activities. High-speed internet is included in the HOA dues. WATCH: SCSH LIFESTYLE VIDEO: https://youtu.be/cqEejBb2AEg?si=ZsOaN3LqnYBPa0fX
Whether escaping a cold winter, searching for a desert second home or enjoying year-round resort living, this home delivers! Convenient to Palm Springs, El Paseo, golf, dining, shopping and entertainment. WHY VACATION HERE WHEN YOU CAN LIVE HERE?...
Contact an agent
Home facts
- Year built:2013
- Subdivision & Development:Sun City Shadow Hills
- Listing ID #:219151321
- Added:1 day(s) ago
- Updated:August 14, 2026 at 02:29 AM
Rooms and interior
- Bedrooms:2
- Total bathrooms:2
- Full bathrooms:2
- Flooring:Tile, Wood
- Dining Description:Breakfast Counter/Bar, Dining Area, Living/Dining Combo
- Bathrooms Description:Double Vanity(s), Granite Shower, Linen Closet, Shower Over Tub, Tub With Jets
- Kitchen Description:Gourmet Kitchen, Granite Slab Counters, Island, Pantry
- Bedroom Description:Walk In Closet
- Living area:1,660 sq. ft.
Heating and cooling
- Cooling:Air Conditioning, Ceiling Fan(s), Central Air, Evaporative Cooling
- Heating:Central, Forced Air, Natural Gas
Structure and exterior
- Roof:Concrete, Tile
- Year built:2013
- Building area:1,660 sq. ft.
- Lot area:0.13 Acres
- Lot Features:Close to Clubhouse, Corner Lot, Level, Private, Single Lot
- Architectural Style:Mediterranean
- Construction Materials:Stucco
- Exterior Features:Concrete Slab Patio, Covered Patio, Sprinkler System, Sprinkler Timer, Sprinklers
- Foundation Description:Quake Bracing, Slab
- Levels:1 Story, One Level
Utilities
- Water:Water District
- Sewer:Connected and Paid, In
Finances and disclosures
- Price:$500,000
- Price per sq. ft.:$301.2
Features and amenities
- Appliances:Gas Range, Microwave Oven, Refrigerator, Self Cleaning Oven, Washer, Water Line to Refrigerator
- Laundry features:Individual Room
- Amenities:24 Hour Security, Cable TV, Community, Gated Community, Prewired For Alarm, Screens, Shutters
Parking
- Parking description:Attached Garage, Direct Entrance, Driveway, Garage, Garage Door Opener, Guest Parking, Oversized, Side By Side
- Garage spaces:2
New listings near 39010 Camino Orquesta
- New
 $175,999Active3 beds 2 baths1,200 sq. ft.
80000 Avenue 48 #230, Indio, CA 92201
MLS# 219151374Listed by: KELLER WILLIAMS REALTY - New
 $450,000Active2 beds 2 baths1,321 sq. ft.
38469 Camino Aguacero, Indio, CA 92203
MLS# 219151367DAListed by: BPO HOMES - New
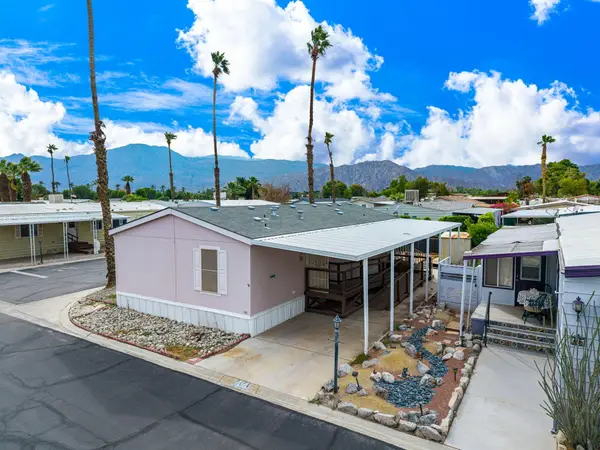 $95,000Active3 beds 2 baths1,152 sq. ft.
51555 Monroe Street #44, Indio, CA 92201
MLS# 219151362Listed by: WINDERMERE REAL ESTATE - New
 $390,000Active4 beds 2 baths1,572 sq. ft.
83085 Stone Canyon Avenue, Indio, CA 92201
MLS# 219151196Listed by: JJ REAL ESTATE AND ASSOCIATES - New
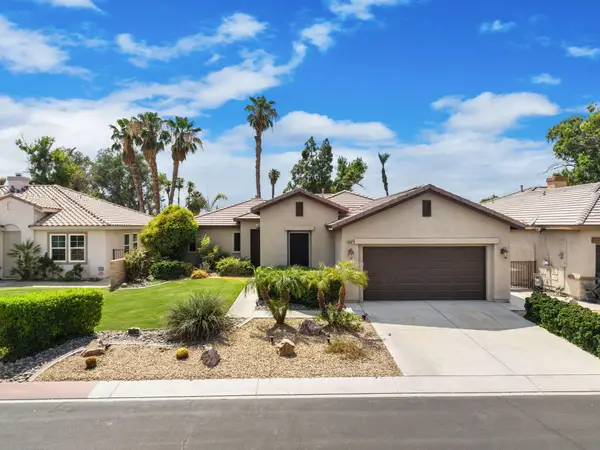 $547,000Active3 beds 2 baths1,704 sq. ft.
49467 Douglas Street, Indio, CA 92201
MLS# 219151293Listed by: BENNION DEVILLE HOMES - New
 $540,000Active4 beds 3 baths2,120 sq. ft.
41069 Bear Creek Street, Indio, CA 92203
MLS# 219151353Listed by: BP HOMES - New
 $650,000Active3 beds 3 baths2,231 sq. ft.
49337 Nicholson Court, Indio, CA 92201
MLS# 219151342Listed by: BPO HOMES - New
 $915,000Active4 beds 5 baths2,697 sq. ft.
43124 Armonia Court, Indio, CA 92203
MLS# OC26175513Listed by: BARRISTER REALTY - Open Sat, 11am to 2pmNew
 $595,999Active4 beds 3 baths2,490 sq. ft.
80672 Freedom Avenue, Indio, CA 92201
MLS# 219151288Listed by: HOMESMART


Protect your home and budget from life's surprises with an Assurant Home Warranty, backed by a partner that supports you through every step of homeownership. Explore Plans.
© 2026 Better Homes and Gardens Real Estate LLC. An Anywhere Real Estate company. All rights reserved. Better Homes and Gardens® Real Estate is a registered trademark owned by Meredith Operations Corporation, licensed to Better Homes and Gardens Real Estate LLC and used with permission. Better Homes and Gardens Real Estate LLC fully supports the principles of the Fair Housing Act and the Equal Opportunity Act. Listing information is deemed reliable but is not guaranteed accurate.
Each office is independently owned and operated.
Any services or products provided by third parties are not provided by, affiliated with or related to Better Homes and Gardens Real Estate LLC, or its affiliated companies.