
41082 Calle San Leon, Indio, CA 92203
Local realty services provided by:Better Homes and Gardens Real Estate Champions
41082 Calle San Leon,Indio, CA 92203
$649,990
- 2 Beds
- 2 Baths
- 2,147 sq. ft.
- Single family
- Active
Upcoming open houses
- Sat, Nov 1412:00 pm - 04:00 pm
- Sun, Nov 1510:00 am - 02:00 pm
Listed by: paul marcinkowski
Office: real brokerage technologies
MLS#:219155791
Source:CA_DAMLS
Price summary
- Price:$649,990
- Price per sq. ft.:$302.74
- Monthly HOA dues:$398
About this home
Watch Golfers Trying to Navigate the Challenging 16th Hole from Your Highly Upgraded Escape!
Picture your mornings here: coffee on a shaded patio, the 16th green of the newly refreshed South Course rolling out before you, and sunlight on the lake beyond. This beautifully remodeled 2 bed, 2 bath San Benito with a Office and Bonus Room is the kind of home you feel the moment you walk in. Gather friends in a kitchen made for entertaining. Custom quartz countertops with a full-height backsplash set off custom cabinetry finished in black-and-gold hardware. A full Café appliance suite completes the space: a gas cooktop, a Professional convection wall oven with air fry and steam, a Wi-Fi French-door refrigerator and a two-drawer dishwasher. Elegant large 2'x4' marble tile flows throughout. Life here is easy. The HVAC is just 2 years old. A whole-home water softener and filtration system delivers soft, clean water to every tap & shower, with RO drinking water in the kitchen. Custom motorized shades soften the afternoon light at the touch of a button. The climate controlled 2 car + golf cart garage is ready for all your hobbies and toys. Smart locks, a Ring doorbell, bidet comforts, fresh paint and new landscaping mean there's nothing left to do but enjoy it. When it's time for a swim, a class or dinner with friends, the Montecito Clubhouse is just a short stroll away. Come feel it for yourself....
Contact an agent
Home facts
- Year built:2005
- Subdivision & Development:Sun City Shadow Hills
- Listing ID #:219155791
- Added:3 day(s) ago
- Updated:November 13, 2026 at 03:33 PM
Rooms and interior
- Bedrooms:2
- Total bathrooms:2
- Full bathrooms:2
- Flooring:Laminate, Marble
- Dining Description:Breakfast Counter/Bar, Breakfast Nook, Dining Area, Dining Room
- Bathrooms Description:Bidet
- Kitchen Description:Gourmet Kitchen, Quartz Counters, Range Hood
- Bedroom Description:All Bedrooms Down, Walk In Closet
- Living area:2,147 sq. ft.
Heating and cooling
- Cooling:Air Conditioning, Ceiling Fan(s), Central Air, Wall/Window Unit(s)
- Heating:Central, Forced Air, Natural Gas
Structure and exterior
- Roof:Concrete
- Year built:2005
- Building area:2,147 sq. ft.
- Lot area:0.16 Acres
- Lot Features:Close to Clubhouse, Level, On Golf Course, Utilities Underground
- Architectural Style:Spanish
- Construction Materials:Stucco
- Exterior Features:Concrete Slab Patio, Covered Patio, Misters Patio
- Foundation Description:Slab
- Levels:1 Story, One Level
Utilities
- Water:In Street, Water District
- Sewer:Connected and Paid, In, In Street Paid
Finances and disclosures
- Price:$649,990
- Price per sq. ft.:$302.74
Features and amenities
- Appliances:Refrigerator, Self Cleaning Oven, Washer, Water Softener
- Laundry features:Laundry Area
- Amenities:24 Hour Security, Closed Circuit Camera(s), Community, Custom Window Covering, Double Pane Windows, Exterior Security Lights, Gated Community, Prewired For Alarm, Skylight(s), Tinted Windows
Parking
- Parking description:Assigned, Attached Garage, Covered, Garage, Garage Door Opener, Golf Cart Garage
- Garage spaces:4
New listings near 41082 Calle San Leon
- Coming Soon
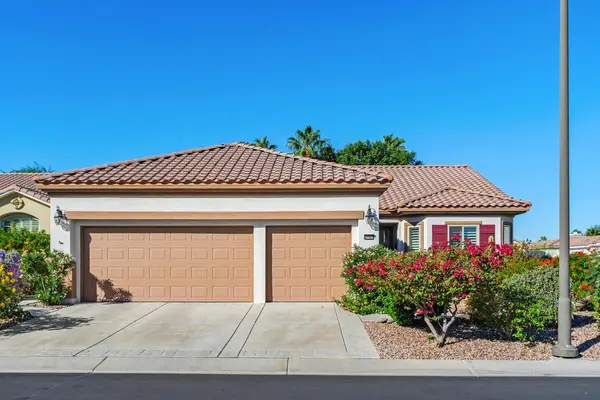 $515,000Coming Soon2 beds 2 baths2,147 sq. ft.
40409 Corte Los Bancos, Indio, CA 92203
MLS# 219155949PSListed by: COLDWELL BANKER REALTY - Coming Soon
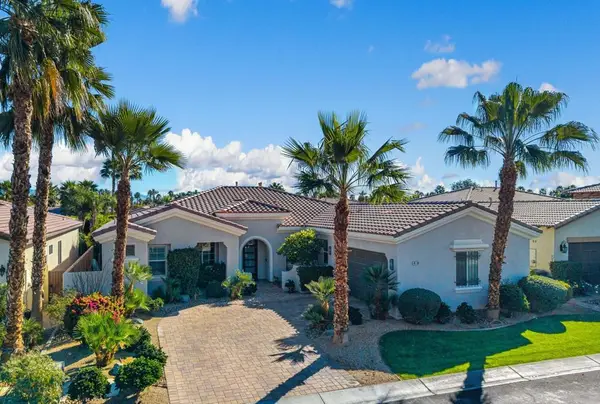 $839,000Coming Soon4 beds 4 baths2,590 sq. ft.
48194 Newport Bridge Place, Indio, CA 92201
MLS# 219155819DAListed by: COOL DIGS - Coming Soon
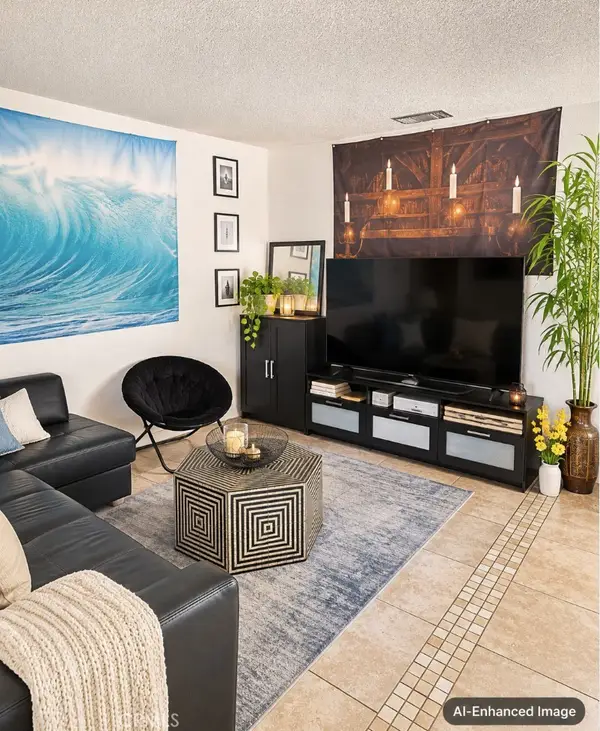 $239,900Coming Soon2 beds 1 baths616 sq. ft.
82075 Country Club #9, Indio, CA 92201
MLS# IV26240126Listed by: KELLER WILLIAMS RIVERSIDE CENT - Coming Soon
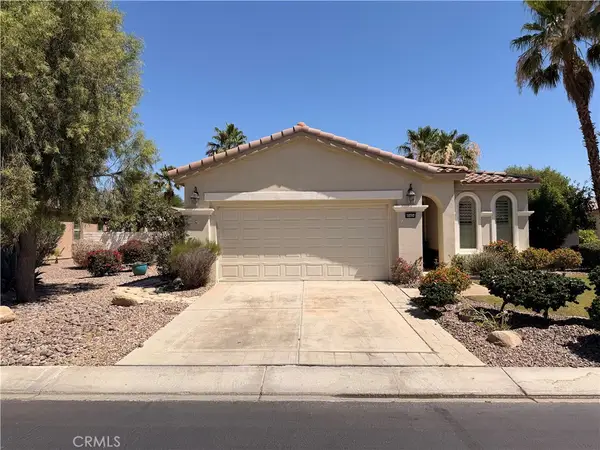 $399,000Coming Soon2 beds 2 baths1,571 sq. ft.
80404 Camino San Mateo, Indio, CA 92203
MLS# IG26236479Listed by: KELLER WILLIAMS REALTY - New
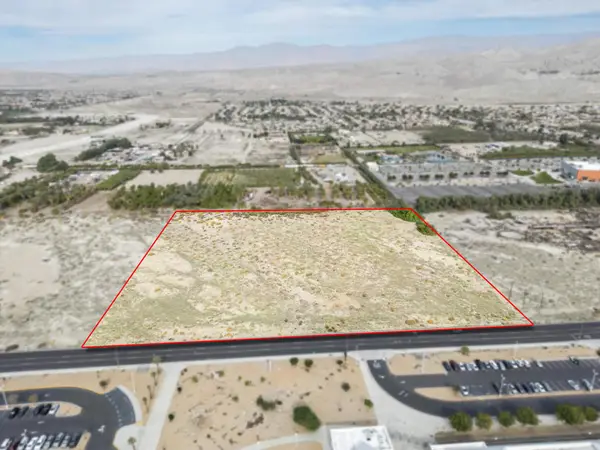 $1,190,000Active10 Acres
79750 Avenue 39, Indio, CA 92203
MLS# 219155999DAListed by: HOMESMART - New
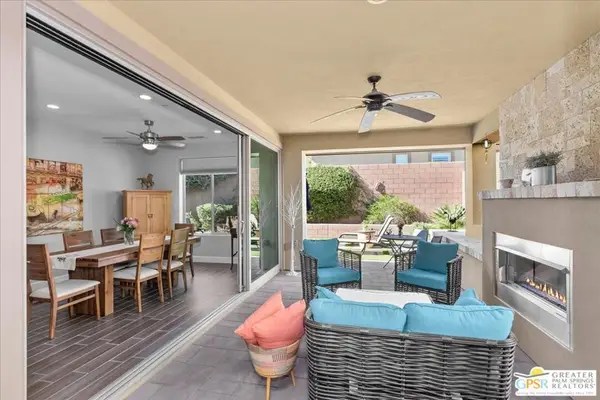 $675,000Active2 beds 2 baths1,920 sq. ft.
51351 Longmeadow Street, Indio, CA 92201
MLS# 26105609PSListed by: KELLER WILLIAMS SAN DIEGO METR - New
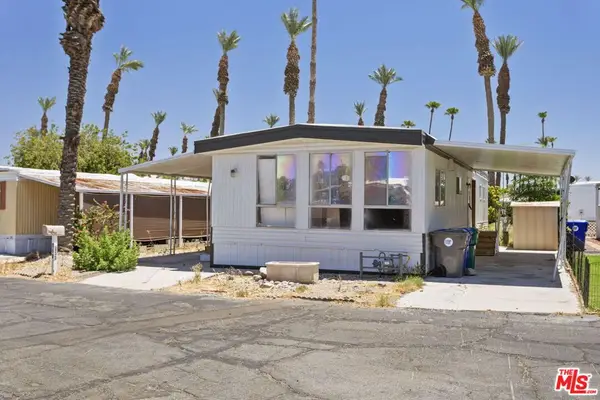 $74,995Active2 beds 1 baths1,120 sq. ft.
80870 Highway 111 #127, Indio, CA 92201
MLS# 26108000Listed by: BEYCOME BROKERAGE REALTY INC. - New
 $119,900Active1 beds 1 baths400 sq. ft.
81620 Avenue 49 #307, Indio, CA 92201
MLS# 219155989DAListed by: EQUITY UNION - New
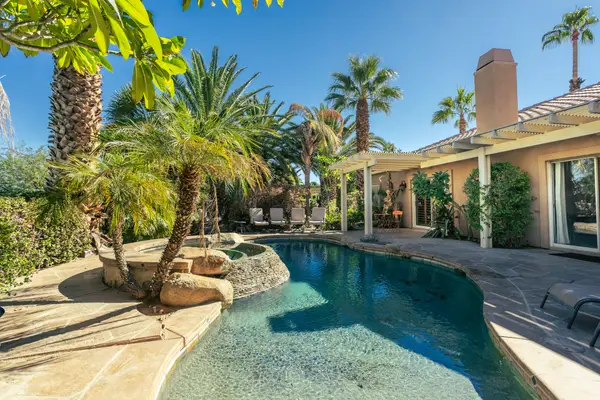 $719,000Active3 beds 2 baths2,168 sq. ft.
80662 Indian Springs Drive, Indio, CA 92201
MLS# 219155983Listed by: KELLER WILLIAMS REALTY - New
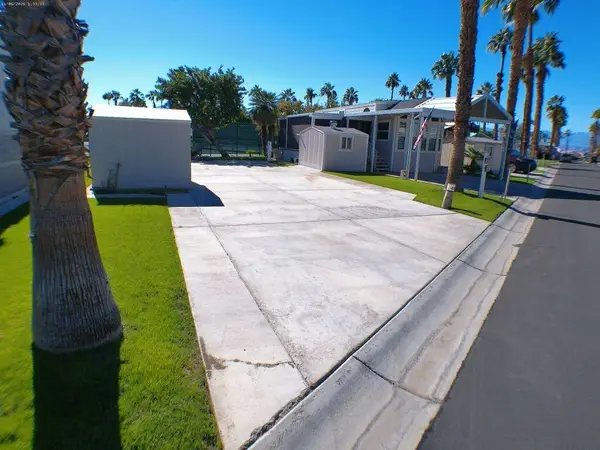 $45,000Active0.05 Acres
84136 Avenue 44, #480 #480, Indio, CA 92203
MLS# 219155975Listed by: COLDWELL BANKER REALTY


Protect your home and budget from life's surprises with an Assurant Home Warranty, backed by a partner that supports you through every step of homeownership. Explore Plans.
© 2026 Better Homes and Gardens Real Estate LLC. An Anywhere Real Estate company. All rights reserved. Better Homes and Gardens® Real Estate is a registered trademark owned by Meredith Operations Corporation, licensed to Better Homes and Gardens Real Estate LLC and used with permission. Better Homes and Gardens Real Estate LLC fully supports the principles of the Fair Housing Act and the Equal Opportunity Act. Listing information is deemed reliable but is not guaranteed accurate.
Each office is independently owned and operated.
Any services or products provided by third parties are not provided by, affiliated with or related to Better Homes and Gardens Real Estate LLC, or its affiliated companies.