
41411 Calle Servando, Indio, CA 92203
Local realty services provided by:Better Homes and Gardens Real Estate Champions
41411 Calle Servando,Indio, CA 92203
$395,500
- 2 Beds
- 2 Baths
- 1,432 sq. ft.
- Single family
- Active
Upcoming open houses
- Sat, Sep 2611:00 am - 01:00 pm
Listed by: paul tiszai
Office: genesis properties inc.
MLS#:219150627
Source:CA_DAMLS
Price summary
- Price:$395,500
- Price per sq. ft.:$276.19
- Monthly HOA dues:$398
About this home
MOVE-IN READY WITH ALL THE RIGHT TOUCHES!
This Beautifully appointed and move-in ready home features the desirable Montoya floor plan with 2 bedrooms + den, 2 baths and approximately 1,432 sq. ft. The thoughtfully designed layout feels open and spacious, with a versatile den that works beautifully as a third bedroom, home office or hobby room.
The open kitchen and great room create a natural gathering space, complemented by GE Profile appliances, upgraded designer lighting and tasteful finishes throughout.
Step outside to a private, low-maintenance backyard designed for easy desert living, featuring a covered patio, mature landscaping and artificial turf-more time to relax and less time spent on upkeep.
Located in Sun City Shadow Hills, residents enjoy golf, pickleball, pools and spas, fitness facilities, social activities and an extensive collection of community amenities.
Furnishings are negotiable, offering the opportunity for an easy transition into your new desert home.
A very desirable Montoya floor plan, beautiful upgrades and an easy-care outdoor space-this home is ready to enjoy from day one!...
Contact an agent
Home facts
- Year built:2008
- Subdivision & Development:Sun City Shadow Hills
- Listing ID #:219150627
- Added:62 day(s) ago
- Updated:September 25, 2026 at 02:40 PM
Rooms and interior
- Bedrooms:2
- Total bathrooms:2
- Full bathrooms:1
- Flooring:Carpet, Ceramic Tile, Mixed
- Dining Description:Dining Area
- Bathrooms Description:Fiberglass Shower, Shower & Tub
- Kitchen Description:Granite Slab Counters
- Bedroom Description:All Bedrooms Down, Walk In Closet
- Living area:1,432 sq. ft.
Heating and cooling
- Cooling:Air Conditioning, Ceiling Fan(s), Central Air, Dual, Electric
- Heating:Central, Forced Air, Natural Gas
Structure and exterior
- Roof:Concrete, Tile
- Year built:2008
- Building area:1,432 sq. ft.
- Lot area:0.12 Acres
- Lot Features:Level, Utilities Underground
- Architectural Style:Ranch
- Construction Materials:Stucco
- Exterior Features:Concrete Slab Patio, Covered Patio, Sprinkler System, Sprinkler Timer, Sprinklers
- Foundation Description:Slab
- Levels:1 Story
Schools
- High school:Shadow Hills
- Elementary school:Ronald Reagan
Utilities
- Water:Water District
- Sewer:Connected and Paid, In
Finances and disclosures
- Price:$395,500
- Price per sq. ft.:$276.19
Features and amenities
- Appliances:Microwave Oven, Refrigerator, Self Cleaning Oven, Washer, Water Line to Refrigerator
- Laundry features:Individual Room
- Amenities:24 Hour Security, Blinds, Cable TV, Card/Code Access, Community, Gated Community, Shutters
- Pool features:Community, In Ground, Safety Gate
Parking
- Parking description:Attached Garage, Driveway, Garage, Garage Door Opener, Guest Parking
- Garage spaces:2
New listings near 41411 Calle Servando
- Coming Soon
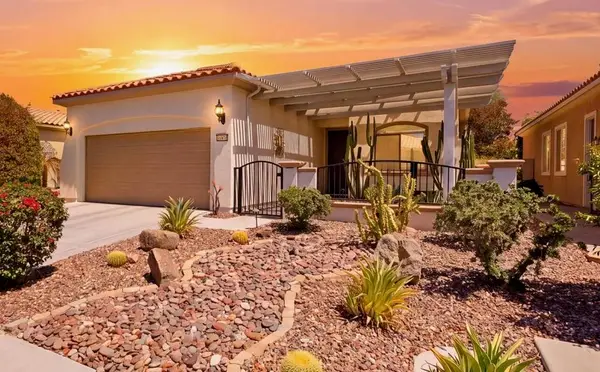 $419,900Coming Soon2 beds 2 baths1,488 sq. ft.
41142 Calle Bosque, Indio, CA 92203
MLS# 219152899DAListed by: EXP REALTY OF SOUTHERN CALIFORNIA INC - New
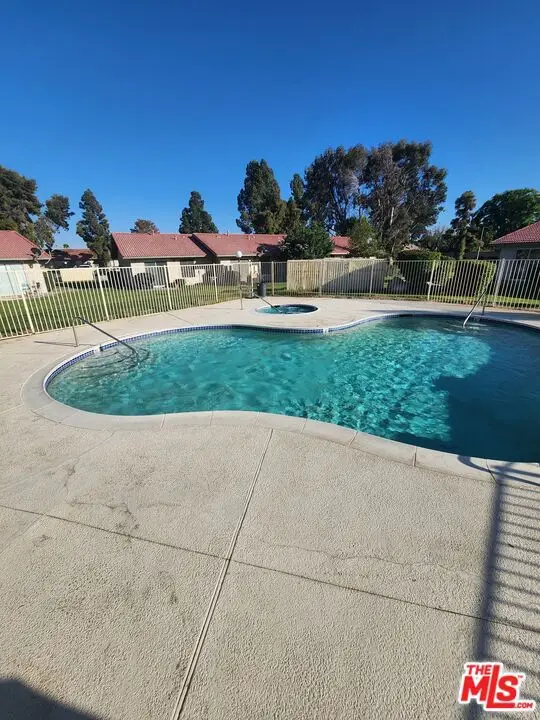 $200,000Active2 beds 1 baths704 sq. ft.
48309 Garbo Drive, Indio, CA 92201
MLS# CL26992283Listed by: REALTY MASTERS & ASSOCIATES - New
 $515,000Active4 beds 2 baths1,460 sq. ft.
44593 Roundtable Street, Indio, CA 92201
MLS# 26992963PSListed by: COLDWELL BANKER REALTY - New
 $599,999Active4 beds 2 baths1,590 sq. ft.
45688 Sutter Creek Road, Indio, CA 92201
MLS# 26992965PSListed by: COLDWELL BANKER REALTY - New
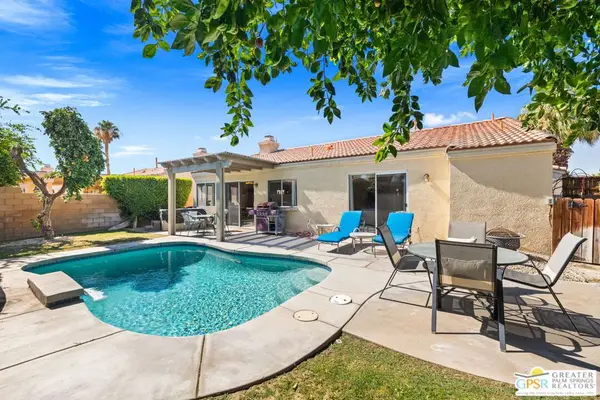 $535,000Active4 beds 2 baths1,516 sq. ft.
81143 Palmwood Drive, Indio, CA 92201
MLS# 26992967PSListed by: COLDWELL BANKER REALTY - New
 $599,999Active4 beds 2 baths1,658 sq. ft.
81255 Palm Meadows Drive, Indio, CA 92201
MLS# 26992969PSListed by: COLDWELL BANKER REALTY - New
 $549,000Active3 beds 2 baths2,079 sq. ft.
80576 Hoylake, Indio, CA 92201
MLS# PW26208932Listed by: ACCESS COASTAL REALTY - Open Sat, 10:30am to 12:30pmNew
 $349,500Active2 beds 2 baths1,298 sq. ft.
41480 Via Arleta, Indio, CA 92203
MLS# 219153205Listed by: KW COACHELLA VALLEY - New
 $152,500Active1 beds 1 baths400 sq. ft.
84136 Avenue 44, #661 #661, Indio, CA 92203
MLS# 219153202Listed by: COLDWELL BANKER REALTY - New
 $179,000Active0.21 Acres
82180 Valencia Avenue, Indio, CA 92201
MLS# 219153191Listed by: EQUITY UNION


Protect your home and budget from life's surprises with an Assurant Home Warranty, backed by a partner that supports you through every step of homeownership. Explore Plans.
© 2026 Better Homes and Gardens Real Estate LLC. An Anywhere Real Estate company. All rights reserved. Better Homes and Gardens® Real Estate is a registered trademark owned by Meredith Operations Corporation, licensed to Better Homes and Gardens Real Estate LLC and used with permission. Better Homes and Gardens Real Estate LLC fully supports the principles of the Fair Housing Act and the Equal Opportunity Act. Listing information is deemed reliable but is not guaranteed accurate.
Each office is independently owned and operated.
Any services or products provided by third parties are not provided by, affiliated with or related to Better Homes and Gardens Real Estate LLC, or its affiliated companies.