
41480 Via Arleta, Indio, CA 92203
Local realty services provided by:Better Homes and Gardens Real Estate Champions
41480 Via Arleta,Indio, CA 92203
$349,500
- 2 Beds
- 2 Baths
- 1,298 sq. ft.
- Single family
- Active
Upcoming open houses
- Sat, Sep 2610:30 am - 12:30 pm
Listed by: jelmberg team
Office: kw coachella valley
MLS#:219153205
Source:CA_DAMLS
Price summary
- Price:$349,500
- Price per sq. ft.:$269.26
- Monthly HOA dues:$398
About this home
This well-maintained San Ramon floor plan offers 1,298 square feet with 2 bedrooms and 2 bathrooms, thoughtfully designed for comfortable desert living. Situated on a 6,534-square-foot lot and built in 2005, this light and bright home has been refreshed with newer interior paint in a warm Swiss Coffee palette, a new HVAC system installed in 2024, new LED lighting, new ceiling fans, and a new garbage disposal--providing several important updates already completed for the next owner. The open living area flows seamlessly into the kitchen, featuring granite slab countertops, abundant cabinetry, stainless steel refrigerator, breakfast bar, and casual dining area with direct access to the backyard. Plantation shutters add a polished touch while allowing plenty of natural light to fill the home. The spacious primary suite offers direct access to the covered patio and a fantastic upgrade--a permitted walk-in closet addition, providing valuable extra storage rarely found in this floor plan. A comfortable guest bedroom and second full bathroom provide welcoming accommodations for visiting family and friends. Step outside to a private, low-maintenance backyard surrounded by mature desert landscaping. An extended covered patio and Alumawood patio cover provide generous shaded outdoor living space, perfect for morning coffee, entertaining, or simply relaxing and enjoying the desert lifestyle. The two-car garage offers additional built-in storage, while the separate laundry room features cabinetry for even more storage and convenience. Located within Sun City Shadow Hills, one of the Coachella Valley's premier 55+ communities, residents enjoy an impressive array of amenities including two golf courses, multiple clubhouses, fitness centers, indoor and outdoor pools, tennis, pickleball, bocce ball, restaurants, social clubs, and an extensive calendar of activities. Whether you're searching for a full-time residence or the perfect desert retreat, this inviting home is ready for its next chapter. Come experience the Sun City Shadow Hills lifestyle!...
Contact an agent
Home facts
- Year built:2005
- Subdivision & Development:Sun City Shadow Hills
- Listing ID #:219153205
- Added:1 day(s) ago
- Updated:September 25, 2026 at 12:26 AM
Rooms and interior
- Bedrooms:2
- Total bathrooms:2
- Full bathrooms:2
- Flooring:Carpet, Tile
- Dining Description:Breakfast Nook
- Bathrooms Description:Shower Over Tub, Shower Stall
- Kitchen Description:Granite Slab Counters
- Bedroom Description:Walk In Closet
- Living area:1,298 sq. ft.
Heating and cooling
- Cooling:Air Conditioning, Ceiling Fan(s), Central Air
- Heating:Central, Forced Air, Natural Gas
Structure and exterior
- Roof:Tile
- Year built:2005
- Building area:1,298 sq. ft.
- Lot area:0.15 Acres
- Construction Materials:Stucco
- Exterior Features:Covered Patio, Drip System, Sprinklers
- Foundation Description:Slab
- Levels:1 Story, One Level
Utilities
- Water:Water District
- Sewer:Connected and Paid, In
Finances and disclosures
- Price:$349,500
- Price per sq. ft.:$269.26
Features and amenities
- Appliances:Gas Oven, Microwave Oven, Refrigerator, Washer
- Laundry features:Individual Room
- Amenities:24 Hour Security, Community, Gated Community, Shutters, Vertical Blinds
Parking
- Parking description:Attached Garage, Direct Entrance, Driveway, Garage, Garage Door Opener, Guest Parking
- Garage spaces:2
New listings near 41480 Via Arleta
- Coming SoonOpen Sat, 12 to 2pm
 $875,000Coming Soon3 beds 3 baths2,112 sq. ft.
81194 Avenida Colonias, Indio, CA 92203
MLS# 219153162DAListed by: BENNION DEVILLE HOMES - Coming Soon
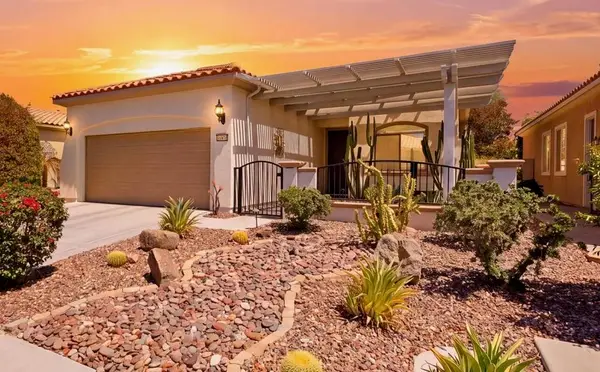 $419,900Coming Soon2 beds 2 baths1,488 sq. ft.
41142 Calle Bosque, Indio, CA 92203
MLS# 219152899DAListed by: EXP REALTY OF SOUTHERN CALIFORNIA INC - Open Sat, 10:30am to 12:30pmNew
 $349,500Active2 beds 2 baths1,298 sq. ft.
41480 Via Arleta, Indio, CA 92203
MLS# 219153205DAListed by: KW COACHELLA VALLEY - New
 $152,500Active1 beds 1 baths400 sq. ft.
84136 Avenue 44, #661 #661, Indio, CA 92203
MLS# 219153202Listed by: COLDWELL BANKER REALTY - New
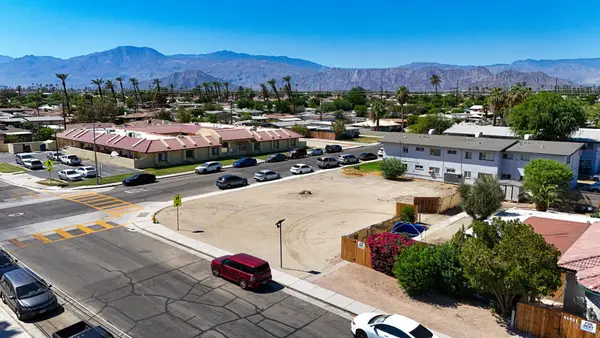 $179,000Active0.21 Acres
82180 Valencia Avenue, Indio, CA 92201
MLS# 219153191DAListed by: EQUITY UNION - New
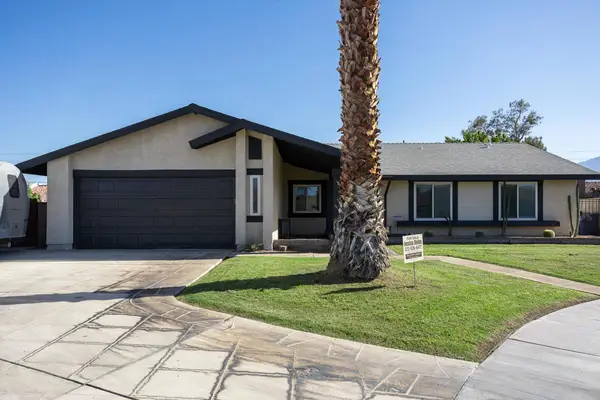 $499,000Active3 beds 2 baths1,371 sq. ft.
82131 Sunset Court, Indio, CA 92201
MLS# 219153193DAListed by: ALLISON JAMES ESTATES & HOMES - New
 $200,000Active2 beds 1 baths704 sq. ft.
48309 Garbo Drive, Indio, CA 92201
MLS# 26992283Listed by: REALTY MASTERS & ASSOCIATES - New
 $685,000Active2 beds 2 baths2,076 sq. ft.
39718 Camino Templado, Indio, CA 92203
MLS# IV26206880Listed by: WESTCOE REALTORS INC
- Open Sat, 10am to 1pmNew
 $1,700,000Active4 beds 4 baths2,931 sq. ft.
80913 Gentle Breeze Drive, Indio, CA 92201
MLS# 219153163DAListed by: BPO HOMES


Protect your home and budget from life's surprises with an Assurant Home Warranty, backed by a partner that supports you through every step of homeownership. Explore Plans.
© 2026 Better Homes and Gardens Real Estate LLC. An Anywhere Real Estate company. All rights reserved. Better Homes and Gardens® Real Estate is a registered trademark owned by Meredith Operations Corporation, licensed to Better Homes and Gardens Real Estate LLC and used with permission. Better Homes and Gardens Real Estate LLC fully supports the principles of the Fair Housing Act and the Equal Opportunity Act. Listing information is deemed reliable but is not guaranteed accurate.
Each office is independently owned and operated.
Any services or products provided by third parties are not provided by, affiliated with or related to Better Homes and Gardens Real Estate LLC, or its affiliated companies.