
41675 Amberly Street, Indio, CA 92203
Local realty services provided by:Better Homes and Gardens Real Estate Clarity
41675 Amberly Street,Indio, CA 92203
$519,900
- 4 Beds
- 3 Baths
- 1,956 sq. ft.
- Single family
- Active
Listed by: lucas coronel
Office: hacienda agency, inc.760-564-7514
MLS#:219155574DA
Source:CRMLS
Price summary
- Price:$519,900
- Price per sq. ft.:$265.8
- Monthly HOA dues:$155
About this home
Enjoy the space and flexibility this Sandhurst Cove home has to offer. Spacious four bedrooms and three bathrooms, there's room for family, guests, or a home office. Two of the bedrooms are En Suite Bedrooms. Well-maintained tile countertops and wood planks/tile flooring give the home a clean, durable finish. The generous 8,276-square-foot lot offers plenty of outdoor potential, while the 3-car garage provides convenient parking and storage. A great opportunity to make this Indio home your own. Sandhurst Cove has NO Melloroos, call for a Private Viewing!
Contact an agent
Home facts
- Year built:2005
- Subdivision & Development:Sandhurst Cove
- Listing ID #:219155574DA
- Added:3 day(s) ago
- Updated:November 09, 2026 at 12:16 PM
Rooms and interior
- Bedrooms:4
- Total bathrooms:3
- Full bathrooms:3
- Flooring:Tile
- Kitchen Description:Dishwasher, Disposal, Gas Cooktop, Gas Oven, Microwave, Range Hood, Refrigerator, Water To Refrigerator
- Living area:1,956 sq. ft.
Heating and cooling
- Cooling:Central Air
- Heating:Central
- Central air:Yes
Structure and exterior
- Roof:Tile
- Year built:2005
- Building area:1,956 sq. ft.
- Lot area:0.19 Acres
- Lot Features:Drip Irrigation/Bubblers, Planned Unit Development
- Architectural Style:Traditional
- Construction Materials:Stucco
- Exterior Features:Wood
- Levels:1 Story
Finances and disclosures
- Price:$519,900
- Price per sq. ft.:$265.8
Features and amenities
- Appliances:Dishwasher, Disposal
- Amenities:High Ceilings, Recessed Lighting
Parking
- Total parking spaces:9
- Parking description:Driveway, Garage, Garage Door Opener
- Garage:Yes
- Garage spaces:3
New listings near 41675 Amberly Street
- Coming Soon
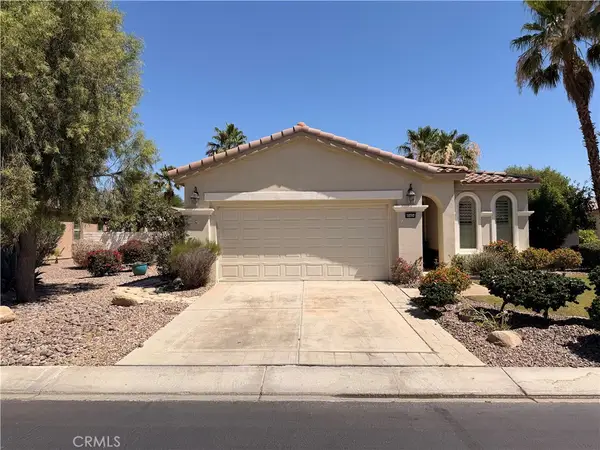 $399,000Coming Soon2 beds 2 baths1,571 sq. ft.
80404 Camino San Mateo, Indio, CA 92203
MLS# IG26236479Listed by: KELLER WILLIAMS REALTY - Coming Soon
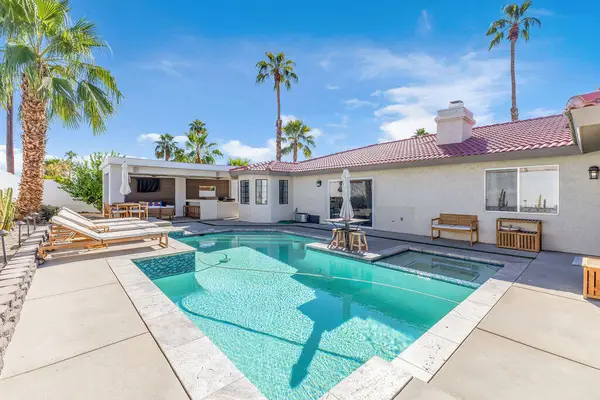 $699,000Coming Soon3 beds 3 baths1,984 sq. ft.
78660 Runaway Bay Drive, Indio, CA 92203
MLS# 219155213DAListed by: COMPASS - New
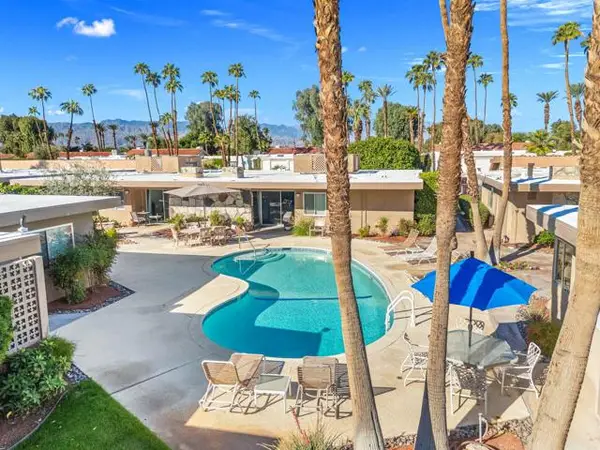 $315,000Active2 beds 2 baths1,243 sq. ft.
79288 Montego Bay Drive #17, Indio, CA 92203
MLS# 219155732DAListed by: SCOTT BRAUN REALTY
- New
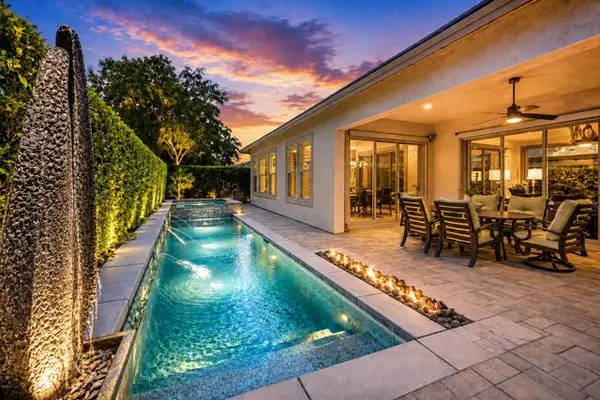 $1,075,000Active3 beds 4 baths2,782 sq. ft.
82886 Pembroke Lane, Indio, CA 92201
MLS# 219155726DAListed by: COLDWELL BANKER REALTY - New
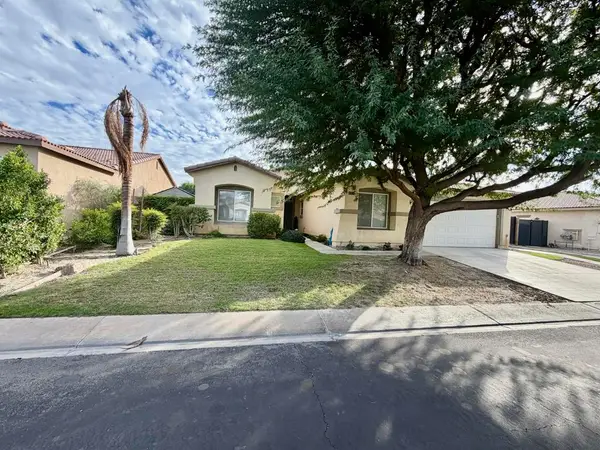 $670,000Active4 beds 3 baths2,107 sq. ft.
83065 Carmel Mountain Drive, Indio, CA 92203
MLS# 219155711DAListed by: VYP REAL ESTATE & ASSOCIATES - New
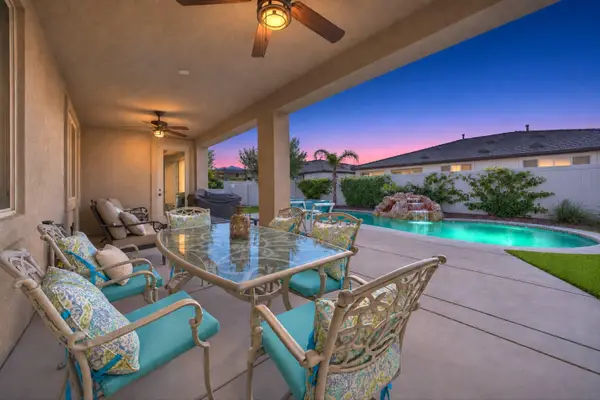 $697,000Active4 beds 3 baths2,560 sq. ft.
82971 Wordsworth Court, Indio, CA 92201
MLS# 219155694Listed by: KELLER WILLIAMS LUXURY HOMES - New
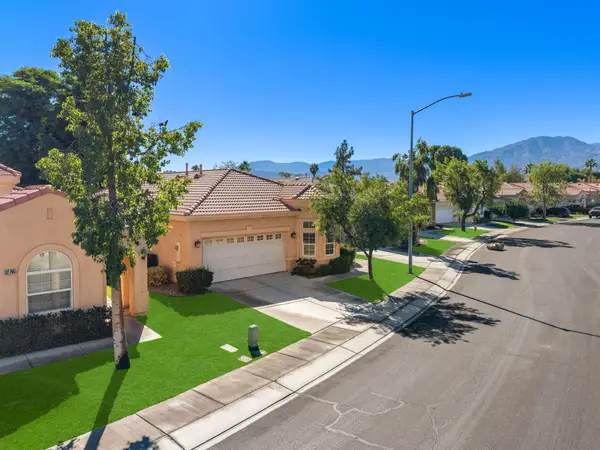 $499,000Active3 beds 2 baths1,833 sq. ft.
82777 Odlum Drive, Indio, CA 92201
MLS# 219155696Listed by: HOMESMART - New
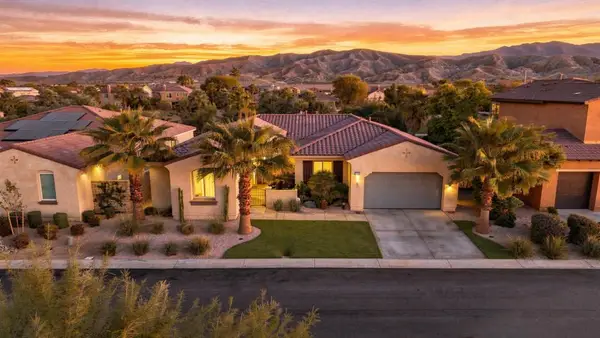 $769,000Active4 beds 3 baths2,371 sq. ft.
82188 Paradiso Drive, Indio, CA 92203
MLS# 219155691DAListed by: EXP REALTY OF SOUTHERN CALIFORNIA INC - New
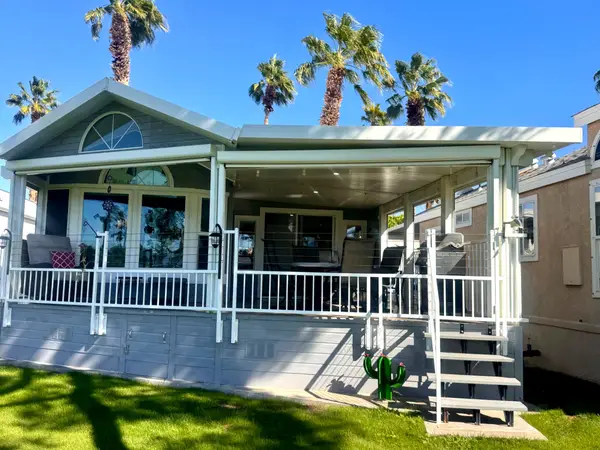 $225,000Active1 beds 1 baths400 sq. ft.
84136 Avenue 44 #689, Indio, CA 92203
MLS# 219155688Listed by: C 21 COACHELLA VALLEY RE - New
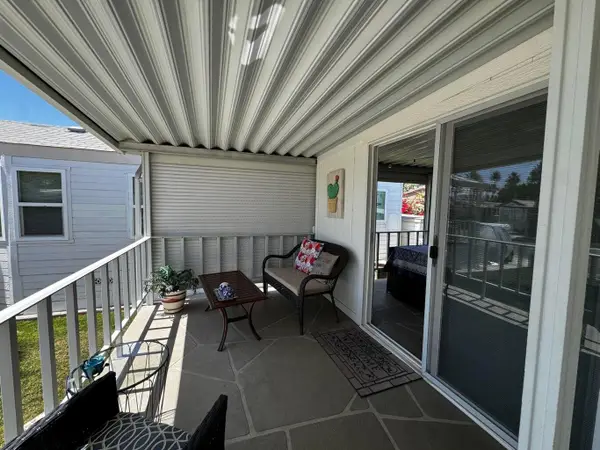 $127,000Active1 beds 1 baths400 sq. ft.
84136 Avenue 44 #602, Indio, CA 92203
MLS# 219155689Listed by: C 21 COACHELLA VALLEY RE


Protect your home and budget from life's surprises with an Assurant Home Warranty, backed by a partner that supports you through every step of homeownership. Explore Plans.
© 2026 Better Homes and Gardens Real Estate LLC. An Anywhere Real Estate company. All rights reserved. Better Homes and Gardens® Real Estate is a registered trademark owned by Meredith Operations Corporation, licensed to Better Homes and Gardens Real Estate LLC and used with permission. Better Homes and Gardens Real Estate LLC fully supports the principles of the Fair Housing Act and the Equal Opportunity Act. Listing information is deemed reliable but is not guaranteed accurate.
Each office is independently owned and operated.
Any services or products provided by third parties are not provided by, affiliated with or related to Better Homes and Gardens Real Estate LLC, or its affiliated companies.