
44020 Royal Troon, Indio, CA 92201
Local realty services provided by:Better Homes and Gardens Real Estate Everything Real Estate
44020 Royal Troon,Indio, CA 92201
$439,000
- 2 Beds
- 2 Baths
- 1,707 sq. ft.
- Single family
- Active
Listed by: poupee komenkul
Office: rodeo realty818-986-7300
MLS#:SR26219502
Source:CRMLS
Price summary
- Price:$439,000
- Price per sq. ft.:$257.18
- Monthly HOA dues:$680
About this home
Discover the beauty of resort-style desert living at Heritage Palms Country Club! Nestled within this desirable guard-gated, 55+ golf course community, this inviting single-story residence offers comfort, convenience, and an exceptional country club lifestyle. Featuring the popular Merion floor plan with approximately 1,707 square feet, this home offers 2 bedrooms, 2 bathrooms, a versatile den, and a spacious great room ideal for everyday living and entertaining. The open kitchen features natural-finish cabinetry and an adjacent office nook with built-in desk and storage. A private, enclosed front courtyard creates a charming outdoor sanctuary, perfect for morning coffee, intimate gatherings, or simply relaxing in the desert sunshine. The enclosed rear yard and patio provide additional space for outdoor entertaining and enjoying the beautiful desert evenings.
Imagine living in a community where every day feels like a vacation! Surrounded by beautifully landscaped grounds, mature trees, sweeping fairways, and breathtaking desert mountain scenery, Heritage Palms offers a wonderful balance of tranquility and activity. At the heart of this vibrant community is an Arthur Hills-designed 18-hole championship golf course, complemented by a clubhouse, restaurant and bar, fitness center, indoor and outdoor swimming pools, spa, tennis and pickleball courts, bocce courts, billiards, library, and numerous recreational and social activities. Whether enjoying a morning round of golf, meeting friends for lunch, taking a refreshing swim, or simply appreciating the peaceful surroundings, the possibilities are endless. With dining, recreation, fitness, and social opportunities conveniently located within the community, Heritage Palms offers the appeal of a self-contained country club retreat, where relaxation and an active lifestyle come together beautifully. Monthly HOA dues are $680 and include reported golf privileges, cable television, access to community recreational amenities, security, and common-area grounds maintenance. Conveniently situated near the clubhouse, this residence presents a wonderful opportunity to add your personal touches and embrace the very best of desert living.
Please Note: Listing photographs were taken prior to the initial move in and may not reflect the property's current furnishings or presentation. No access/showings until 10/16/26...
Contact an agent
Home facts
- Year built:1999
- Listing ID #:SR26219502
- Added:1 day(s) ago
- Updated:October 09, 2026 at 04:29 PM
Rooms and interior
- Bedrooms:2
- Total bathrooms:2
- Full bathrooms:1
- Flooring:Carpet, Tile
- Kitchen Description:Dishwasher, Gas Oven, Gas Range, Laminate Counters, Microwave, Pantry, Refrigerator, Water To Refrigerator
- Bedroom Description:All Bedrooms Down
- Living area:1,707 sq. ft.
Heating and cooling
- Cooling:Central Air
- Heating:Central Furnace
- Central air:Yes
Structure and exterior
- Roof:Stone, Tile, Wood
- Year built:1999
- Building area:1,707 sq. ft.
- Lot area:0.13 Acres
- Lot Features:Back Yard, Front Yard, Garden, Greenbelt, Landscaped, Lawn, Level with Street, On Golf Course, Paved, Sprinkler System, Street Level, Walkstreet, Yard
- Architectural Style:Mediterranean, Patio Home
- Construction Materials:Asphalt, Concrete, Plaster, Stucco, Wood Siding
- Exterior Features:Concrete Patio, Covered Patio, Front Porch, Patio, Terrace
- Foundation Description:Permanent Foundation, Slab
- Levels:1 Story
Utilities
- Water:Public, Water Connected
- Sewer:Public Sewer, Sewer Connected
Finances and disclosures
- Price:$439,000
- Price per sq. ft.:$257.18
Features and amenities
- Appliances:Dishwasher, Gas Oven, Gas Range, Microwave, Refrigerator
- Laundry features:Electric Dryer Hookup, Gas Dryer Hookup, In Garage, Washer Hookup
- Amenities:Bay Windows, Billiard Room, Bocce Court, Carbon Monoxide Detectors, Ceiling Fans, Clubhouse, Fire Detection System, Fitness Center, Game Room, Gated Community, Golf Course, Guard, High Ceilings, Jalousie, Key Card Entry, Living Room Deck Attached, Maintenance Grounds, Meeting Room, Meeting/Banquet/Party Room, Open Floorplan, Other Courts, Pantry, Pickleball, Pool, Racquetball, Recessed Lighting, Recreation Area, Sauna, Security, Security Guard, Shutters, Smoke Detectors, Sport Court, Storage Space, Tennis Courts, Walk In Closets
- Pool features:Association Pool, Community Pool, Heated, In Ground, Indoor, Lap Pool, Pool
Parking
- Total parking spaces:4
- Parking description:Assigned, Concrete Driveway, Door Multi, Driveway, Driveway Level, Garage, Garage Faces Front, Guest, Off Street, On Street, Paved Driveway, Private, Public
- Garage:Yes
- Garage spaces:2
New listings near 44020 Royal Troon
- New
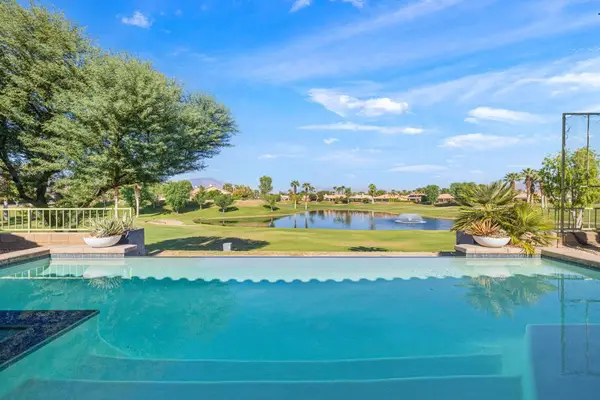 $899,000Active3 beds 3 baths2,719 sq. ft.
45327 Crystal Springs Drive, Indio, CA 92201
MLS# 219154072DAListed by: REAL BROKERAGE TECHNOLOGIES - New
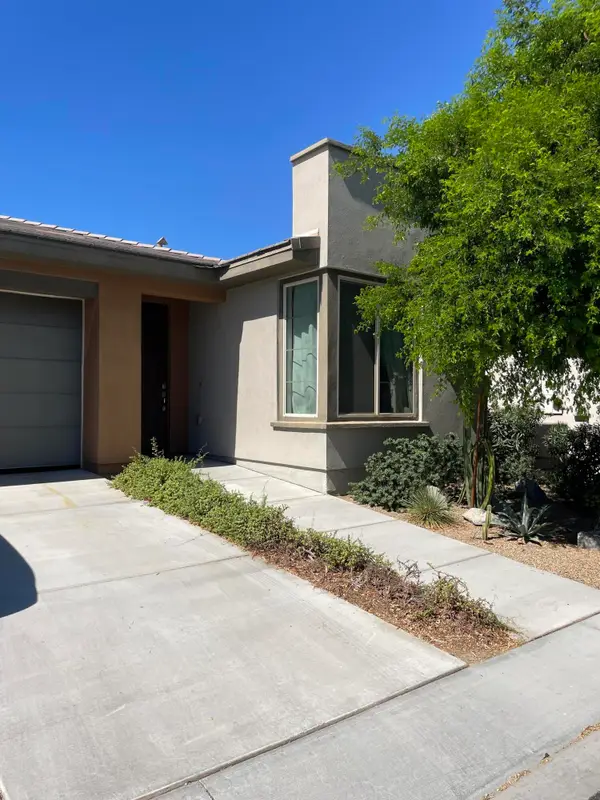 $399,000Active2 beds 2 baths1,294 sq. ft.
51875 Ponderosa Drive, Indio, CA 92201
MLS# 219154053Listed by: MARY CHRISTINE CHAMPION - New
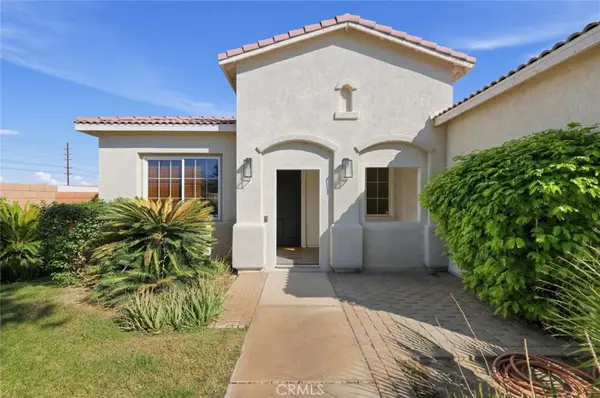 $715,000Active4 beds 2 baths1,898 sq. ft.
80708 Foxglove Lane, Indio, CA 92201
MLS# GD26219247Listed by: JOHNHART REAL ESTATE - New
 $810,000Active2 beds 3 baths2,071 sq. ft.
50845 Harps Canyon Drive, Indio, CA 92201
MLS# 219153758Listed by: COLDWELL BANKER REALTY - Open Fri, 4 to 7pmNew
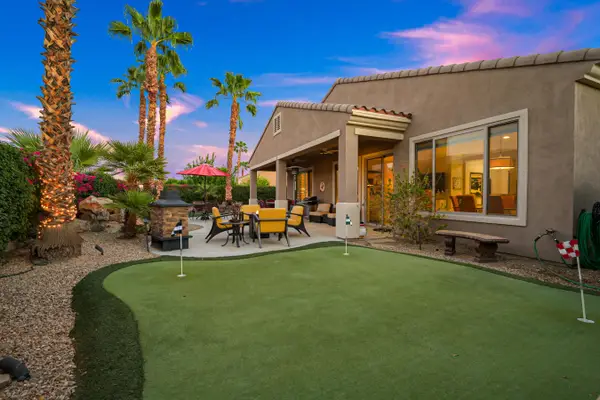 $495,000Active2 beds 2 baths1,763 sq. ft.
81120 Avenida Castelar, Indio, CA 92203
MLS# 219154030Listed by: KW COACHELLA VALLEY - New
 $435,000Active2 beds 2 baths1,321 sq. ft.
38469 Camino Aguacero, Indio, CA 92203
MLS# 219154048Listed by: BPO HOMES - New
 $575,000Active3 beds 2 baths1,524 sq. ft.
82134 Dunn Drive, Indio, CA 92203
MLS# 219154018DAListed by: DESERT PROPERTIES REALTORS - New
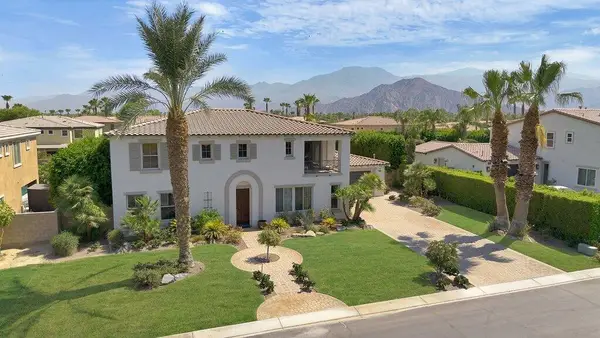 $1,149,000Active4 beds 3 baths3,618 sq. ft.
80579 Plum Lane, Indio, CA 92201
MLS# 219154003DAListed by: EQUITY UNION - New
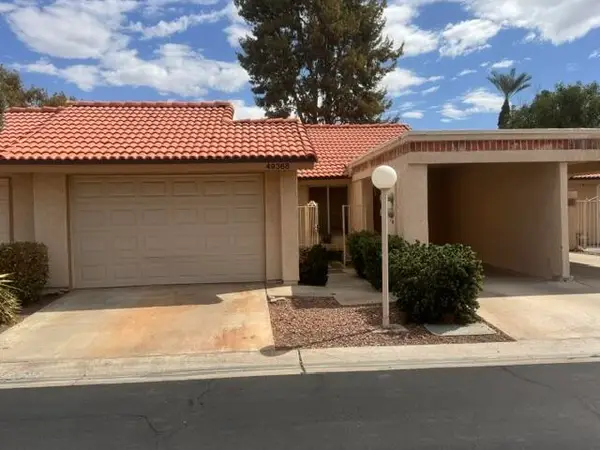 $324,900Active2 beds 2 baths1,168 sq. ft.
49368 Eisenhower Drive, Indio, CA
MLS# 219153655Listed by: KELLER WILLIAMS LUXURY HOMES INTL.


Protect your home and budget from life's surprises with an Assurant Home Warranty, backed by a partner that supports you through every step of homeownership. Explore Plans.
© 2026 Better Homes and Gardens Real Estate LLC. An Anywhere Real Estate company. All rights reserved. Better Homes and Gardens® Real Estate is a registered trademark owned by Meredith Operations Corporation, licensed to Better Homes and Gardens Real Estate LLC and used with permission. Better Homes and Gardens Real Estate LLC fully supports the principles of the Fair Housing Act and the Equal Opportunity Act. Listing information is deemed reliable but is not guaranteed accurate.
Each office is independently owned and operated.
Any services or products provided by third parties are not provided by, affiliated with or related to Better Homes and Gardens Real Estate LLC, or its affiliated companies.