
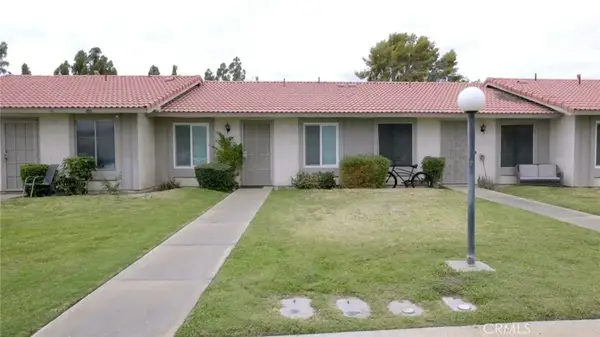
47254 Diane Street, Indio, CA 92201
Local realty services provided by:Better Homes and Gardens Real Estate Champions
47254 Diane Street,Indio, CA 92201
$464,900
- 3 Beds
- 2 Baths
- 1,276 sq. ft.
- Single family
- Active
Upcoming open houses
- Sat, Jul 1811:00 am - 03:00 pm
Listed by: ramon lara gonzalez
Office: bennion deville homes
MLS#:219146873
Source:CA_DAMLS
Price summary
- Price:$464,900
- Price per sq. ft.:$364.34
About this home
OPPORTUNITY PRESENTS ITSELF !!!! Newly redesigned 3 Bedrooms 2 Bathrooms beauty in a great family neighborhood. Features include new kitchen, new bathrooms, new flooring, new paint, Double attached car garage, ****** extra side parking space ****** and much more. NICELY REMODELED and MOVE IN READY!!! Do Not Miss Out on this opportunity and come see it today. It is a wonderful property....
Contact an agent
Home facts
- Year built:1985
- Listing ID #:219146873
- Added:82 day(s) ago
- Updated:July 15, 2026 at 05:12 PM
Rooms and interior
- Bedrooms:3
- Total bathrooms:2
- Full bathrooms:2
- Flooring:Laminate
- Dining Description:Breakfast Counter/Bar, Dining Area, Dining Room
- Kitchen Description:Island, Quartz Counters
- Living area:1,276 sq. ft.
Heating and cooling
- Cooling:Air Conditioning, Central Air
- Heating:Central, Forced Air, Natural Gas
Structure and exterior
- Roof:Tile
- Year built:1985
- Building area:1,276 sq. ft.
- Lot area:0.15 Acres
- Architectural Style:Traditional
- Exterior Features:Sprinkler System, Sprinklers
- Levels:1 Story, One Level
Utilities
- Sewer:Connected and Paid, In
Finances and disclosures
- Price:$464,900
- Price per sq. ft.:$364.34
Features and amenities
- Appliances:Gas Range, Microwave Oven, Refrigerator
- Laundry features:In Garage
Parking
- Parking description:Attached Garage, Driveway, Garage, Garage Door Opener
- Garage spaces:2
New listings near 47254 Diane Street
- New
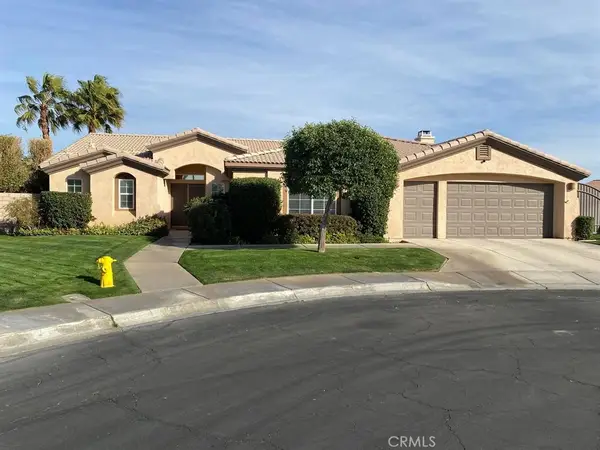 $779,000Active4 beds 3 baths2,617 sq. ft.
82400 Cantor Circle, Indio, CA 92201
MLS# PW26155231Listed by: ON THE HOUSE REALTY & LENDING - New
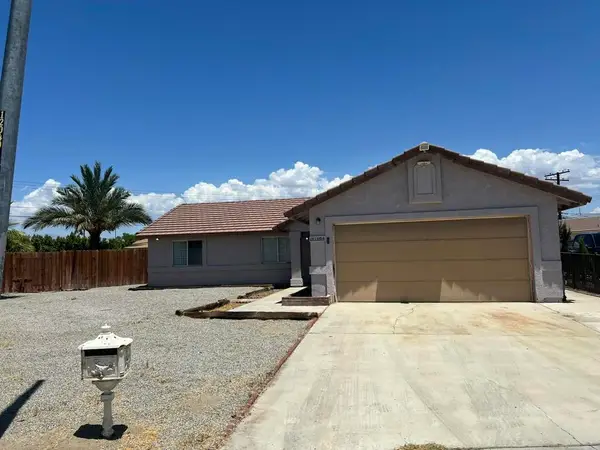 $429,000Active3 beds 2 baths1,274 sq. ft.
81604 San Nigel Avenue, Indio, CA 92201
MLS# 219150342DAListed by: RPAC - New
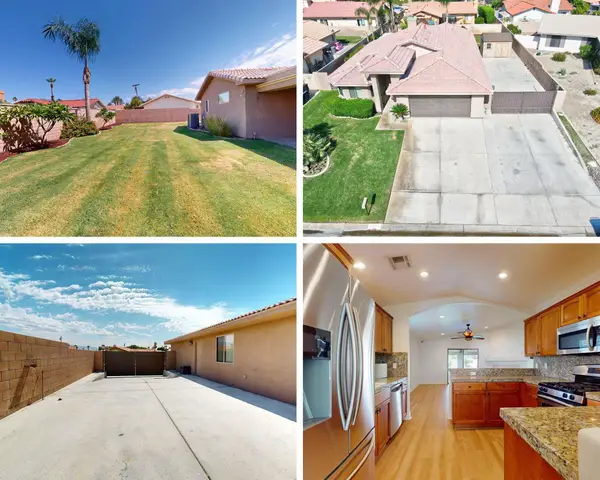 $550,000Active3 beds 2 baths1,593 sq. ft.
41443 Balaclava Drive, Indio, CA 92203
MLS# 219150339Listed by: EPIQUE REALTY - New
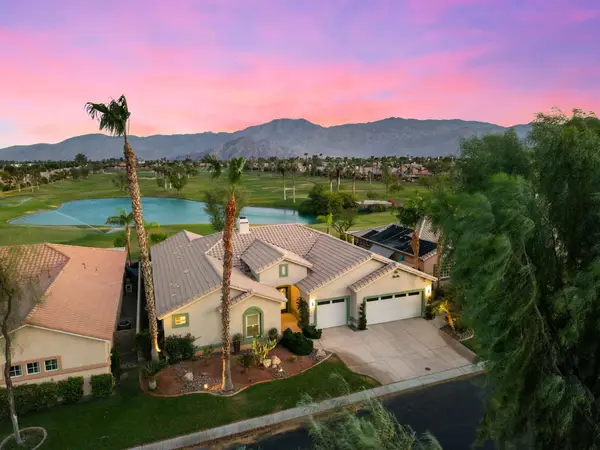 $1,195,000Active3 beds 3 baths2,719 sq. ft.
79891 Bethpage Avenue, Indio, CA 92201
MLS# 219150340Listed by: KELLER WILLIAMS REALTY - New
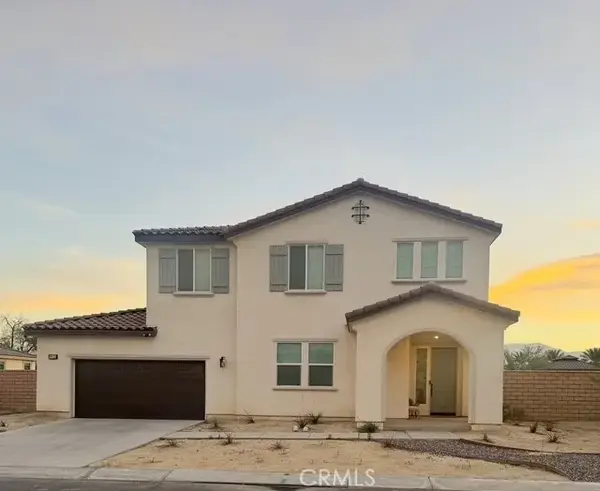 $639,900Active5 beds 4 baths2,689 sq. ft.
79753 Bolton Drive, Indio, CA 92203
MLS# HD26144809Listed by: INLAND EMPIRE EQUITY LENDING - New
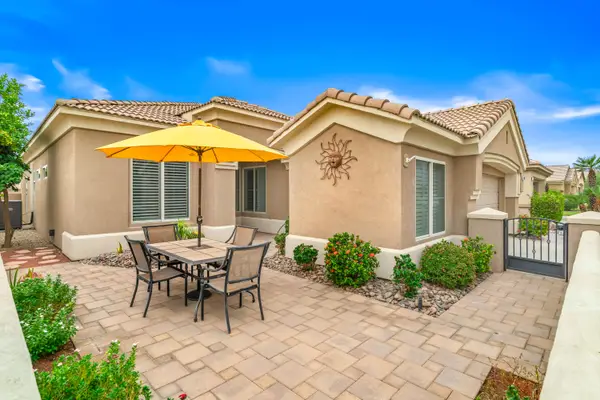 $439,000Active2 beds 2 baths1,707 sq. ft.
80205 Royal Birkdale Drive, Indio, CA 92201
MLS# 219150325Listed by: RIVIERA WEST REALTORS, INC. - New
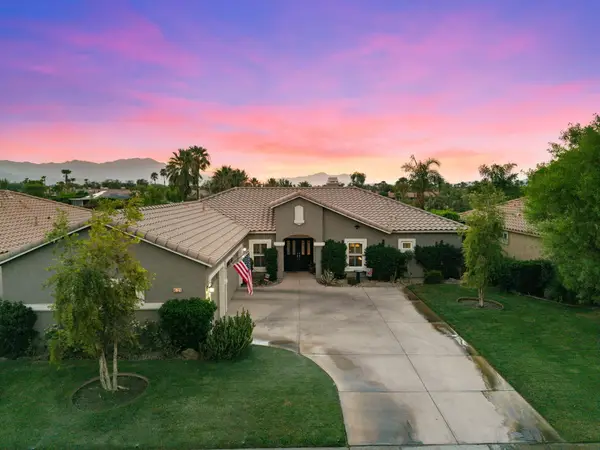 $713,000Active3 beds 3 baths2,122 sq. ft.
45371 Crystal Springs Drive, Indio, CA 92201
MLS# 219150327Listed by: KELLER WILLIAMS REALTY - New
 $525,000Active3 beds 3 baths2,068 sq. ft.
82168 Vandenberg Drive, Indio, CA 92201
MLS# 219150311Listed by: RONALD CHRISTOPHER & ASSOC. - Coming Soon
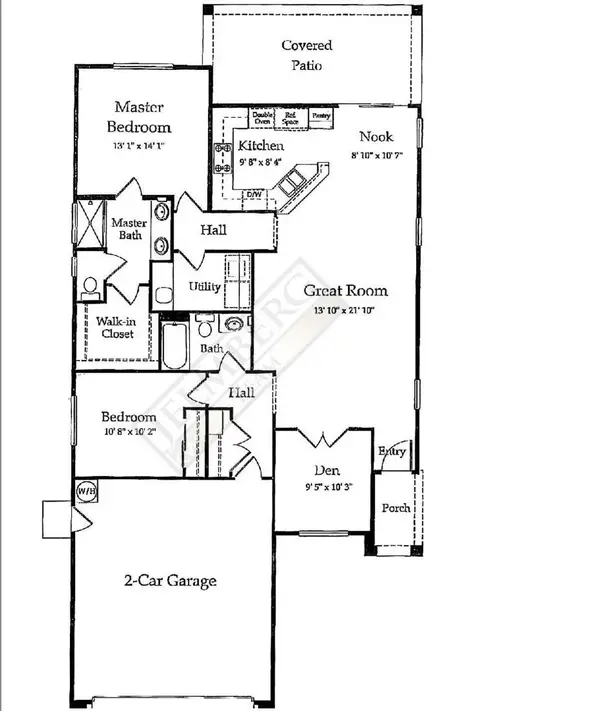 $350,000Coming Soon2 beds 2 baths
40767 Corte Los Reyes, Indio, CA 92203
MLS# 219150300DAListed by: COLDWELL BANKER REALTY - New
 $225,000Active2 beds 1 baths704 sq. ft.
82863 Crawford, Indio, CA 92201
MLS# SW26154306Listed by: EXP REALTY OF CALIFORNIA, INC.


Protect your home and budget from life's surprises with an Assurant Home Warranty, backed by a partner that supports you through every step of homeownership. Explore Plans.
© 2026 Better Homes and Gardens Real Estate LLC. An Anywhere Real Estate company. All rights reserved. Better Homes and Gardens® Real Estate is a registered trademark owned by Meredith Operations Corporation, licensed to Better Homes and Gardens Real Estate LLC and used with permission. Better Homes and Gardens Real Estate LLC fully supports the principles of the Fair Housing Act and the Equal Opportunity Act. Listing information is deemed reliable but is not guaranteed accurate.
Each office is independently owned and operated.
Any services or products provided by third parties are not provided by, affiliated with or related to Better Homes and Gardens Real Estate LLC, or its affiliated companies.