
47800 Madison Street #19, Indio, CA 92201
Local realty services provided by:Better Homes and Gardens Real Estate Champions
47800 Madison Street #19,Indio, CA 92201
$349,000
- 2 Beds
- 2 Baths
- 1,120 sq. ft.
- Single family
- Active
Listed by: cristie h bateman
Office: coldwell banker realty
MLS#:219155125
Source:CA_DAMLS
Price summary
- Price:$349,000
- Price per sq. ft.:$311.61
- Monthly HOA dues:$205
About this home
This single-story house offers two bedrooms, two bathrooms, and approximately 1,120 square feet of living space. The open layout is complemented by large windows and sliding glass doors that bring in abundant natural light throughout. Wood flooring, neutral carpet, and tile flooring are featured across the home, along with recessed lighting and ceiling fans.
The modern kitchen is appointed with granite countertops, white cabinetry, stainless steel appliances, pendant lighting, and wood-style flooring. A separate laundry area and abundant storage add to the home's functionality.
The primary bedroom features carpeted flooring and ceiling fan. The bathrooms include a full bathroom and a dual vanity sink bathroom, each thoughtfully appointed.
Contact an agent
Home facts
- Year built:1984
- Subdivision & Development:Sunny Side Estates
- Listing ID #:219155125
- Added:1 day(s) ago
- Updated:October 30, 2026 at 01:36 PM
Rooms and interior
- Bedrooms:2
- Total bathrooms:2
- Full bathrooms:2
- Flooring:Carpet, Laminate
- Dining Description:Dining Area
- Bedroom Description:All Bedrooms Down
- Living area:1,120 sq. ft.
Heating and cooling
- Cooling:Ceiling Fan(s), Central Air
- Heating:Forced Air, Natural Gas
Structure and exterior
- Year built:1984
- Building area:1,120 sq. ft.
- Lot area:0.1 Acres
- Exterior Features:Concrete Slab Patio, Sprinkler System, Sprinklers
- Levels:1 Story, One Level
Utilities
- Sewer:Connected and Paid, In
Finances and disclosures
- Price:$349,000
- Price per sq. ft.:$311.61
Features and amenities
- Appliances:Gas Oven, Microwave Oven, Refrigerator, Washer
- Amenities:Blinds, Card/Code Access, Gated Community
Parking
- Parking description:Detached Garage, Garage, Garage Door Opener
- Garage spaces:2
New listings near 47800 Madison Street #19
- Coming Soon
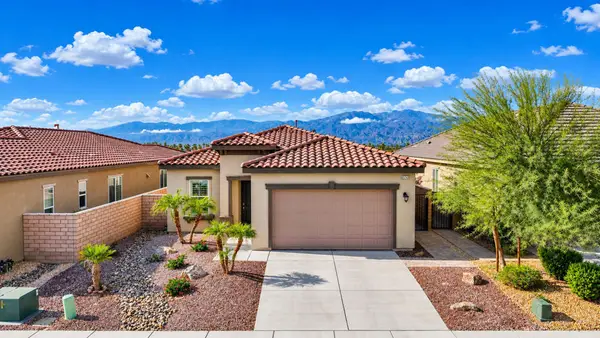 $422,000Coming Soon2 beds 2 baths1,555 sq. ft.
85743 Burano Place, Indio, CA 92203
MLS# 219154991DAListed by: EQUITY UNION - Coming Soon
 $639,000Coming Soon4 beds 4 baths2,694 sq. ft.
82745 Laura Drive, Indio, CA 92203
MLS# 219154906DAListed by: EQUITY UNION - Coming Soon
 $709,000Coming Soon3 beds 3 baths2,376 sq. ft.
80644 Camino San Gregorio, Indio, CA 92203
MLS# IG26229511Listed by: EXP REALTY OF SOUTHERN CALIFORNIA - New
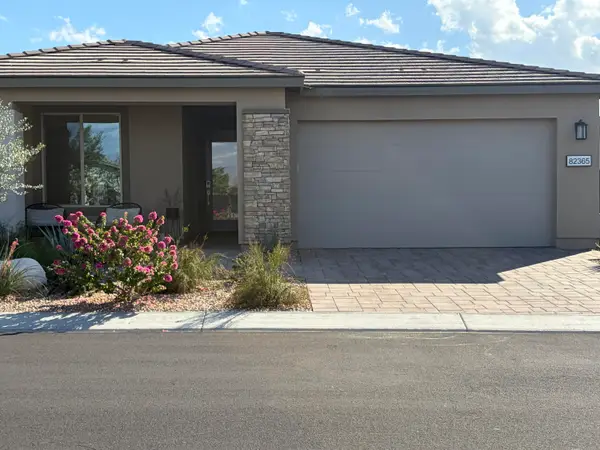 $789,000Active3 beds 2 baths1,847 sq. ft.
82365 Murray Canyon Drive, Indio, CA 92201
MLS# 219154907Listed by: COLDWELL BANKER REALTY - New
 $550,000Active1.5 Acres
37503 Dune Palms Road, Indio, CA 92203
MLS# 219155175Listed by: RE/MAX DESERT PROPERTIES - New
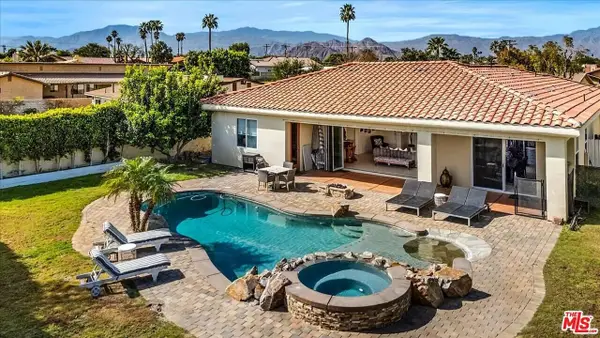 Listed by BHGRE$774,000Active3 beds 2 baths2,000 sq. ft.
41680 Jamaica Sands Drive, Indio, CA 92203
MLS# 219155179Listed by: BETTER HOMES AND GARDENS REAL ESTATE - New
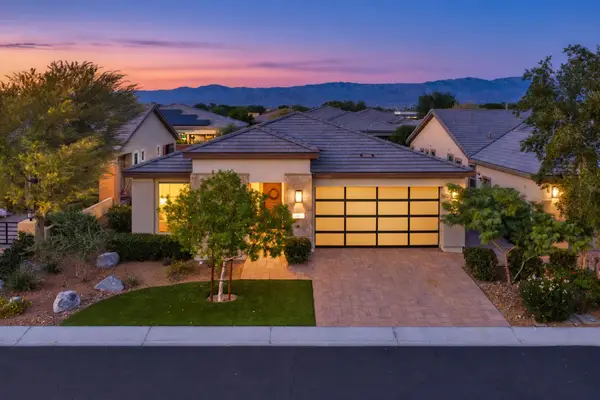 $650,000Active3 beds 2 baths1,929 sq. ft.
82600 Ladder Canyon Drive, Indio, CA 92201
MLS# 219155145DAListed by: VINE PROPERTY GROUP, INC. - New
 $615,000Active4 beds 3 baths1,947 sq. ft.
82770 Matthau Drive, Indio, CA 92201
MLS# 219155124Listed by: RE/MAX DESERT PROPERTIES - New
 $735,000Active2 beds 2 baths1,622 sq. ft.
50525 Bee Canyon Drive, Indio, CA 92201
MLS# 219155135Listed by: COLDWELL BANKER REALTY


Protect your home and budget from life's surprises with an Assurant Home Warranty, backed by a partner that supports you through every step of homeownership. Explore Plans.
© 2026 Better Homes and Gardens Real Estate LLC. An Anywhere Real Estate company. All rights reserved. Better Homes and Gardens® Real Estate is a registered trademark owned by Meredith Operations Corporation, licensed to Better Homes and Gardens Real Estate LLC and used with permission. Better Homes and Gardens Real Estate LLC fully supports the principles of the Fair Housing Act and the Equal Opportunity Act. Listing information is deemed reliable but is not guaranteed accurate.
Each office is independently owned and operated.
Any services or products provided by third parties are not provided by, affiliated with or related to Better Homes and Gardens Real Estate LLC, or its affiliated companies.