
49184 Tidewater Drive, Indio, CA 92201
Local realty services provided by:Better Homes and Gardens Real Estate Everything Real Estate
Listed by: brady sandahl, frankie alvarado iii
Office: keller williams luxury homes760-322-2286
MLS#:26862999PS
Source:CRMLS
Price summary
- Price:$1,995,000
- Price per sq. ft.:$393.57
- Monthly HOA dues:$273
About this home
Resort-style outdoor living is a defining feature of this Madison Estates residence. A fabulous covered patio with fireplace overlooks the sparkling pool and spa, multiple conversation and dining areas, an extraordinary outdoor kitchen anchored by a large island with built-in fire pit and dual TVs, plus a private pickleball court. Additional fire features, cooling misters, an outdoor shower, and a spectacular nighttime ambiance complete the resort-style setting. Beyond the outdoor living spaces, the thoughtfully designed floor plan offers five ensuite bedrooms, 5.5 baths, and a detached two-room casita. Tall ceilings and open concept living create an effortless connection between the home's impressive interior spaces and the backyard. At the heart of the home, the island kitchen is designed for both everyday living and entertaining with custom cabinetry, a 5-burner gas cooktop, dual ovens, refined finishes, and impressive island seating. The adjacent great room flows beautifully, while the formal dining room is ready for larger gatherings. Herringbone tile flooring, custom woodwork, tall ceilings, and quality finishes add warmth and sophistication throughout. Five ensuite bedrooms enjoy excellent separation, with two guest suites positioned on each wing of the home and the detached two-room casita providing exceptional flexibility for guests, a home office, or extended stays. The primary retreat opens directly to the pool and features a private sitting area, spa-inspired bath with soaking tub, walk-in shower, and an impressive walk-in closet. Separate garages accommodate three cars. Madison Estates is a private gated enclave of just 55 homes, each situated on approximately one-half acre. Low HOA dues, Fee Land (you own it), and close proximity to the Empire Polo Club, PGA West, The Madison Club, and the Coachella Valley's renowned golf, dining, and entertainment complete the package....
Contact an agent
Home facts
- Year built:2014
- Subdivision & Development:Madison Estates
- Listing ID #:26862999PS
- Added:1 day(s) ago
- Updated:August 05, 2026 at 12:26 AM
Rooms and interior
- Bedrooms:5
- Total bathrooms:6
- Full bathrooms:5
- Half bathrooms:1
- Flooring:Carpet, Tile
- Kitchen Description:Barbecue, Dishwasher, Double Oven, Gas Cooktop, Gas Range, Microwave, Range Hood, Refrigerator, Vented Exhaust Fan, Walk In Pantry, Washer
- Living area:5,069 sq. ft.
Heating and cooling
- Cooling:Central Air
- Heating:Central Furnace, Forced Air
- Central air:Yes
Structure and exterior
- Roof:Tile
- Year built:2014
- Building area:5,069 sq. ft.
- Lot area:0.58 Acres
- Lot Features:Lawn
- Construction Materials:Stucco
- Exterior Features:Covered Patio, Fire Pit, Open, Patio
- Foundation Description:Slab
- Levels:1 Story
Utilities
- Sewer:Sewer Tap Paid
Finances and disclosures
- Price:$1,995,000
- Price per sq. ft.:$393.57
Features and amenities
- Appliances:Barbecue, Dishwasher, Disposal, Double Oven, Dryer, Gas Cooktop, Gas Range, Microwave, Range Hood, Refrigerator, Vented Exhaust Fan, Washer
- Laundry features:Dryer, Laundry Room, Washer
- Amenities:Carbon Monoxide Detectors, Cathedral Ceilings, Ceiling Fans, Custom Coverings, Fire Pit, Fire Sprinkler System, High Ceilings, Open Floorplan, Recessed Lighting, Shutters, Smoke Detectors, Storage Space, Walk In Closets
- Pool features:Gunite, Private Pool, Tile, Waterfall
Parking
- Total parking spaces:3
- Parking description:Direct Access, Door Multi, Driveway, Garage, Garage Door Opener, Side By Side
- Garage:Yes
- Garage spaces:3
New listings near 49184 Tidewater Drive
- New
 $604,713Active4 beds 3 baths1,835 sq. ft.
49590 Seagull Place, Indio, CA 92201
MLS# SW26170115Listed by: D R HORTON AMERICA'S BUILDER
- New
 $250,000Active0.21 Acres
47797 Monroe Street, Indio, CA 92201
MLS# 219151075Listed by: DESERT PACIFIC PROPERTIES - Open Sat, 11am to 1pmNew
 $375,000Active2 beds 2 baths1,099 sq. ft.
41563 Calle Pampas, Indio, CA 92203
MLS# 219151076Listed by: COLDWELL BANKER REALTY - New
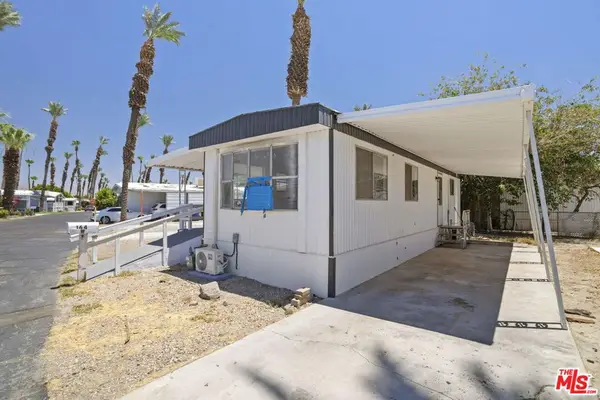 $39,997Active1 beds 1 baths528 sq. ft.
80870 Highway 111 #164, Indio, CA 92201
MLS# 26868131Listed by: BEYCOME BROKERAGE REALTY INC. - New
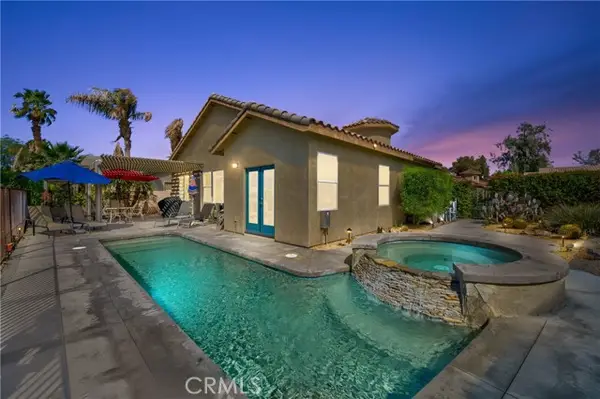 $620,000Active3 beds 3 baths1,842 sq. ft.
82667 Redford, Indio, CA 92201
MLS# PW26169099Listed by: KC REALTY GROUP - New
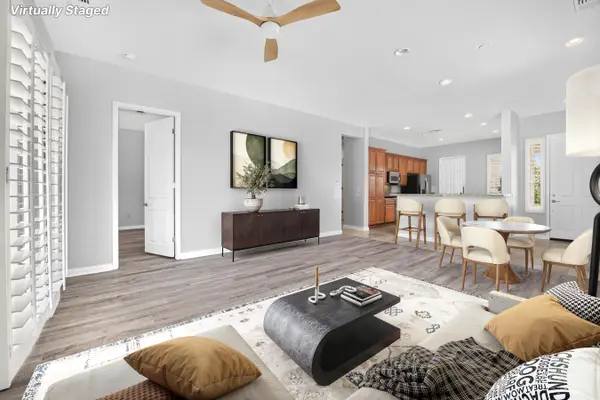 $364,000Active2 beds 2 baths1,257 sq. ft.
81903 Avenida Bienvenida, Indio, CA 92203
MLS# 219151024Listed by: KW COACHELLA VALLEY - New
 $320,000Active3 beds 2 baths1,479 sq. ft.
43148 Arabia Street, Indio, CA 92201
MLS# 219151020Listed by: BERKSHIRE HATHAWAY HOMESERVICES CALIFORNIA PROPERTIES - Open Sat, 11am to 2pmNew
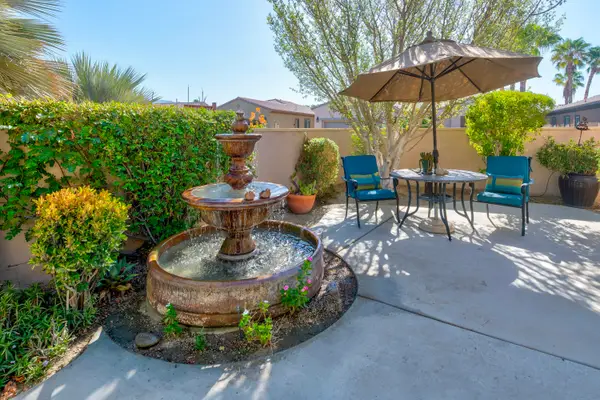 $639,000Active2 beds 3 baths2,610 sq. ft.
81403 Avenida Madrid, Indio, CA 92203
MLS# 219150543Listed by: NILSON REALTY - New
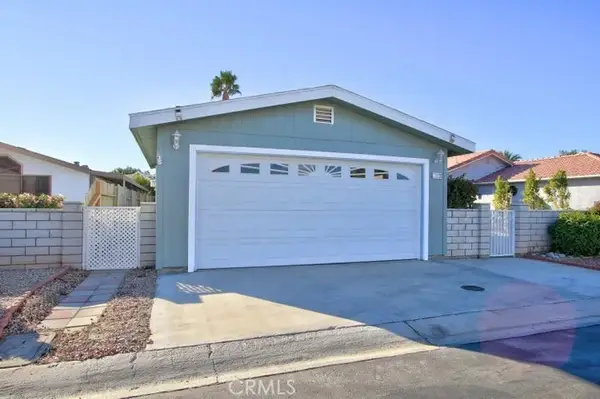 $290,000Active3 beds 2 baths1,152 sq. ft.
81641 Avenue 48 #70, Indio, CA 92201
MLS# IV26163885Listed by: TOP LION REALTY - New
 $405,000Active2 beds 2 baths1,463 sq. ft.
40832 Calle Santa Cruz, Indio, CA 92203
MLS# 219150981Listed by: VISTA SOTHEBY'S INTERNATIONAL


Protect your home and budget from life's surprises with an Assurant Home Warranty, backed by a partner that supports you through every step of homeownership. Explore Plans.
© 2026 Better Homes and Gardens Real Estate LLC. An Anywhere Real Estate company. All rights reserved. Better Homes and Gardens® Real Estate is a registered trademark owned by Meredith Operations Corporation, licensed to Better Homes and Gardens Real Estate LLC and used with permission. Better Homes and Gardens Real Estate LLC fully supports the principles of the Fair Housing Act and the Equal Opportunity Act. Listing information is deemed reliable but is not guaranteed accurate.
Each office is independently owned and operated.
Any services or products provided by third parties are not provided by, affiliated with or related to Better Homes and Gardens Real Estate LLC, or its affiliated companies.