
49233 Constitution Drive, Indio, CA 92201
Local realty services provided by:Better Homes and Gardens Real Estate Champions
49233 Constitution Drive,Indio, CA 92201
$1,569,000
- 5 Beds
- 6 Baths
- 4,075 sq. ft.
- Single family
- Active
Listed by: brittany read, michael j read
Office: equity union
MLS#:219153585
Source:CA_DAMLS
Price summary
- Price:$1,569,000
- Price per sq. ft.:$385.03
- Monthly HOA dues:$300
About this home
Welcome to Madison Estates, one of South Indio's most sought-after gated communities. As you approach this exceptional 4,075 sq. ft., 5 bed, 6 bath estate, a sweeping circular driveway & striking iron entry gate immediately set the tone. Step through the gate into a private courtyard, where the home begins to reveal privacy, scale, & sophistication within.
Step through the front door & into a dramatic great room, where soaring ceilings & walls of floor-to-ceiling glass immediately draw your gaze to the sparkling pool & spa beyond. Oversized sliding glass doors open wide, creating a seamless transition from sophisticated indoor living to an inviting resort-style outdoor retreat.
Continue into the chef's kitchen, designed to be as impressive as it is functional. An oversized granite slab island anchors the space, complemented by a custom backsplash, professional-grade stainless KitchenAid appliances, & a built-in Miele coffee system. Open to the main living areas & overlooking the pool, this is a kitchen made for everything from quiet mornings to unforgettable evenings with guests.
As you explore further, each of the 5 bedrooms offers the privacy of its own ensuite bath. A detached casita creates a welcoming retreat for guests. Throughout the home, refined details include 8-foot solid-core doors, plantation shutters, new bright interior paint, newly installed neutral-colored carpet, new pool pumps, pool heater, newer main-house AC & furnace units & oversized baseboards. Upstairs, an expansive 5th bedroom suite with private bath opens to a covered observation deck which is perfect for enjoying sunset cocktails. The upstairs 5th bedroom can easily be converted into a game room, theater, or private retreat. The epoxied tandem-style garage holds 3 cars & the large laundry room with sink is sure to help get your toughest stains out.
Step back outside, where generous side yards enhance the sense of privacy & the beautifully designed pool & spa become the centerpiece of the property. A new firepit & built-in BBQ were recently installed. With the home opening effortlessly to the outdoors, this is where afternoons drift into sunset & evenings unfold beneath the desert sky. Expansive retractable awnings will provide shade when needed from the beautiful west facing leisure.
Set on nearly half an acre and minutes from golf, shopping, dining, equestrian & polo grounds, & the Coachella & Stagecoach festival grounds, this is desert living designed to be experienced....
Contact an agent
Home facts
- Year built:2007
- Subdivision & Development:Madison Estates
- Listing ID #:219153585
- Added:8 day(s) ago
- Updated:October 10, 2026 at 02:26 PM
Rooms and interior
- Bedrooms:5
- Total bathrooms:6
- Full bathrooms:2
- Half bathrooms:1
- Flooring:Carpet, Tile
- Dining Description:Dining Area
- Bathrooms Description:Shower & Tub, Shower Over Tub, Tile Shower
- Kitchen Description:Granite Slab Counters, Island, Pantry, Range Hood
- Bedroom Description:Walk In Closet
- Living area:4,075 sq. ft.
Heating and cooling
- Cooling:Air Conditioning, Ceiling Fan(s)
- Heating:Forced Air, Natural Gas
Structure and exterior
- Roof:Tile
- Year built:2007
- Building area:4,075 sq. ft.
- Lot area:0.5 Acres
- Lot Features:Utilities Underground
- Architectural Style:Traditional
- Construction Materials:Stucco
- Exterior Features:Covered Patio, Drip System, Patio Awning(s), Sprinkler Timer, Sprinklers
- Foundation Description:Slab
- Levels:2 Story, Two Levels
Utilities
- Water:Water District
- Sewer:Connected and Paid, In
Finances and disclosures
- Price:$1,569,000
- Price per sq. ft.:$385.03
Features and amenities
- Appliances:Microwave Oven, Refrigerator, Washer
- Laundry features:Individual Room
- Amenities:Cable TV, Gated Community, Shutters
- Pool features:Heated, In Ground, Pebble, Private
Parking
- Parking description:Attached Garage, Circular Driveway, Direct Entrance, Garage, Garage Door Opener, Tandem
- Garage spaces:3
New listings near 49233 Constitution Drive
- New
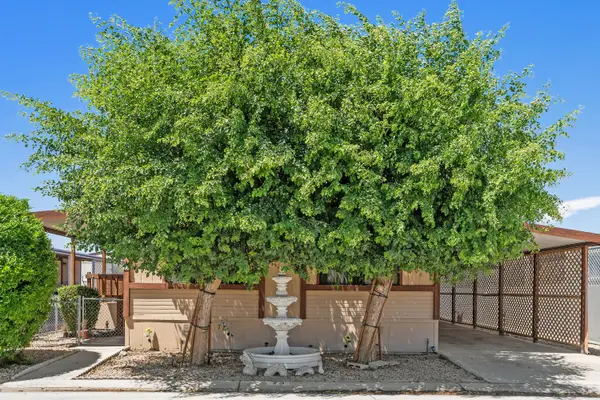 $215,000Active3 beds 2 baths1,440 sq. ft.
46618 Madison Street #73, Indio, CA 92201
MLS# 219154114Listed by: COLDWELL BANKER REALTY - New
 $239,000Active2 beds 1 baths704 sq. ft.
82567 Avenue 48 #1, Indio, CA 92201
MLS# 219154096DAListed by: DESERT SANDS REALTY - New
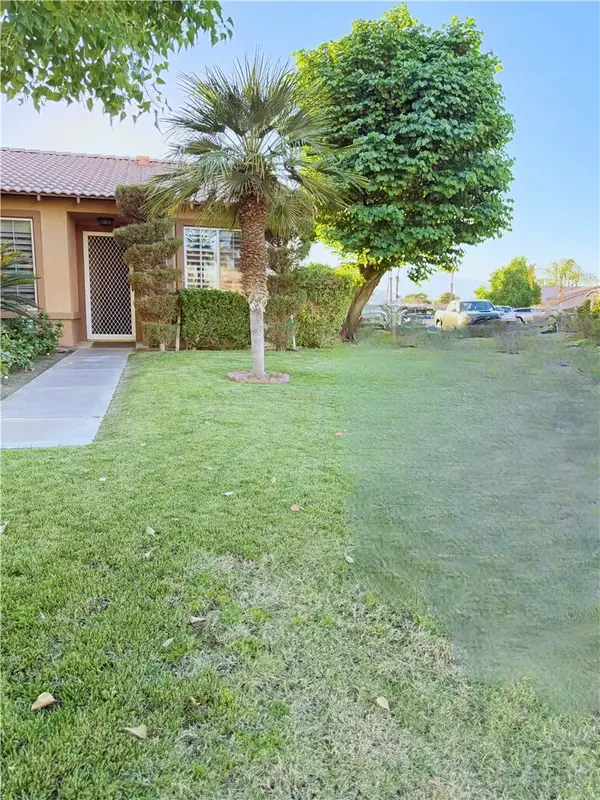 $380,000Active2 beds 2 baths1,301 sq. ft.
49601 Lincoln, Indio, CA 92201
MLS# SW26219965Listed by: NEW PALACE REALTY - New
 $380,000Active2 beds 2 baths1,301 sq. ft.
49601 Lincoln, Indio, CA 92201
MLS# SW26219965Listed by: NEW PALACE REALTY - New
 $380,000Active2 beds 2 baths1,301 sq. ft.
49601 Lincoln, Indio, CA 92201
MLS# SW26219965Listed by: NEW PALACE REALTY - New
 $618,800Active2 beds 4 baths2,708 sq. ft.
43328 Molvena Drive, Indio, CA 92203
MLS# 219154086DAListed by: COMPASS - New
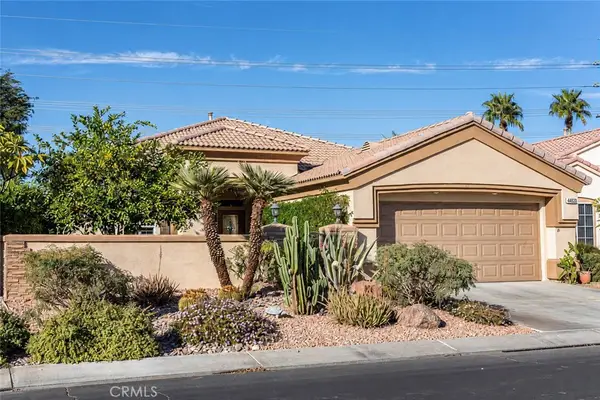 $439,000Active2 beds 2 baths1,707 sq. ft.
44020 Royal Troon, Indio, CA 92201
MLS# SR26219502Listed by: RODEO REALTY - New
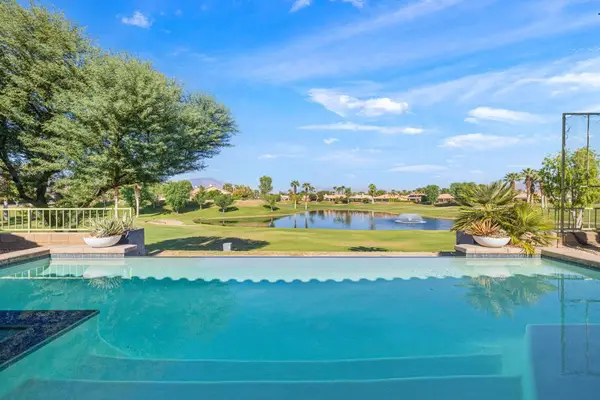 $899,000Active3 beds 3 baths2,719 sq. ft.
45327 Crystal Springs Drive, Indio, CA 92201
MLS# 219154072DAListed by: REAL BROKERAGE TECHNOLOGIES - New
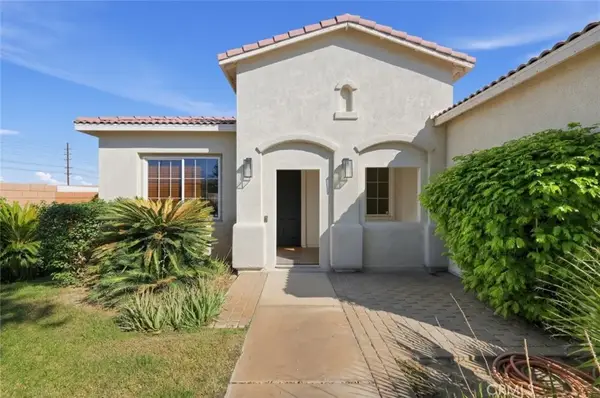 $715,000Active4 beds 2 baths1,898 sq. ft.
80708 Foxglove Lane, Indio, CA 92201
MLS# GD26219247Listed by: JOHNHART REAL ESTATE - New
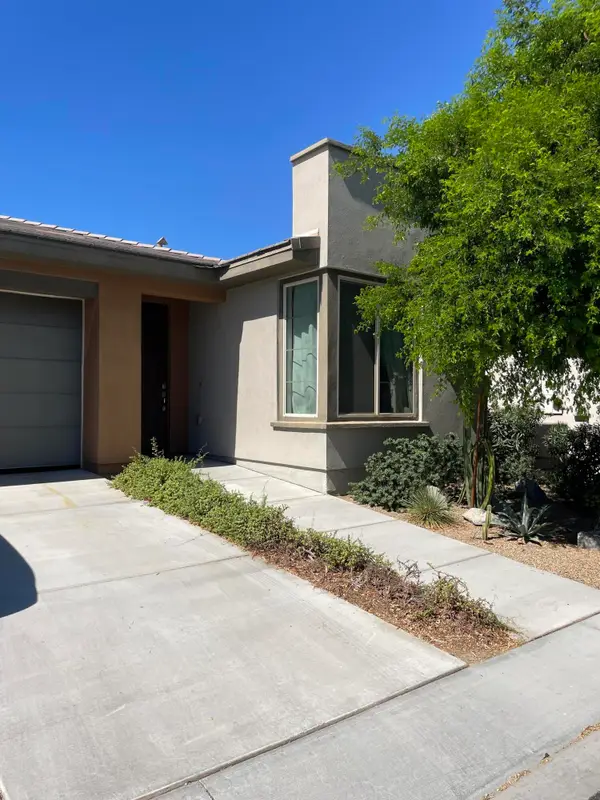 $399,000Active2 beds 2 baths1,294 sq. ft.
51875 Ponderosa Drive, Indio, CA 92201
MLS# 219154053Listed by: MARY CHRISTINE CHAMPION


Protect your home and budget from life's surprises with an Assurant Home Warranty, backed by a partner that supports you through every step of homeownership. Explore Plans.
© 2026 Better Homes and Gardens Real Estate LLC. An Anywhere Real Estate company. All rights reserved. Better Homes and Gardens® Real Estate is a registered trademark owned by Meredith Operations Corporation, licensed to Better Homes and Gardens Real Estate LLC and used with permission. Better Homes and Gardens Real Estate LLC fully supports the principles of the Fair Housing Act and the Equal Opportunity Act. Listing information is deemed reliable but is not guaranteed accurate.
Each office is independently owned and operated.
Any services or products provided by third parties are not provided by, affiliated with or related to Better Homes and Gardens Real Estate LLC, or its affiliated companies.